

Listing Courtesy of:  FMLS / Listed By: Pure Real Estate Solutions - Contact: 770-776-7721
 FMLS / Listed By: Pure Real Estate Solutions - Contact: 770-776-7721
 6795 Dawg Ridge Dawsonville, GA 30534
Active (113 Days)
$1,699,000 (USD)

Description
MLS #:
7814158
7814158
Taxes
$8,167(2025)
$8,167(2025)
Lot Size
7.21 acres
7.21 acres
Type
Single-Family Home
Single-Family Home
Year Built
2000
2000
Style
Ranch, Traditional
Ranch, Traditional
Views
Lake, Trees/Woods, Water
Lake, Trees/Woods, Water
County
Forsyth County
Forsyth County
Community
No Hoa
No Hoa
Listed By
Grove Homes Group, Pure Real Estate Solutions, Contact: 770-776-7721
Source
FMLS
Last checked Aug 2 2026 at 5:49 PM GMT+0000
FMLS
Last checked Aug 2 2026 at 5:49 PM GMT+0000
Bathroom Details
- Full Bathrooms: 4
- Half Bathrooms: 2
Interior Features
- Entrance Foyer
- Walk-In Closet(s)
- Bookcases
- Permanent Attic Stairs
- Double Vanity
- His and Hers Closets
- High Ceilings 9 Ft Lower
- High Ceilings 10 Ft Main
- Dishwasher
- Disposal
- Gas Range
- Microwave
- Trash Compactor
- Range Hood
- Crown Molding
- Laundry: Laundry Room
- Laundry: Main Level
- Windows: Insulated Windows
- Windows: Double Pane Windows
- Vaulted Ceiling(s)
- Laundry: Sink
- Recessed Lighting
- Laundry: Electric Dryer Hookup
- Dry Bar
Kitchen
- Breakfast Bar
- Pantry
- Cabinets Other
- Breakfast Room
- View to Family Room
- Pantry Walk-In
- Solid Surface Counters
Subdivision
- No Hoa
Lot Information
- Wooded
- Level
- Private
- Landscaped
- Lake on Lot
- Cleared
Property Features
- Fireplace: Gas Starter
- Fireplace: Factory Built
- Fireplace: 2
- Fireplace: Gas Log
- Fireplace: Basement
- Fireplace: Living Room
- Fireplace: Stone
- Foundation: Slab
Heating and Cooling
- Propane
- Zoned
- Ceiling Fan(s)
- Multi Units
- Electric
Basement Information
- Exterior Entry
- Finished
- Daylight
- Full
- Finished Bath
- Walk-Out Access
Pool Information
- In Ground
- Private
Flooring
- Hardwood
- Ceramic Tile
- Tile
Exterior Features
- Roof: Composition
Utility Information
- Utilities: Cable Available, Electricity Available, Underground Utilities
- Sewer: Septic Tank
- Energy: None
School Information
- Elementary School: Chestatee
- Middle School: North Forsyth
- High School: East Forsyth
Parking
- Attached
- Garage
- Garage Door Opener
- Rv Access/Parking
- Garage Faces Side
- Level Driveway
- Total: 3
Additional Information: Pure Real Estate Solutions | 770-776-7721
Location
Disclaimer: Listings identified with the FMLS IDX logo come from FMLS and are held by brokerage firms other than the owner of this website. The listing brokerage is identified in any listing details. Information is deemed reliable but is not guaranteed. If you believe any FMLS listing contains material that infringes your copyrighted work please click here review our DMCA policy and learn how to submit a takedown request. © 2026 First Multiple Listing Service, Inc. Last Updated: 8/2/26 10:49
Listings identified with the FMLS IDX logo come from FMLS and are held by brokerage firms other than the owner of this website. The listing brokerage is identified in any listing details. Information is deemed reliable but is not guaranteed. If you believe any FMLS listing contains material that infringes your copyrighted work please click here review our DMCA policy and learn how to submit a takedown request. © 2026 First Multiple Listing Service, Inc. Last Updated: 8/2/26 10:49




 Facebook
 X
X
 Pinterest
 Copy Link

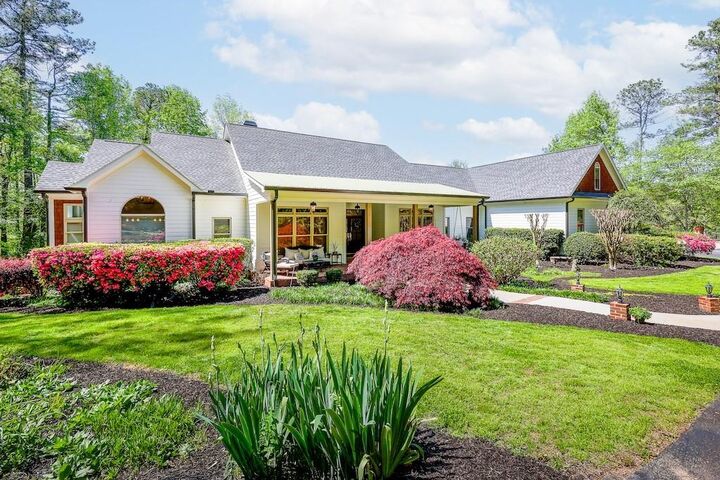
Designed for those who appreciate exceptional quality, the residence has been extensively updated with a new roof, fresh exterior paint, beautifully refinished hardwood floors, and elegant new granite and quartz surfaces throughout, creating a seamless blend of sophistication and modern comfort.
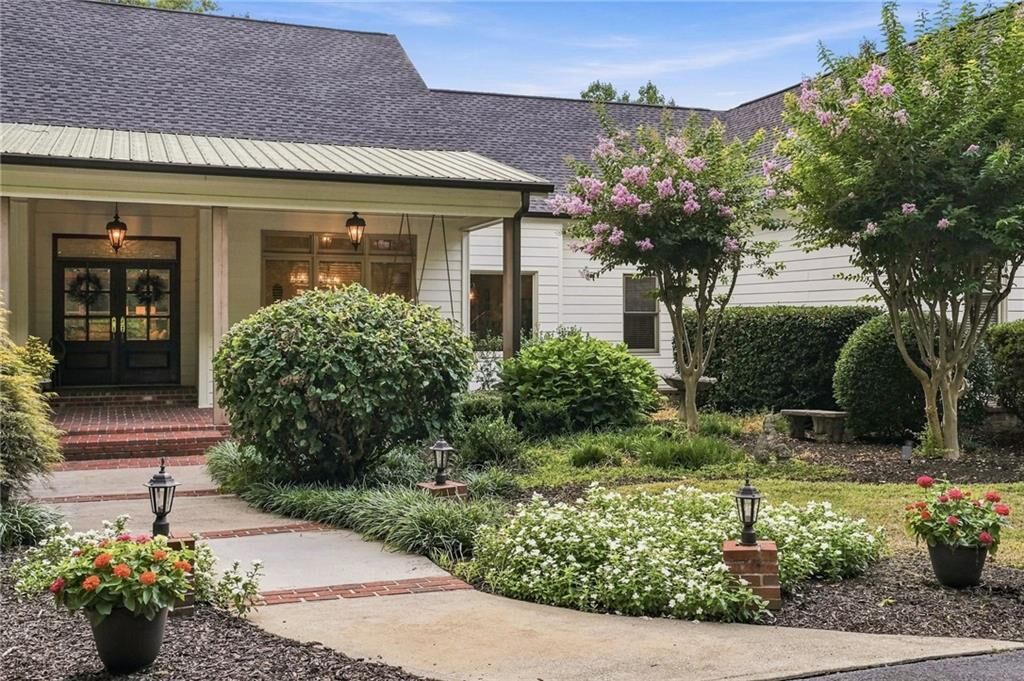

A welcoming front porch opens to an expansive, light-filled floor plan where panoramic lake views become part of everyday living. The impressive great room showcases a stacked stone fireplace, while the gourmet chef's kitchen is beautifully appointed with premium appliances, custom cabinetry, generous workspace, and an oversized walk-in pantry—perfect for entertaining on any scale.
The luxurious owner's retreat on main floor serves as a private sanctuary, complete with spa-inspired bath finishes designed for relaxation. The equally impressive terrace level continues the home's exceptional craftsmanship, featuring three (or four) additional bedrooms, two full baths, a half bath, an inviting fireside family room, dedicated fitness room, media and game room, and an unforgettable custom bourbon tasting room that creates a one-of-a-kind entertaining experience.
Outdoor living rivals the finest private resorts. An inground pool, covered porch, and three expansive decks provide multiple spaces to gather with friends or simply unwind while overlooking the peaceful lake and surrounding natural beauty. Whether enjoying morning coffee, hosting elegant evenings, or taking in breathtaking sunsets, every outdoor space was designed to embrace the incredible setting.
Additional highlights include an oversized three-car garage, air conditioned workshop/dog wash, separate storage building, and a beautifully finished 700± square foot private suite above the garage featuring a spacious bedroom, full bath, and walk-in closets—ideal for guests, multigenerational living, an executive office, or a private retreat.
Offering the perfect balance of luxury, recreation, and complete privacy, this remarkable lakefront estate is more than a home—it's a legacy destination designed for those who expect the exceptional.