

Listing Courtesy of:  FMLS / Listed By: Remax Center - Contact: 770-932-1234
 FMLS / Listed By: Remax Center - Contact: 770-932-1234
 68 Jeffrey Lane Dallas, GA 30157
Active
$420,000 (USD)
Description
MLS #:
7807584
7807584
Taxes
$299(2025)
$299(2025)
Lot Size
0.5 acres
0.5 acres
Type
Single-Family Home
Single-Family Home
Year Built
2025
2025
Style
Craftsman
Craftsman
Views
Neighborhood
Neighborhood
County
Paulding County
Paulding County
Community
Benson Estates
Benson Estates
Listed By
Nicole France, Remax Center, Contact: 770-932-1234
Source
FMLS
Last checked Jul 21 2026 at 4:24 PM GMT+0000
FMLS
Last checked Jul 21 2026 at 4:24 PM GMT+0000
Bathroom Details
- Full Bathrooms: 3
Interior Features
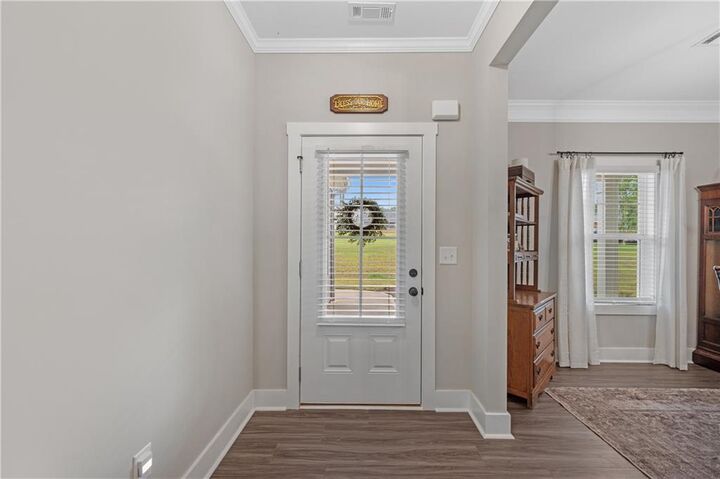
- Entrance Foyer
- Walk-In Closet(s)
- High Ceilings 9 Ft Main
- High Speed Internet
- Double Vanity
- Tray Ceiling(s)
- Disappearing Attic Stairs
- Dishwasher
- Electric Water Heater
- Energy Star Qualified Appliances
- Microwave
- Refrigerator
- Electric Range
- Crown Molding
- Laundry: Laundry Room
- Laundry: Upper Level
- Windows: Insulated Windows
- Windows: Double Pane Windows
- Recessed Lighting
Kitchen
- Breakfast Bar
- Breakfast Room
- Cabinets White
- Eat-In Kitchen
- View to Family Room
- Kitchen Island
- Pantry Walk-In
- Solid Surface Counters
Subdivision
- Benson Estates
Lot Information
- Level
- Private
- Landscaped
- Front Yard
- Back Yard
- Cleared
Property Features
- Fireplace: 1
- Fireplace: Family Room
- Fireplace: Raised Hearth
- Foundation: Slab
- Foundation: Concrete Perimeter
Heating and Cooling
- Electric
- Heat Pump
- Central
- Ceiling Fan(s)
- Central Air
Pool Information
- None
Homeowners Association Information
- Dues: $150/Annually
Flooring
- Carpet
- Luxury Vinyl
Exterior Features
- Roof: Composition
Utility Information
- Utilities: Cable Available, Electricity Available, Phone Available, Underground Utilities, Water Available
- Sewer: Septic Tank
- Energy: None, Thermostat, Appliances
School Information
- Elementary School: New Georgia
- Middle School: Carl Scoggins Sr.
- High School: South Paulding
Parking
- Driveway
- Kitchen Level
- Garage
- Garage Door Opener
- Garage Faces Side
- Level Driveway
Additional Information: Remax Center | 770-932-1234
Location
Disclaimer: Listings identified with the FMLS IDX logo come from FMLS and are held by brokerage firms other than the owner of this website. The listing brokerage is identified in any listing details. Information is deemed reliable but is not guaranteed. If you believe any FMLS listing contains material that infringes your copyrighted work please click here review our DMCA policy and learn how to submit a takedown request. © 2026 First Multiple Listing Service, Inc. Last Updated: 7/21/26 09:24
Listings identified with the FMLS IDX logo come from FMLS and are held by brokerage firms other than the owner of this website. The listing brokerage is identified in any listing details. Information is deemed reliable but is not guaranteed. If you believe any FMLS listing contains material that infringes your copyrighted work please click here review our DMCA policy and learn how to submit a takedown request. © 2026 First Multiple Listing Service, Inc. Last Updated: 7/21/26 09:24




 Facebook
 X
X
 Pinterest
 Copy Link

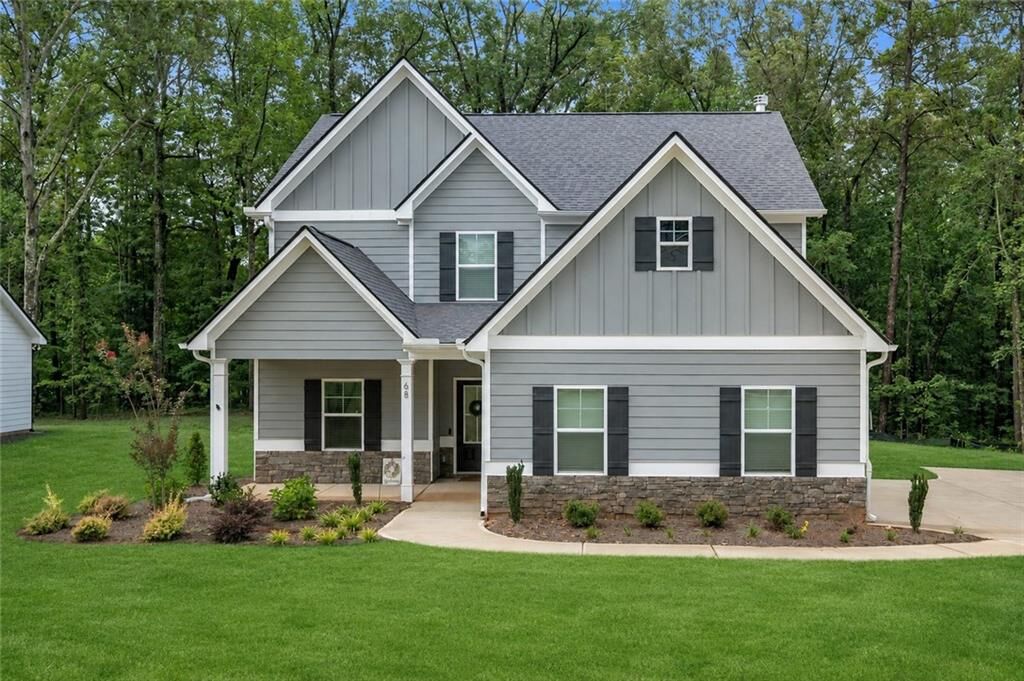
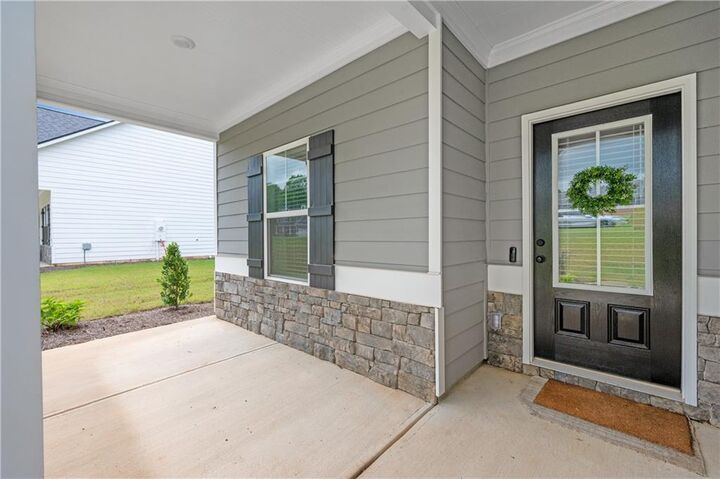
Enjoy the feel of new construction without the wait. Built in 2025 and just under a year old, this 4-bedroom, 3-bath home offers 2,321 square feet, a flexible floor plan, a large half-acre lot, and a two-car garage.
Inside, the open kitchen and family room create an easy place to gather, entertain, or enjoy everyday life. The kitchen features white cabinetry, stone countertops, a generous island, a pantry, and Frigidaire Gallery Series appliances. The adjoining family room is centered around a stone fireplace, while the separate dining room offers additional space for holidays, dinners, and entertaining.
A bedroom and full bathroom on the main level provide flexibility for guests, a home office, or multigenerational living. Upstairs, the spacious primary suite includes a tray ceiling, walk-in closet, double vanity, separate tub, and shower. Two additional bedrooms, another full bathroom, an upstairs laundry room, and a versatile bonus room complete the second level.
Outside, the half-acre lot offers room to garden, play, entertain, or create the backyard you’ve been imagining. Community covenants may also allow an HOA-approved storage building, detached garage, or screened parking for a camper, boat, or recreational vehicle. Benson Estates offers neighborhood surroundings with a minimal annual HOA fee.
Conveniently located near Dallas, Hiram, Villa Rica, I-20, parks, shopping, dining, and the Silver Comet Trail. Schedule your private tour today.