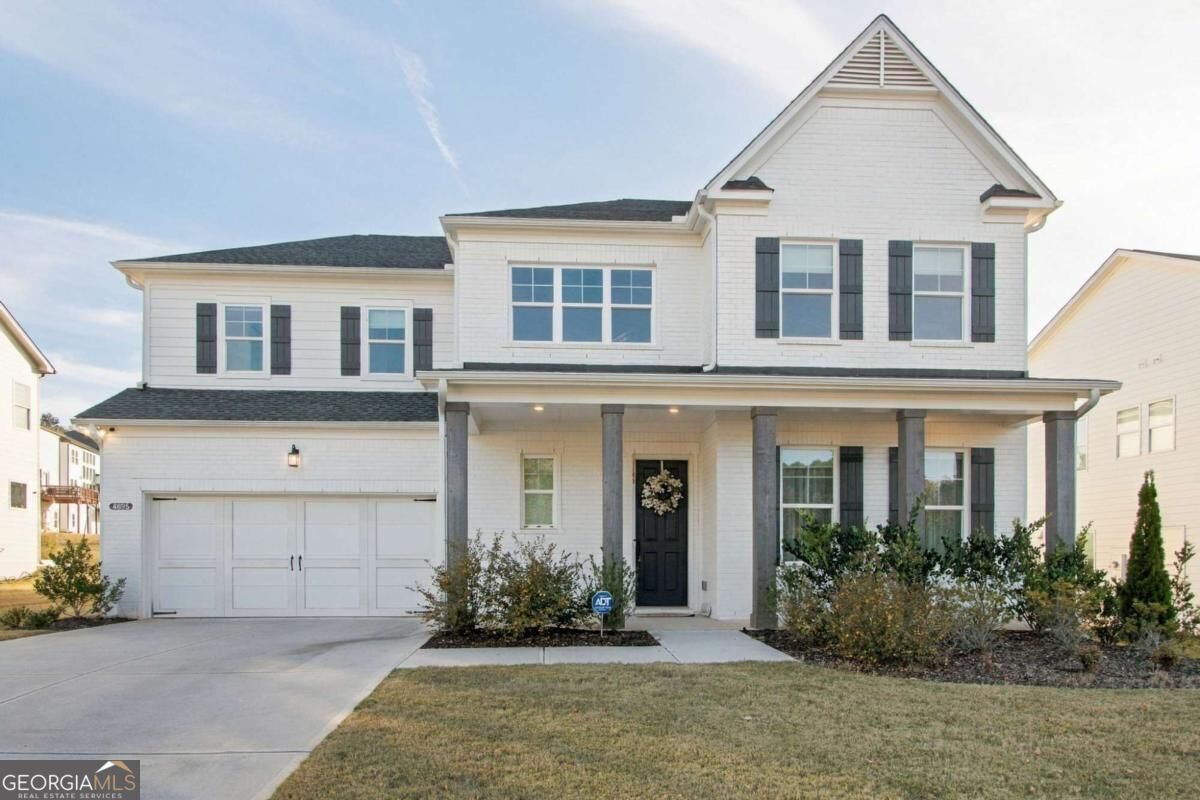
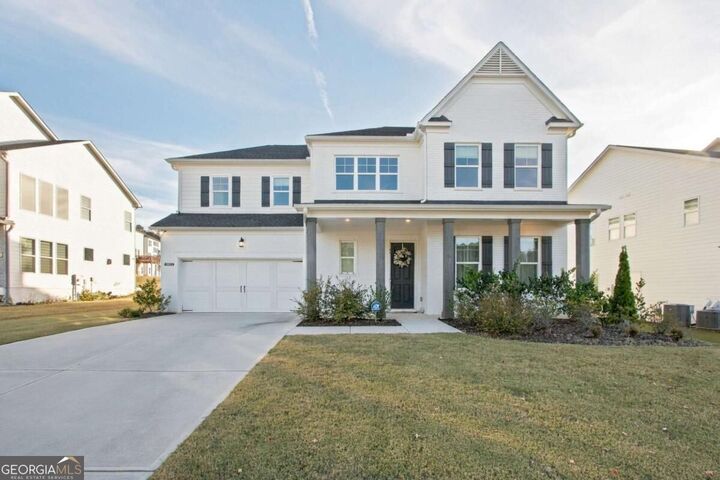
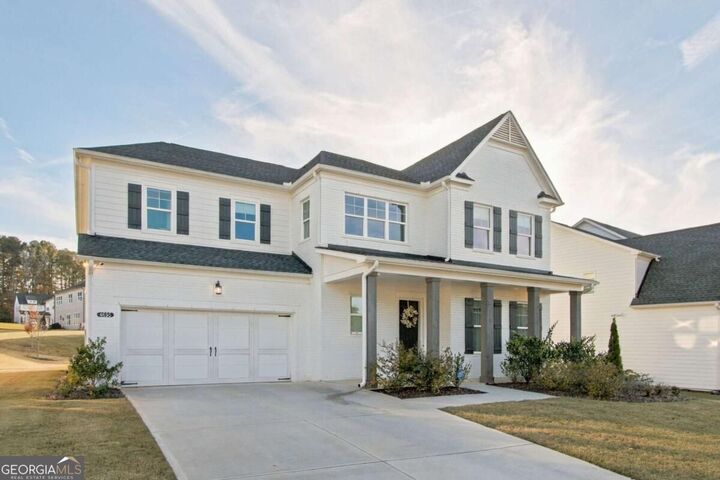
4695 Crestline View Road Cumming, GA 30028
Listing Courtesy of: MLS LogoGAMLS / Listed By: Epique Realty

  4695 Crestline View Road Cumming, GA 30028

Active (0 Days)
$3,800 (USD)

5
BED
4
BATH
3,448
SQFT

Description

EXPERIENCE EXECUTIVE-STYLE LUXURY LIVING IN CHIMNEY CREEK! This exceptionally upgraded 5-bedroom, 4-bathroom home offers approximately 3,500 square feet of beautifully appointed living space on a desirable quarter-acre lot in Cumming. Featuring premium finishes, smart-home conveniences, and entertainment-ready features, this residence offers a sophisticated rental experience with thoughtful upgrades throughout. Step inside to discover gorgeous hardwood flooring, elegant lighting, and an inviting open-concept layout. The spacious family room features custom built-in cabinetry, decorative accent lighting, an electric fireplace, motorized window blinds, and pre-wiring for a 7.1-channel surround sound system. A stylish ceiling fan and additional recessed lighting enhance this welcoming living space. The GOURMET KITCHEN showcases premium quartz countertops, upgraded Diamond cabinetry, a glass-tile backsplash with accent lighting, and KitchenAid stainless steel appliances, including a double-wall oven, upgraded ventilation hood, and one-touch microwave. A desirable MAIN-LEVEL GUEST BEDROOM WITH A FULL BATHROOM offers flexibility for guests or a private home office. Upstairs, the spacious primary suite features hardwood flooring, a ceiling fan, and an upgraded bathroom with Kohler fixtures and a luxurious rain-shower system. Additional bedrooms provide comfortable accommodations, while the upper-level landing offers pre-wiring for a 5.1-channel entertainment system. Dedicated speaker pre-wiring in one bedroom and bathroom adds further customization options. MODERN TECHNOLOGY AND CONVENIENCE set this home apart, including ceiling-mounted Wi-Fi access points on every floor, an installed ADT security system, whole-house Aquasana water filtration, bidet fixtures in all bathrooms, and a garage with premium epoxy flooring and a DEDICATED EV CHARGING OUTLET. Enjoy the covered patio overlooking a spacious, level backyard with an automated irrigation system. The home also offers attractive, unobstructed front views. Residents of CHIMNEY CREEK enjoy resort-style amenities including a swimming pool, tennis court, pickleball court, and cabana. Conveniently located near GA-400, shopping, dining, and parks, the home is zoned for Poole's Mill Elementary, Liberty Middle, and West Forsyth High School. A RARE OPPORTUNITY TO ENJOY EXECUTIVE-STYLE LIVING with exceptional upgrades, modern technology, generous living spaces, and outstanding community amenities in North Forsyth! NOTE: Surround sound speakers and equipment are not included. ADT monitoring requires a separate subscription. Wi-Fi infrastructure requires compatible equipment and internet service. EV charging requires compatible equipment.

MLS #:
10887293
Lot Size
0.25 acres
Type
Rental
Year Built
2024
Style
Traditional
County
Forsyth County
Community
Chimney Creek

Listed By

Niraj Singala, Epique Realty
Source
GAMLS
Last checked Nov 9 2026 at 2:29 PM GMT+0000
Bathroom Details
  • Full Bathrooms: 4
Interior Features
  • Dryer
  • Washer
  • Walk-In Closet(s)
  • Laundry: Upper Level
  • Dishwasher
  • Microwave
  • Refrigerator
  • Ice Maker
  • Double Oven
  • Range
Kitchen
  • Pantry
  • Walk-In Pantry
  • Solid Surface Counters
  • Breakfast Room
  • Kitchen Island
Subdivision
  • Chimney Creek
Lot Information
  • Level
Property Features
  • Fireplace: 1
  • Fireplace: Living Room
Heating and Cooling
  • Central
  • Electric
  • Central Air
Flooring
  • Carpet
  • Laminate
  • Hardwood
Exterior Features
  • Roof: Composition
Utility Information
  • Utilities: Underground Utilities, Sewer Connected, Cable Available, Electricity Available, Water Available, Phone Available, Natural Gas Available
  • Sewer: Public Sewer
School Information
  • Elementary School: Pooles Mill
  • Middle School: Liberty
  • High School: West Forsyth
Garage
  • Attached Garage
Parking
  • Attached
  • Garage
  • Garage Door Opener
  • Total: 2
Living Area
  • 3,448 sqft
Location
   
Calculate drive times to this property
 
Powered by INRIX® Drive Time

Powered by Walk Score®
Disclaimer: Copyright 2026 Georgia MLS. All rights reserved. This information is deemed reliable, but not guaranteed. The information being provided is for consumers’ personal, non-commercial use and may not be used for any purpose other than to identify prospective properties consumers may be interested in purchasing. Data last updated 11/9/26 06:29


