4260 Deerfield Road Cumming, GA 30028
Listing Courtesy of: MLS LogoGAMLS / Listed By: Virtual Properties Realty.com

  4260 Deerfield Road Cumming, GA 30028

Active (0 Days)
$1,199,900 (USD)
5
BED
5
BATH
3,800
SQFT

Description

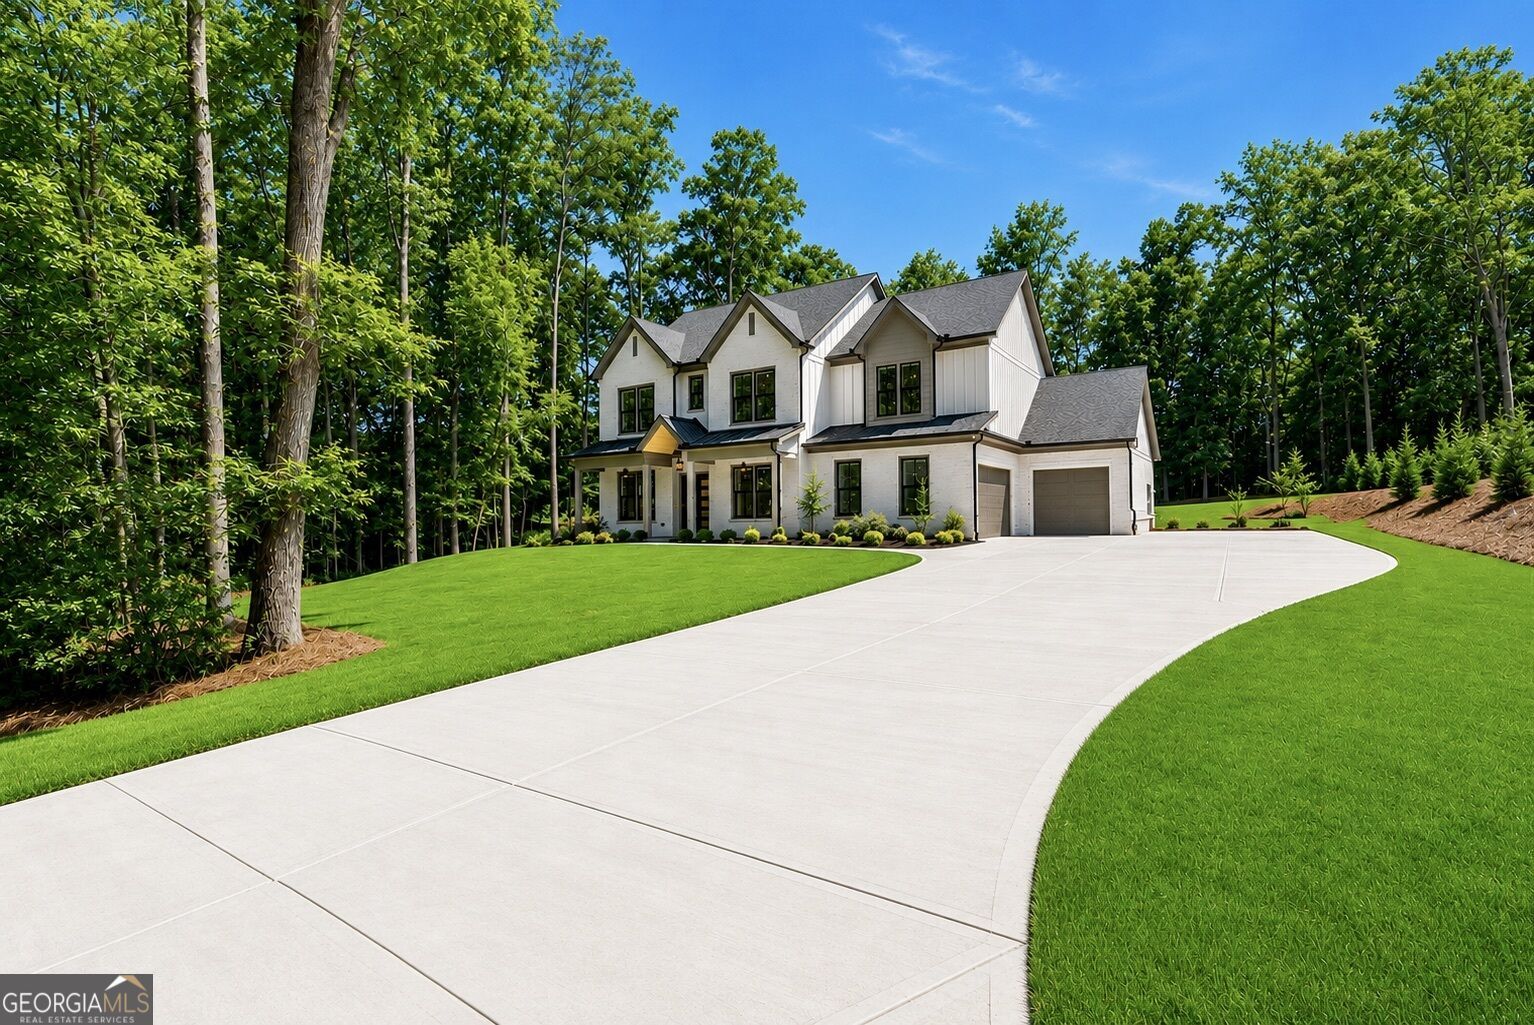
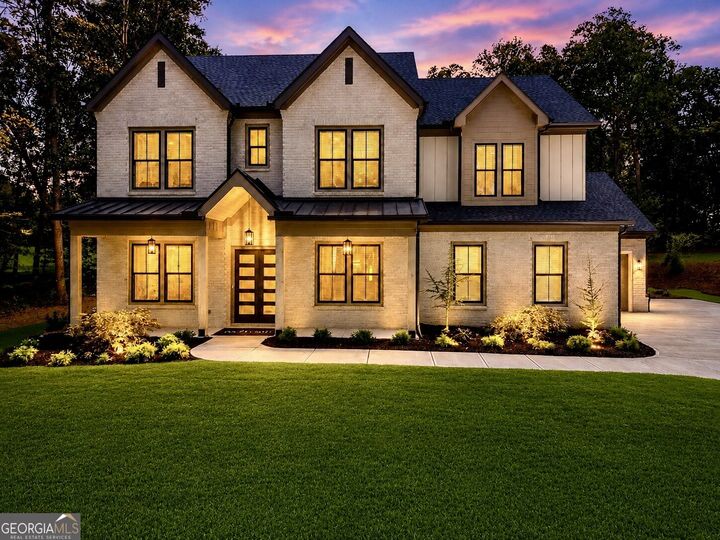
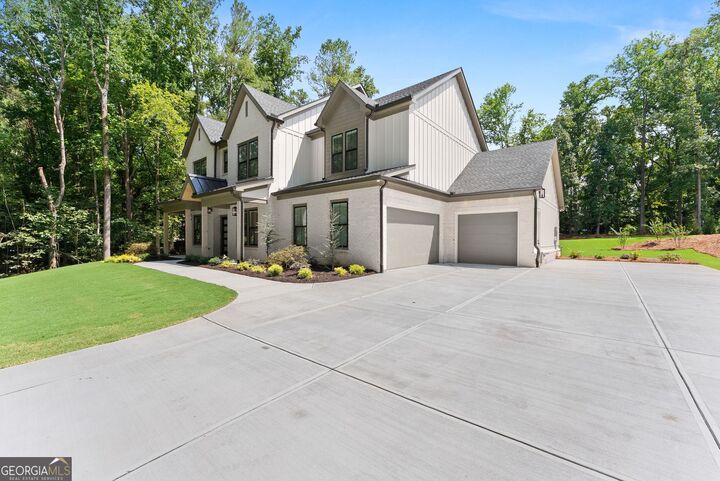
MOVE-IN READY! Experience The Perfect Blend Of Timeless Tudor Architecture And Sophisticated Modern Luxury In This Exceptional Custom-Built New Construction Residence, Privately Situated On A Beautifully Level 1-Acre Lot With NO HOA In The Highly Sought-After North Forsyth County School District. Offering 5 Bedrooms, 5 Bathrooms, And An Exceptional Amount Of Versatile Living Space, This Beautifully Designed Home Showcases Distinctive Architectural Details, Upscale Finishes, And Exceptional Craftsmanship Throughout. Ideally Located Just Minutes From Lake Lanier, Coal Mountain Town Center, Parks, Shopping, Dining, And GA-400, This Property Offers The Perfect Balance Of Privacy And Convenience. The Impressive Open-Concept Design Centers Around A Stunning Chef's Kitchen Featuring Premium Off-White Appliances, Elegant Taj Mahal Quartz Countertops, A Dramatic Waterfall Backsplash, An Oversized Island, Custom White Oak Cabinetry, And A Spacious Walk-In Prep Pantry. The Kitchen Flows Seamlessly Into A Beautifully Appointed Great Room Highlighted By Exposed Wood Beams, Custom Floating Maple Shelving, And A Striking Faux-Concrete Plaster Fireplace Surround, Creating A Warm And Inviting Space For Both Everyday Living And Entertaining. A Main-Level Bedroom Suite With A Private Bathroom Provides An Ideal Accommodations Option For Guests, Extended Family, Or Multigenerational Living. Additional Thoughtful Features Include A Custom Mudroom With Built-In Storage, A Dedicated Home Office, Generously Sized Secondary Bedrooms, Beautifully Designed Bathrooms, And A Spacious Loft/Bonus Room Offering Endless Flexibility. The Luxurious Primary Suite Serves As A Private Retreat, Complete With A Spa-Inspired Bathroom Featuring Dual Vanities, A Freestanding Soaking Tub, And An Oversized Separate Shower. The Expansive Custom Walk-In Closet Includes A Dedicated Clothing Island And Built-In Drawers, While A Private Beverage Bar With Sink And Wine Cooler Adds An Extra Touch Of Everyday Luxury. French Oak Flooring, Energy-Efficient Features, And Designer Finishes Further Enhance The Home's Refined Interior. Step Outside To Enjoy The Peaceful, Level Backyard With Exceptional Privacy, Plenty Of Room For Outdoor Entertaining, And Ample Space For A Future Pool. A Dedicated Side Parking Pad Offers Valuable Additional Space For An RV, Boat, Or Multiple Vehicles, An Exceptional Advantage Of Having NO HOA. Both Garages Are Also Pre-Wired With 220V Electrical Service For Convenient EV Charging. Combining Distinctive Tudor Charm, Thoughtfully Designed Living Spaces, Premium Finishes, And Exceptional Functionality, This Remarkable MOVE-IN READY Home Presents A Rare Opportunity To Enjoy Luxury New Construction, Privacy, And Convenience In One Of North Forsyth's Most Desirable Locations!

MLS #:
10887288
Taxes
$1,376(2026)
Lot Size
1 acres
Type
Single-Family Home
Year Built
2026
Style
Tudor, Brick 4 Side
County
Forsyth County

Listed By

Daniel Vazemiller, Virtual Properties Realty.com
Source
GAMLS
Last checked Nov 9 2026 at 2:29 PM GMT+0000
Bathroom Details
  • Full Bathrooms: 4
  • Half Bathroom: 1
Interior Features
  • Separate Shower
  • Wet Bar
  • Tile Bath
  • Walk-In Closet(s)
  • Tray Ceiling(s)
  • High Ceilings
  • Laundry: Upper Level
  • Beamed Ceilings
  • In-Law Floorplan
  • Dishwasher
  • Microwave
  • Refrigerator
  • Gas Water Heater
  • Double Oven
  • Tankless Water Heater
  • Range
Kitchen
  • Breakfast Area
  • Pantry
  • Walk-In Pantry
  • Solid Surface Counters
  • Kitchen Island
Lot Information
  • Level
  • Private
Property Features
  • Fireplace: 1
  • Fireplace: Family Room
  • Fireplace: Gas Log
  • Foundation: Slab
Heating and Cooling
  • Central
  • Heat Pump
  • Electric
  • Central Air
  • Ceiling Fan(s)
Flooring
  • Tile
  • Hardwood
Exterior Features
  • Roof: Composition
Utility Information
  • Utilities: Propane, Cable Available, Electricity Available, Water Available
  • Sewer: Septic Tank
School Information
  • Elementary School: Coal Mountain
  • Middle School: North Forsyth
  • High School: North Forsyth
Garage
  • Attached Garage
Parking
  • Attached
  • Garage
  • Parking Pad
  • Side/Rear Entrance
  • Garage Door Opener
  • Kitchen Level
  • Total: 10
  • Boat
  • Rv Access/Parking
Living Area
  • 3,800 sqft
Location
   
Calculate drive times to this property
 
Powered by INRIX® Drive Time

Powered by Walk Score®

Estimated Monthly Mortgage Payment

*Based on Fixed Interest Rate withe a 30 year term, principal and interest only

Listing price
Down payment
%
Interest rate
%
Mortgage calculator estimates are provided by The Corcoran Group and are intended for information use only. Your payments may be higher or lower and all loans are subject to credit approval.
Disclaimer: Copyright 2026 Georgia MLS. All rights reserved. This information is deemed reliable, but not guaranteed. The information being provided is for consumers’ personal, non-commercial use and may not be used for any purpose other than to identify prospective properties consumers may be interested in purchasing. Data last updated 11/9/26 06:29


