

Listing Courtesy of:  FMLS / Listed By: Park Place Brokers - Contact: 770-590-1911
 FMLS / Listed By: Park Place Brokers - Contact: 770-590-1911
 4245 Trinity Oaks Trail Cumming, GA 30040
Active
$739,990 (USD)
Description
MLS #:
7801514
7801514
Taxes
$1(2026)
$1(2026)
Lot Size
0.26 acres
0.26 acres
Type
Single-Family Home
Single-Family Home
Year Built
2026
2026
Style
Traditional, Craftsman
Traditional, Craftsman
Views
Neighborhood
Neighborhood
County
Forsyth County
Forsyth County
Community
Sierra Lake
Sierra Lake
Listed By
Nicole Ramsey, Park Place Brokers, Contact: 770-590-1911
Source
FMLS
Last checked Jul 12 2026 at 7:33 PM GMT+0000
FMLS
Last checked Jul 12 2026 at 7:33 PM GMT+0000
Bathroom Details
- Full Bathrooms: 4
Interior Features
- Walk-In Closet(s)
- Double Vanity
- Dishwasher
- Disposal
- Microwave
- Entrance Foyer 2 Story
- Gas Cooktop
- Range Hood
- Laundry: Laundry Room
- Laundry: Upper Level
- Windows: Double Pane Windows
Kitchen
- Eat-In Kitchen
- Stone Counters
- View to Family Room
- Kitchen Island
- Pantry Walk-In
Subdivision
- Sierra Lake
Lot Information
- Level
- Landscaped
- Front Yard
- Back Yard
Property Features
- Fireplace: 1
- Fireplace: Great Room
- Fireplace: Electric
- Fireplace: Ventless
- Foundation: Slab
Heating and Cooling
- Zoned
- Natural Gas
- Central
- Ceiling Fan(s)
- Central Air
Pool Information
- None
Homeowners Association Information
- Dues: $1320/Annually
Flooring
- Carpet
- Luxury Vinyl
Exterior Features
- Roof: Shingle
Utility Information
- Utilities: Electricity Available, Underground Utilities, Water Available, Natural Gas Available, Sewer Available
- Sewer: Public Sewer
- Energy: None, Appliances
School Information
- Elementary School: Coal Mountain
- Middle School: North Forsyth
- High School: North Forsyth
Parking
- Driveway
- Garage
- Garage Door Opener
Additional Information: Park Place Brokers | 770-590-1911
Location
Disclaimer: Listings identified with the FMLS IDX logo come from FMLS and are held by brokerage firms other than the owner of this website. The listing brokerage is identified in any listing details. Information is deemed reliable but is not guaranteed. If you believe any FMLS listing contains material that infringes your copyrighted work please click here review our DMCA policy and learn how to submit a takedown request. © 2026 First Multiple Listing Service, Inc. Last Updated: 7/12/26 12:33
Listings identified with the FMLS IDX logo come from FMLS and are held by brokerage firms other than the owner of this website. The listing brokerage is identified in any listing details. Information is deemed reliable but is not guaranteed. If you believe any FMLS listing contains material that infringes your copyrighted work please click here review our DMCA policy and learn how to submit a takedown request. © 2026 First Multiple Listing Service, Inc. Last Updated: 7/12/26 12:33




 Facebook
 X
X
 Pinterest
 Copy Link

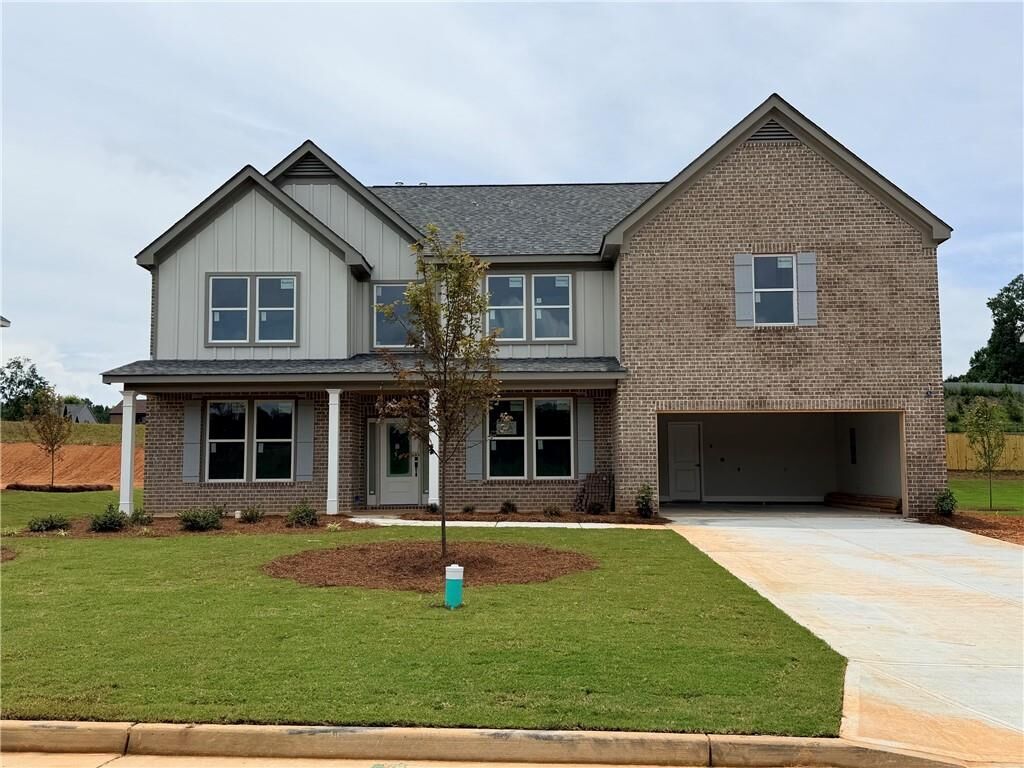
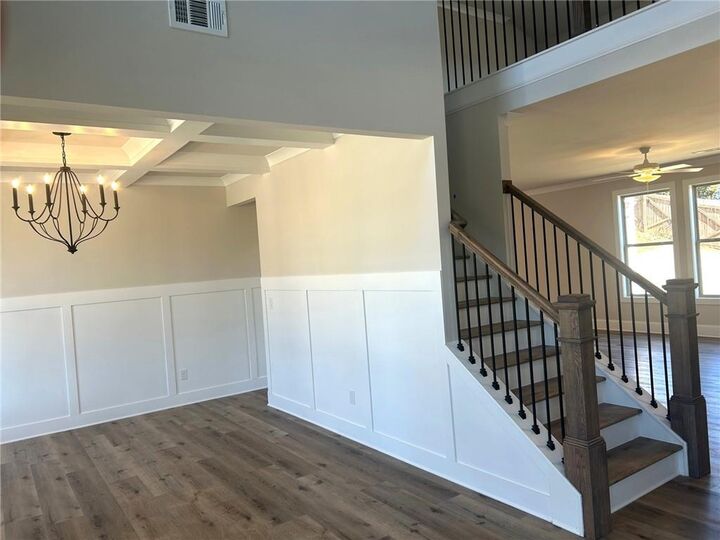
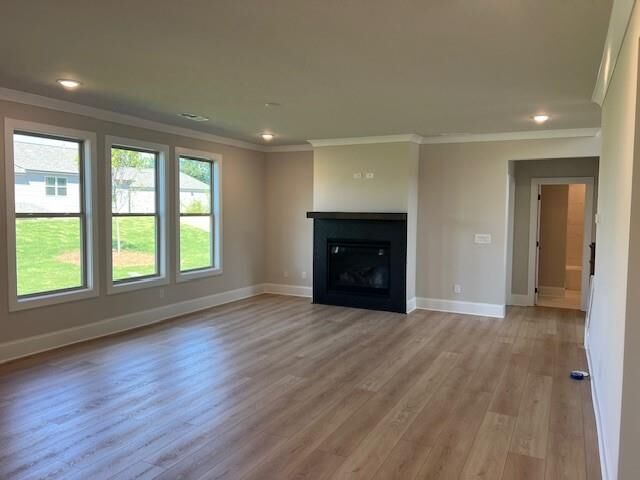
Five bedrooms and four full baths offer comfort for everyone, while the home’s versatile layout enhances both daily routines and special occasions. The main level includes a bedroom with its own bath access, a formal dining room ideal for hosting, and a separate living room that can easily function as a private office. Upstairs, a spacious media room provides an inviting spot for entertainment or relaxation. A two-car garage adds to the home’s overall convenience.
Community amenities elevate the experience even further, with access to a resort-style pool, clubhouse, playground, dog park, and scenic walking trails. And when you’re ready to explore the area, you’re just minutes from GA-400, Lake Lanier, top-rated schools, Northside Hospital, parks, restaurants, and shopping, making both daily errands and weekend outings incredibly accessible.FILE PHOTOS. Actual finishes may vary. Ready Appoximately Sept2026,*** Price reflect current promotion**