175 Lands End Trail Cleveland, GA 30528
Listing Courtesy of: MLS LogoGAMLS / Listed By: Opendoor Brokerage

  175 Lands End Trail Cleveland, GA 30528

Active
$1,300,000 (USD)
2
BED
3
BATH
5,252
SQFT

Description

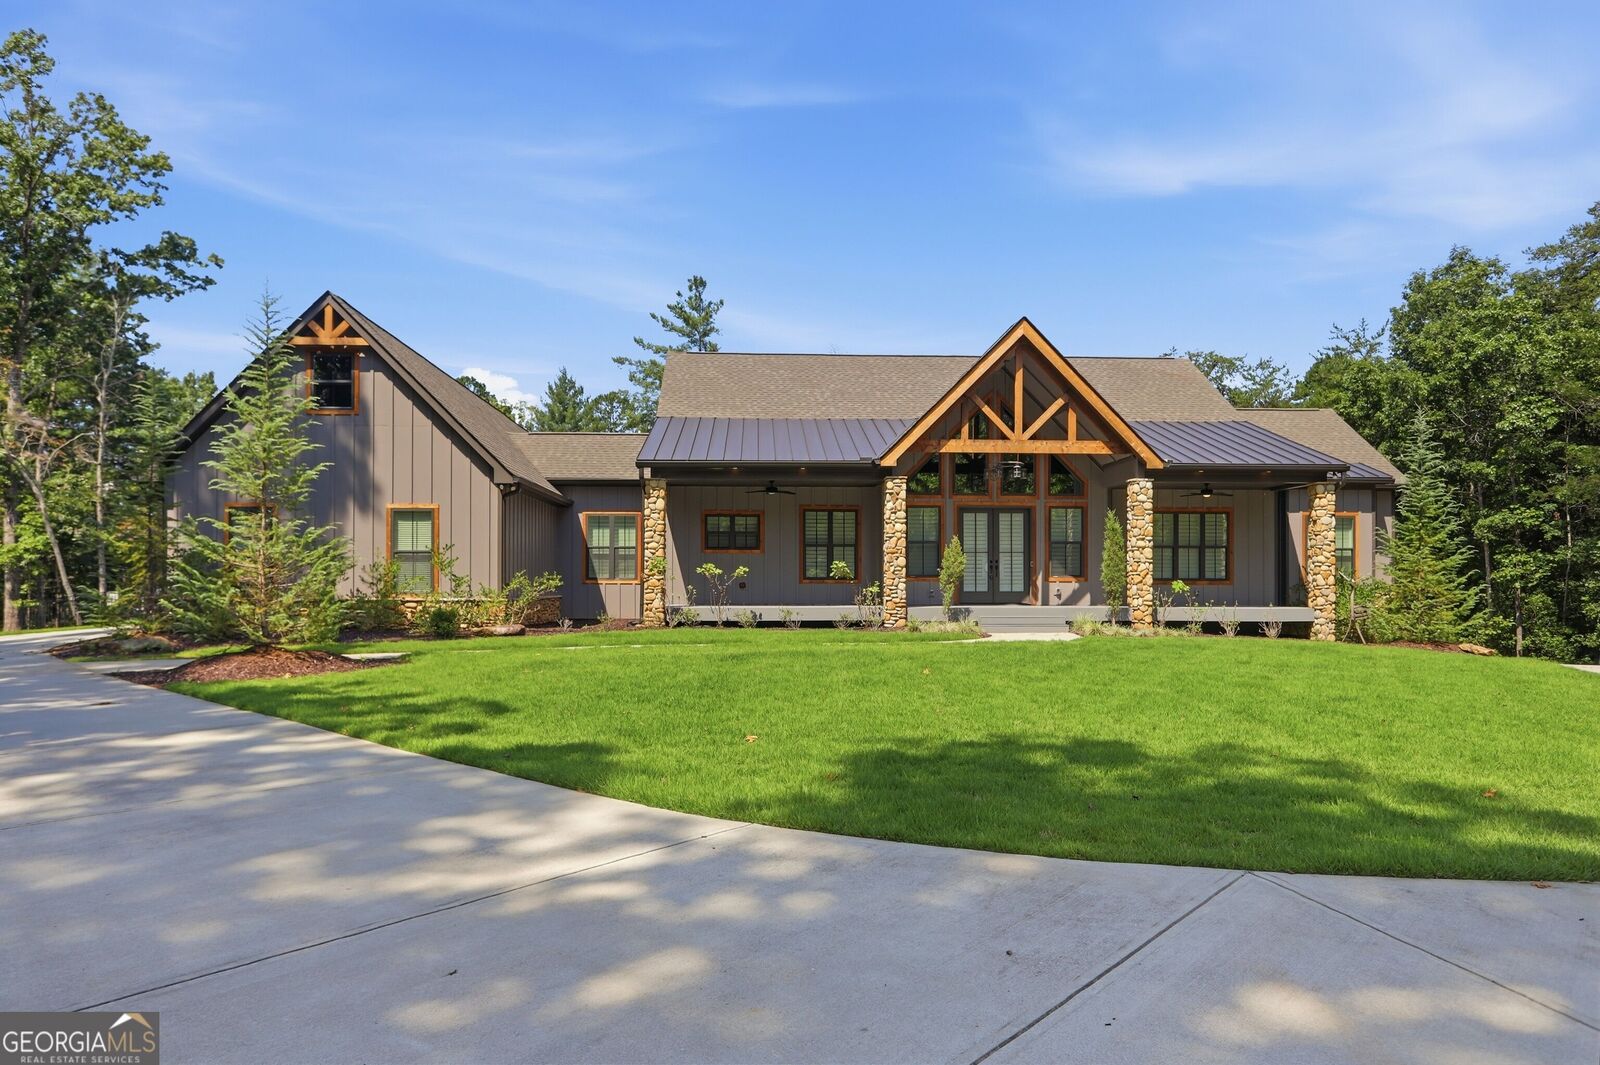
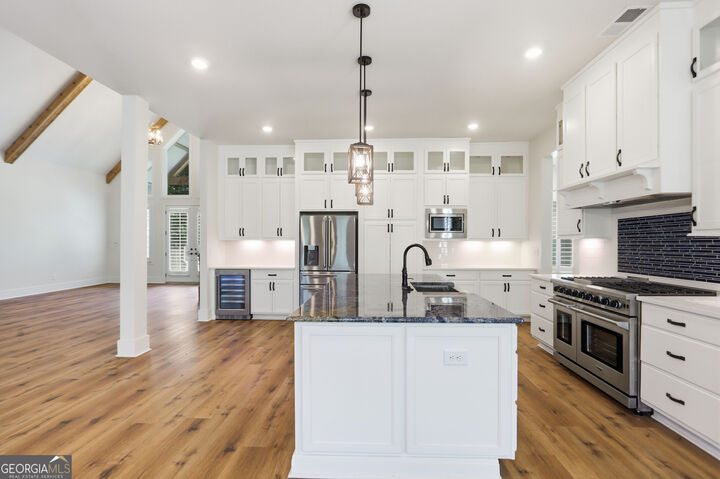
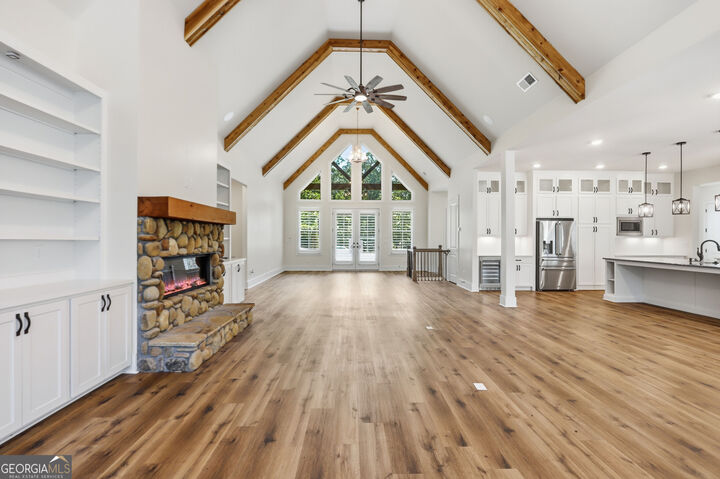
INCREDIBLE BUYER INCENTIVES: $20,000 MORTGAGE CONCESSION. Opendoor Home Loans will contribute up to $20,000 towards a permanent interest rate buy-down if you finance with Opendoor Home Loans LLC. A rare offering in the North Georgia mountains, where timber-frame craftsmanship, resort-caliber outdoor living, and complete wooded privacy converge on one exceptional property. The arrival sets the tone. A sweeping concrete drive curves toward a striking custom facade - deep charcoal board-and-batten siding paired with stacked stone columns, a standing seam metal roof, and a dramatic timber-truss gable entry framing a covered front porch. Manicured lawn, mature hardwoods, and towering pines complete a picture that feels both grand and quietly at home in its setting. Step inside to a great room that stops conversation. Soaring cathedral ceilings carry exposed timber beams upward toward a wall of windows and French doors crowned by an arched transom, filling the space with mountain light. A floor-to-ceiling river rock fireplace with a hand-hewn timber mantel anchors one end, flanked by custom built-in cabinetry and open shelving. Wide-plank hardwood floors flow throughout, uniting every space with warmth. The gourmet kitchen is a serious cook's domain. A center island with a deep granite-topped bar wraps around professional-grade stainless appliances, including a commercial dual-oven gas range with a custom hood surround. Floor-to-ceiling white cabinetry with frosted glass uppers and under-cabinet lighting climbs the walls, complemented by dramatic blue-veined granite countertops, a glass mosaic backsplash, an integrated wine refrigerator, and sculptural pendant lighting. Wide sightlines keep the cook connected to the great room and the views beyond. The primary bath delivers a true spa experience - an oversized walk-in shower clad in book-matched marble tile with a river rock floor, dual rainfall heads and multi-body sprays in matte black, a built-in bench, and a broad double vanity beneath a custom timber-framed mirror. The finished terrace level extends the home's versatility with a full second kitchen and bar - rich stained cabinetry with glass fronts, dark stone countertops, an entertaining island with seating, and pendant lighting - served by a handsome open staircase with wood treads and iron balusters. Ideal for guests, extended family, or game-day entertaining. Outdoors is where this estate truly separates itself. An expansive composite deck with black metal railing wraps the rear of the home, connecting to a covered porch and overlooking a stunning heated in-ground saltwater pool with integrated spa. Anchoring the pool deck is a magnificent timber-truss pavilion with glass garage-door walls - a genuine four-season entertaining destination that transforms the backyard into a private resort. Community amenities include a private fishing lake, dedicated boat storage, kayak racks, clubhouse, swimming pool, and walking trails. Set on a quiet trail in Cleveland, minutes from Helen, Unicoi State Park, Yonah Mountain, and North Georgia's celebrated wineries - with Atlanta an easy drive away. Uncompromising craftsmanship. Extraordinary setting. A home built for the life you've been imagining. Included 100-Day Home Warranty with buyer activation

MLS #:
10832371
Taxes
$10,573(2025)
Lot Size
3.22 acres
Type
Single-Family Home
Year Built
2022
Style
Other
County
White County
Community
Laceola Ph 3

Listed By

Tanya Pickens, Opendoor Brokerage
Source
GAMLS
Last checked Aug 25 2026 at 8:02 PM GMT+0000
Bathroom Details
  • Full Bathrooms: 2
  • Half Bathroom: 1
Interior Features
  • Other
  • Dishwasher
  • Microwave
  • Range
Kitchen
  • Kitchen Island
Subdivision
  • Laceola Ph 3
Lot Information
  • Cul-De-Sac
Property Features
  • Fireplace: 1
Heating and Cooling
  • Central
  • Natural Gas
  • Central Air
Basement Information
  • Finished
Homeowners Association Information
  • Dues: $950
Flooring
  • Laminate
  • Tile
  • Hardwood
Exterior Features
  • Roof: Composition
Utility Information
  • Utilities: Electricity Available, Water Available
  • Sewer: Septic Tank
School Information
  • Elementary School: Jack P Nix
  • Middle School: White
  • High School: White
Garage
  • Attached Garage
Parking
  • Attached
  • Garage
  • Total: 3
Living Area
  • 5,252 sqft
Location
   
Calculate drive times to this property
 
Powered by INRIX® Drive Time

Powered by Walk Score®

Estimated Monthly Mortgage Payment

*Based on Fixed Interest Rate withe a 30 year term, principal and interest only

Listing price
Down payment
%
Interest rate
%
Mortgage calculator estimates are provided by The Corcoran Group and are intended for information use only. Your payments may be higher or lower and all loans are subject to credit approval.
Disclaimer: Copyright 2026 Georgia MLS. All rights reserved. This information is deemed reliable, but not guaranteed. The information being provided is for consumers’ personal, non-commercial use and may not be used for any purpose other than to identify prospective properties consumers may be interested in purchasing. Data last updated 8/25/26 13:02


