1857 Hardman Road Clarkesville, GA 30523
Listing Courtesy of: MLS LogoGAMLS / Listed By: Keller Williams Lanier Partners

  1857 Hardman Road Clarkesville, GA 30523

Active (1 Days)
$1,199,000 (USD)

4
BED
6
BATH
5,852
SQFT

Description

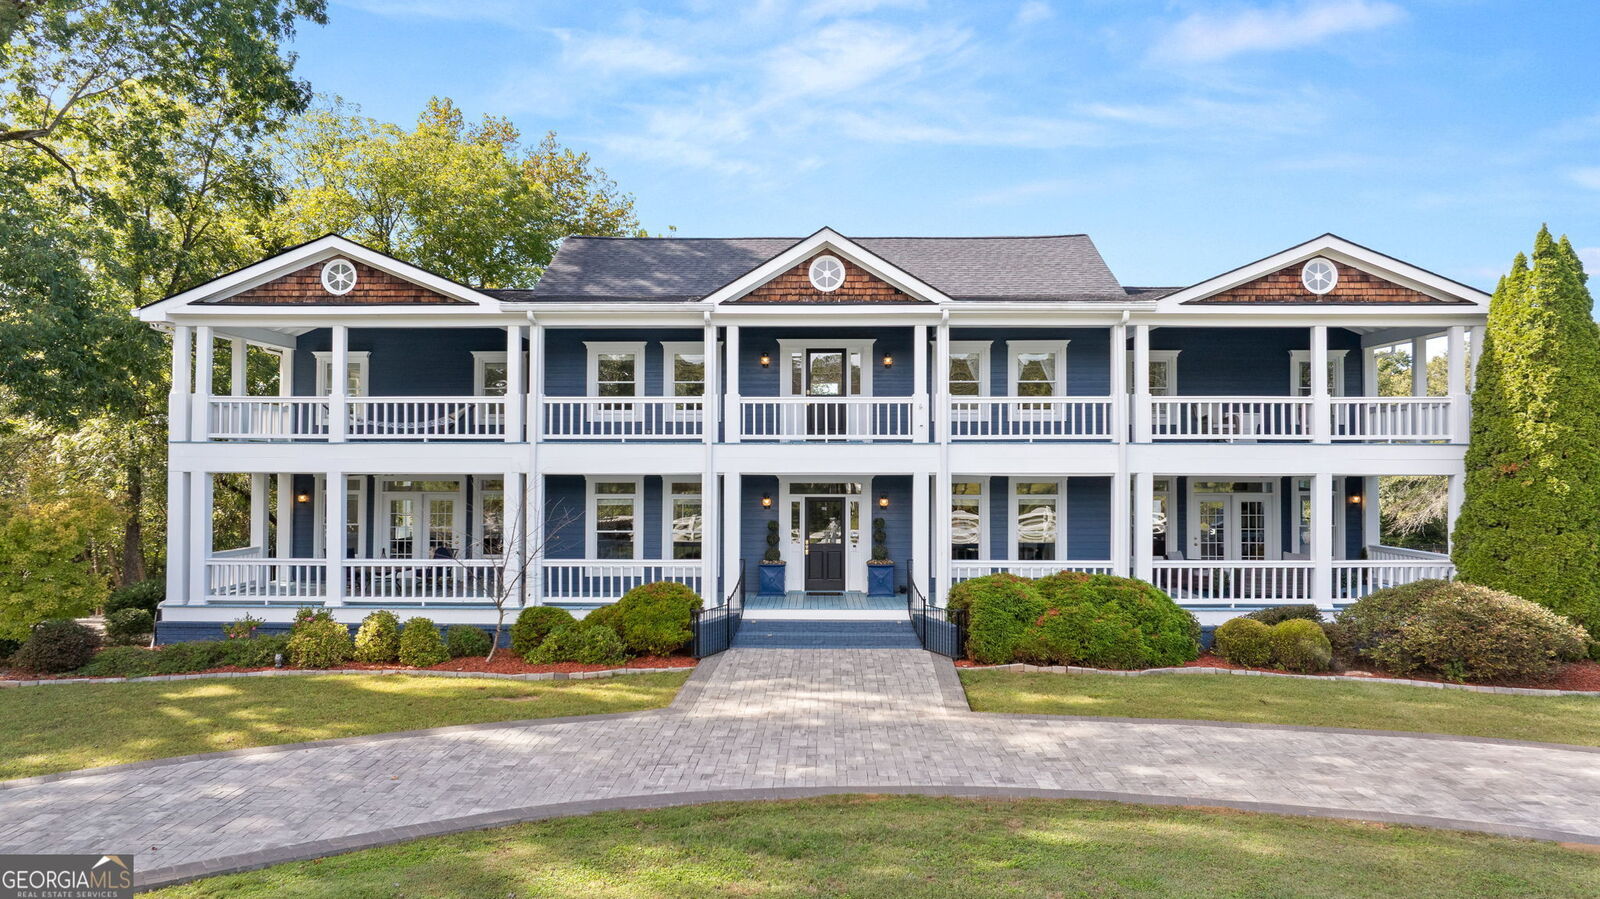
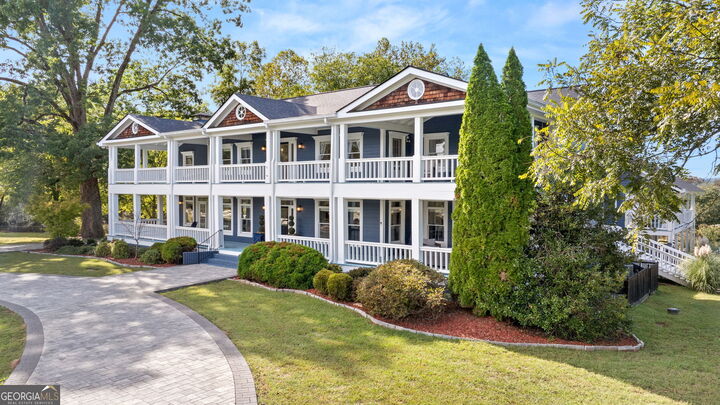
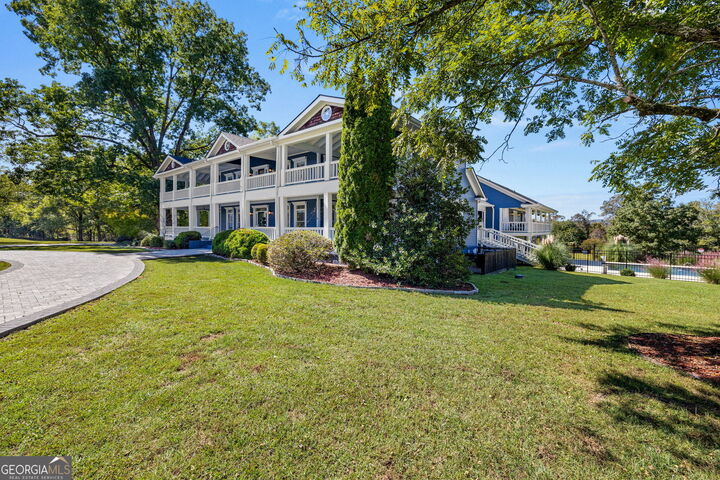
Enjoy mountain view mornings, poolside afternoons, and evenings around the fire pit on 8.54 acres just minutes from downtown Clarkesville. With no HOA, generous indoor and outdoor living spaces, and a separate apartment above a three car garage, 1857 Hardman Road offers room to spread out and a setting worth coming home to. The main residence and apartment provide a combined four bedrooms and five and one half bathrooms, with flexibility for hosting guests or accommodating extended stays. Two levels of full length covered porches overlook the grounds, offering inviting places for morning coffee, outdoor dining, and taking in the countryside. Inside, a spacious foyer introduces a home designed for gathering, with a formal dining room, living room, family room, and keeping room providing distinct spaces for entertaining and everyday enjoyment. The kitchen pairs functionality with a memorable view, a large window frames the Blue Ridge Mountains, while a center island with prep sink, KitchenAid appliances, separate cooktop, and double ovens make meal preparation a pleasure. The oversized owner's suite includes a sitting area, tray ceilings, a walk in closet with center island, and a well appointed bathroom with a soaking tub and tile shower. Two additional bedrooms in the main residence each offer an en suite bathroom and walk in closet. The backyard brings a vacation atmosphere home with an in ground saltwater pool and heated spa, surrounded by an expansive travertine deck. A PebbleTec finish, tanning ledge, cascading fountains, LED lighting, and smart automated controls complement the pool's thoughtful design. Mature palms, lush landscaping, and wrought iron fencing complete the setting. Beyond the pool, custom paver walkways, a patio, firepit area, and an English garden with string lighting create multiple places to gather or unwind. Mature oak trees, open lawn, mountain views, and colorful sunsets add to the appeal of the grounds. The detached garage offers three oversized bays, workshop space, and an EV charging station. Above it, the separate one bedroom apartment, and a possible bunk room, includes a full kitchen, living and dining areas, and a bedroom suite, comfortable accommodations that give guests their own space. Apartment updates include appliances, lighting, a smart lock, and a water heater, with a generator and transfer switch providing peace of mind. Extensive property improvements include replacement roofing on the main residence and apartment, exterior painting, two Trane HVAC systems, updated flooring, lighting and ceiling fans, and appliance upgrades. Ranch fencing with solar lighting, three custom gates, a fenced dog area, landscape and pathway lighting, and a front yard fountain further enhance the property. From quiet evenings on the porch to a full house of guests, this estate combines the breathing room of acreage with the convenience of a location close to downtown Clarkesville.

MLS #:
10873823
Taxes
$10,131(2026)
Lot Size
8.54 acres
Type
Single-Family Home
Year Built
1995
Style
Traditional
Views
Mountain(s)
County
Habersham County

Listed By

Jerry Harkness, Keller Williams Lanier Partners
Source
GAMLS
Last checked Oct 16 2026 at 11:10 AM GMT+0000
Bathroom Details
  • Full Bathrooms: 5
  • Half Bathroom: 1
Interior Features
  • Double Vanity
  • Tile Bath
  • Walk-In Closet(s)
  • High Ceilings
  • Soaking Tub
  • Laundry: Common Area
  • Dishwasher
  • Electric Water Heater
  • Stainless Steel Appliance(s)
  • Laundry: Mud Room
  • Cooktop
  • Oven
  • Double Oven
  • Convection Oven
Lot Information
  • Level
  • Private
Property Features
  • Fireplace: Factory Built
  • Fireplace: 1
  • Fireplace: Living Room
Heating and Cooling
  • Forced Air
  • Central
  • Heat Pump
  • Natural Gas
  • Electric
  • Central Air
Basement Information
  • Crawl Space
Flooring
  • Carpet
  • Tile
  • Hardwood
Exterior Features
  • Roof: Composition
Utility Information
  • Utilities: High Speed Internet, Electricity Available, Water Available
  • Sewer: Septic Tank
School Information
  • Elementary School: Clarkesville
  • Middle School: North Habersham
  • High School: Habersham Central
Garage
  • Attached Garage
Parking
  • Attached
  • Garage
  • Parking Pad
  • Side/Rear Entrance
  • Storage
  • Garage Door Opener
Living Area
  • 5,852 sqft
Location
   
Calculate drive times to this property
 
Powered by INRIX® Drive Time

Powered by Walk Score®

Estimated Monthly Mortgage Payment

*Based on Fixed Interest Rate withe a 30 year term, principal and interest only

Listing price
Down payment
%
Interest rate
%
Mortgage calculator estimates are provided by The Corcoran Group and are intended for information use only. Your payments may be higher or lower and all loans are subject to credit approval.
Disclaimer: Copyright 2026 Georgia MLS. All rights reserved. This information is deemed reliable, but not guaranteed. The information being provided is for consumers’ personal, non-commercial use and may not be used for any purpose other than to identify prospective properties consumers may be interested in purchasing. Data last updated 10/16/26 04:10


