

Listing Courtesy of:  FMLS / Listed By: Dorsey Alston Realtors - Contact: 404-352-2010
 FMLS / Listed By: Dorsey Alston Realtors - Contact: 404-352-2010
 6125 Union Hill Road Canton, GA 30115
Active (123 Days)
$1,175,000 (USD)
Description
MLS #:
7815442
7815442
Taxes
$12,557(2025)
$12,557(2025)
Lot Size
2 acres
2 acres
Type
Single-Family Home
Single-Family Home
Year Built
2021
2021
Style
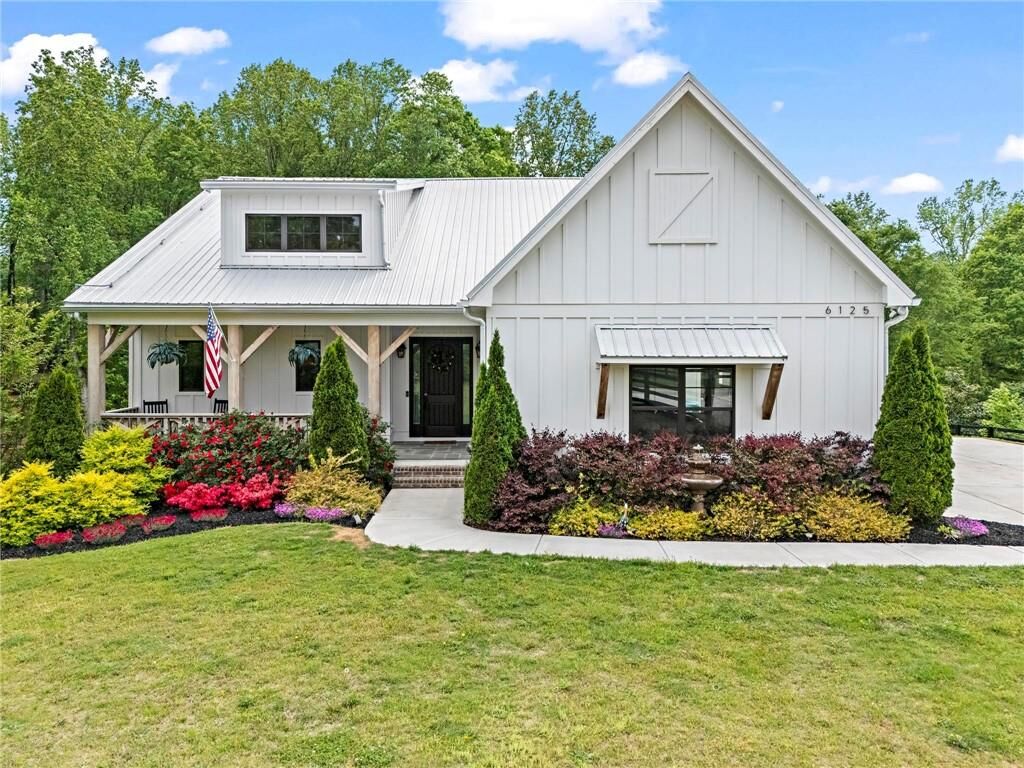
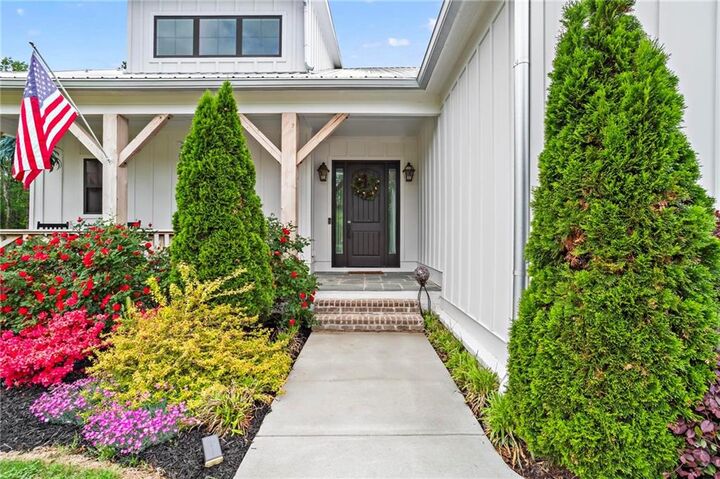
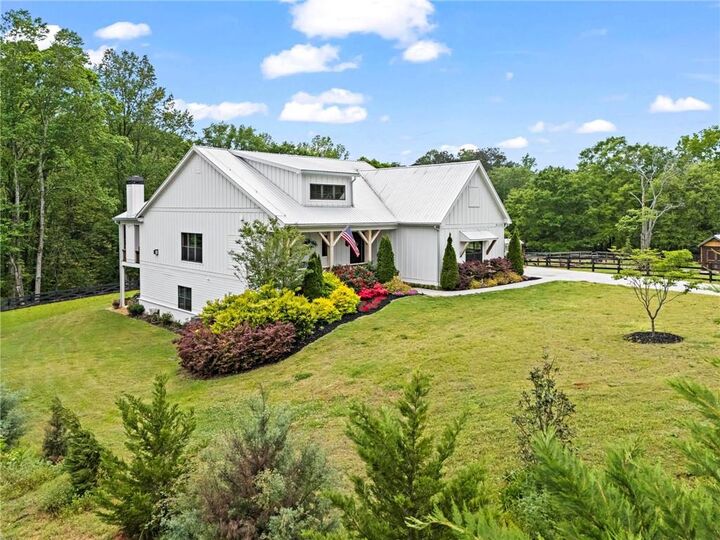
Ranch, Farmhouse
Ranch, Farmhouse
Views
Rural, Trees/Woods
Rural, Trees/Woods
County
Cherokee County
Cherokee County
Listed By
Julia Morse, Dorsey Alston Realtors, Contact: 404-352-2010
Source
FMLS
Last checked Aug 4 2026 at 7:44 PM GMT+0000
FMLS
Last checked Aug 4 2026 at 7:44 PM GMT+0000
Bathroom Details
- Full Bathrooms: 3
- Half Bathroom: 1
Interior Features
- Entrance Foyer
- Walk-In Closet(s)
- High Speed Internet
- High Ceilings 10 Ft Main
- Beamed Ceilings
- Dishwasher
- Disposal
- Gas Range
- Microwave
- Refrigerator
- Double Oven
- Washer
- Dryer
- Range Hood
- Laundry: Laundry Room
- Laundry: Main Level
- Windows: Insulated Windows
- Windows: Double Pane Windows
- Vaulted Ceiling(s)
- Windows: Window Treatments
- Recessed Lighting
Kitchen
- Cabinets White
- Eat-In Kitchen
- Stone Counters
- View to Family Room
- Kitchen Island
- Pantry Walk-In
Lot Information
- Level
- Landscaped
- Front Yard
- Back Yard
Property Features
- Fireplace: Gas Starter
- Fireplace: Factory Built
- Fireplace: 2
- Fireplace: Gas Log
- Fireplace: Family Room
- Fireplace: Outside
- Fireplace: Brick
- Foundation: Concrete Perimeter
Heating and Cooling
- Forced Air
- Zoned
- Natural Gas
- Central
- Ceiling Fan(s)
- Central Air
- Attic Fan
Basement Information
- Interior Entry
- Exterior Entry
- Finished
- Daylight
- Finished Bath
- Walk-Out Access
Pool Information
- None
Flooring
- Hardwood
- Ceramic Tile
Exterior Features
- Roof: Metal
Utility Information
- Utilities: Cable Available, Electricity Available, Phone Available, Water Available, Natural Gas Available
- Sewer: Septic Tank
- Energy: Insulation, Solar, Roof
School Information
- Elementary School: Avery
- Middle School: Creekland - Cherokee
- High School: Creekview
Parking
- Driveway
- Kitchen Level
- Garage
- Garage Faces Side
- Level Driveway
Additional Information: Dorsey Alston Realtors | 404-352-2010
Location
Disclaimer: Listings identified with the FMLS IDX logo come from FMLS and are held by brokerage firms other than the owner of this website. The listing brokerage is identified in any listing details. Information is deemed reliable but is not guaranteed. If you believe any FMLS listing contains material that infringes your copyrighted work please click here review our DMCA policy and learn how to submit a takedown request. © 2026 First Multiple Listing Service, Inc. Last Updated: 8/4/26 12:44
Listings identified with the FMLS IDX logo come from FMLS and are held by brokerage firms other than the owner of this website. The listing brokerage is identified in any listing details. Information is deemed reliable but is not guaranteed. If you believe any FMLS listing contains material that infringes your copyrighted work please click here review our DMCA policy and learn how to submit a takedown request. © 2026 First Multiple Listing Service, Inc. Last Updated: 8/4/26 12:44




 Facebook
 X
X
 Pinterest
 Copy Link

The main level is designed for everyday comfort, featuring a primary suite & laundry on the main along with open-concept living spaces that flow effortlessly from the gourmet kitchen to the dining area and family room. Vaulted ceilings with tongue-and-groove detail and hand-hewn beams create a warm, inviting focal point, while the floor-to-ceiling brick fireplace anchors the space. The kitchen is equally impressive with quartz countertops, KitchenAid stainless steel appliances, open shelving, and a spacious walk-in pantry. Just off the main living area, a covered porch with its own fireplace provides the perfect setting to relax and take in the peaceful wooded views.
Downstairs, the finished terrace level offers incredible flexibility, including a fully insulated room currently used as a golf simulator (included with the sale) and a dedicated home gym—ideal for recreation, fitness, or hobby space. Additional bedrooms and living areas provide plenty of room for guests or family.
The outdoor space is just as special, featuring a chicken coop that can convey with the property, adding a charming, functional touch to this mini-homestead lifestyle. The expansive lot offers privacy, level green space, wooded views, and room to expand or add a pool.
This home is also equipped with solar panels that power the entire property, offering little to no electricity costs, plus the ability to support two EV chargers in the garage—a rare and valuable feature.
Enjoy the best of both worlds with a serene setting that’s still incredibly convenient—less than 10 minutes to Publix, just around the corner from local favorite Union Hill Grill, and only a scenic 20 minutes to Avalon, Downtown Alpharetta, and Downtown Crabapple —all with the added benefit of low Cherokee County taxes.
A rare opportunity to own a thoughtfully designed home that combines modern efficiency, functional living, and peaceful surroundings.