

Listing Courtesy of:  FMLS / Keller Williams Realty Partners - Contact: 678-494-0644
 FMLS / Keller Williams Realty Partners - Contact: 678-494-0644
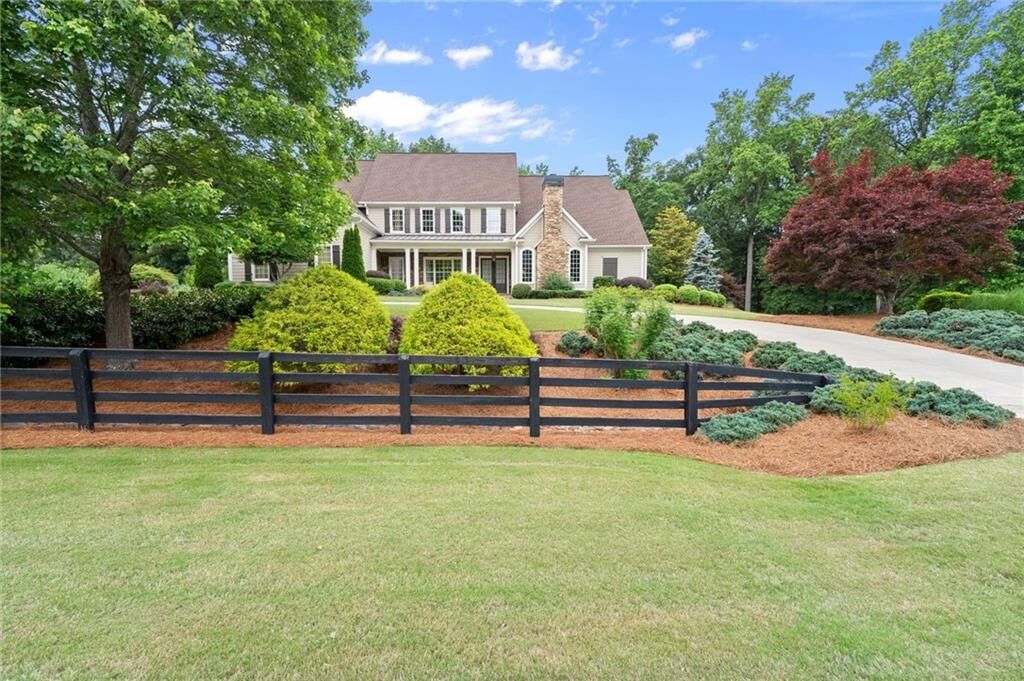
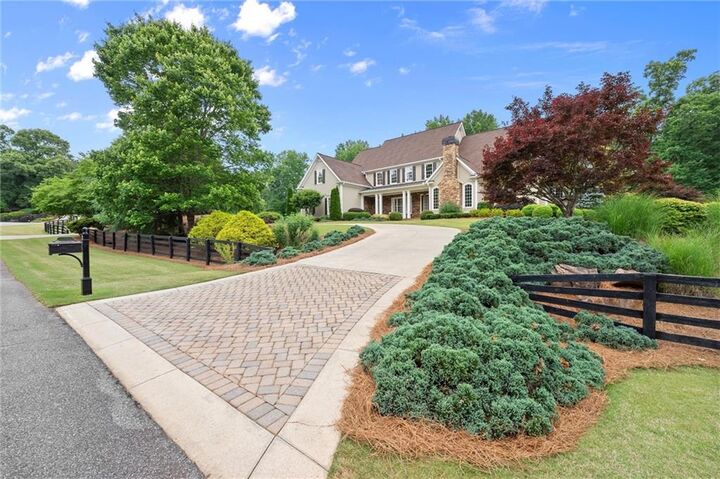
 322 Edwards Brook Lane Canton, GA 30115
Coming Soon
$1,350,000 (USD)
Description
MLS #:
7772726
7772726
Taxes
$2,807(2025)
$2,807(2025)
Lot Size
2 acres
2 acres
Type
Single-Family Home
Single-Family Home
Year Built
2004
2004
Style
Traditional
Traditional
Views
Trees/Woods
Trees/Woods
County
Cherokee County
Cherokee County
Community
The Shoals at Arbor Hill
The Shoals at Arbor Hill
Listed By
Stephanie Nielsen, Keller Williams Realty Partners, Contact: 678-494-0644
Source
FMLS
Last checked May 27 2026 at 6:39 PM GMT+0000
FMLS
Last checked May 27 2026 at 6:39 PM GMT+0000
Bathroom Details
- Full Bathrooms: 5
- Half Bathroom: 1
Interior Features
- Walk-In Closet(s)
- Bookcases
- High Ceilings 9 Ft Main
- High Ceilings 9 Ft Upper
- Double Vanity
- His and Hers Closets
- High Ceilings 9 Ft Lower
- Cathedral Ceiling(s)
- Dishwasher
- Disposal
- Microwave
- Self Cleaning Oven
- Entrance Foyer 2 Story
- Refrigerator
- Central Vacuum
- Gas Water Heater
- Double Oven
- Gas Cooktop
- Coffered Ceiling(s)
- Range Hood
- Crown Molding
- Laundry: Main Level
- Windows: Double Pane Windows
- Laundry: Mud Room
- Windows: Plantation Shutters
- Windows: Wood Frames
Kitchen
- Cabinets Stain
- Breakfast Bar
- Breakfast Room
- Keeping Room
- Second Kitchen
- Stone Counters
- View to Family Room
- Kitchen Island
- Pantry Walk-In
Subdivision
- The Shoals At Arbor Hill
Lot Information
- Level
- Landscaped
- Front Yard
- Back Yard
- Sprinklers In Rear
- Sprinklers In Front
Property Features
- Fireplace: 3
- Fireplace: Keeping Room
- Fireplace: Living Room
- Fireplace: Outside
- Fireplace: Stone
- Foundation: Slab
Heating and Cooling
- Forced Air
- Zoned
- Ceiling Fan(s)
- Central Air
Basement Information
- Interior Entry
- Exterior Entry
- Finished
- Full
- Finished Bath
- Walk-Out Access
Pool Information
- None
Homeowners Association Information
- Dues: $1250/Annually
Flooring
- Carpet
- Hardwood
- Luxury Vinyl
- Tile
Exterior Features
- Roof: Shingle
Utility Information
- Utilities: Cable Available, Electricity Available, Phone Available, Underground Utilities, Water Available, Natural Gas Available
- Sewer: Septic Tank
- Energy: None, Thermostat, Windows
School Information
- Elementary School: Macedonia
- Middle School: Creekland - Cherokee
- High School: Creekview
Parking
- Driveway
- Attached
- Kitchen Level
- Garage
- Garage Door Opener
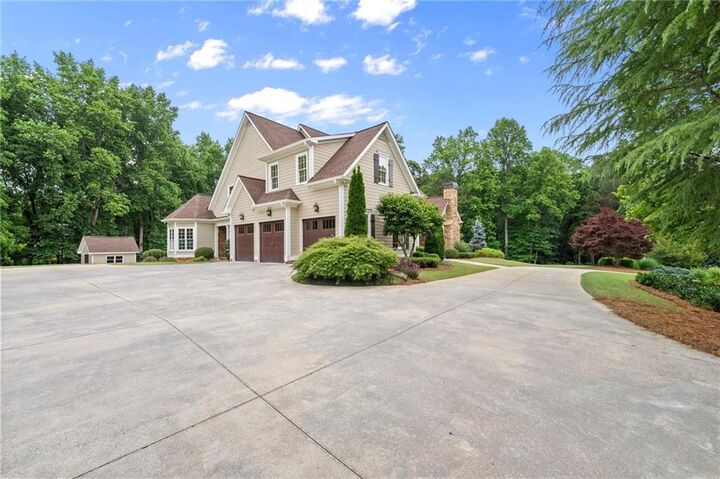
- Garage Faces Side
- Level Driveway
Additional Information: Keller Williams Realty Partners | 678-494-0644
Location
Disclaimer: Listings identified with the FMLS IDX logo come from FMLS and are held by brokerage firms other than the owner of this website. The listing brokerage is identified in any listing details. Information is deemed reliable but is not guaranteed. If you believe any FMLS listing contains material that infringes your copyrighted work please click here review our DMCA policy and learn how to submit a takedown request. © 2026 First Multiple Listing Service, Inc. Last Updated: 5/27/26 11:39
Listings identified with the FMLS IDX logo come from FMLS and are held by brokerage firms other than the owner of this website. The listing brokerage is identified in any listing details. Information is deemed reliable but is not guaranteed. If you believe any FMLS listing contains material that infringes your copyrighted work please click here review our DMCA policy and learn how to submit a takedown request. © 2026 First Multiple Listing Service, Inc. Last Updated: 5/27/26 11:39




 Facebook
 X
X
 Pinterest
 Copy Link

The welcoming two-story foyer opens to elegant formal living and dining spaces, rich hardwood flooring, extensive millwork, and oversized windows that flood the home with natural light. The spacious main-level primary suite serves as a private retreat featuring a concealed drop-down television, dual custom walk-in closets, and spa-inspired his-and-her bathrooms connected by an oversized walk-through shower and luxurious soaking tub.
At the heart of the home, the chef’s kitchen is designed for both function and entertaining with premium appliances, abundant prep space, custom cabinetry, and a concealed walk-in pantry featuring solid wood shelving and exceptional storage. The kitchen flows seamlessly into multiple indoor and outdoor entertaining areas, including a stunning screened porch with stone fireplace, open-air deck, and covered terrace-level patio overlooking the private backyard.
The terrace level is an entertainer’s dream, offering expansive recreation and fitness spaces, flexible bonus rooms, second kitchen, and abundant storage throughout. A dedicated woodworking shop with professional-grade equipment remaining with the property creates a rare opportunity for hobbyists, craftsmen, or collectors. Additional flex spaces are ideal for a media room, gaming lounge, guest accommodations, home office, or multigenerational living.
Secondary bedrooms are generously sized with en suite baths, while custom-designed closets and extensive storage solutions elevate functionality throughout the home. Every detail of this residence was thoughtfully curated to combine timeless elegance with modern comfort.
This is more than a home — it is a private retreat built for gathering, relaxing, and living exceptionally.