

Listing Courtesy of:  GAMLS / Listed By: Harry Norman Realtors
 GAMLS / Listed By: Harry Norman Realtors
 116 Ridgemoor Trace Canton, GA 30115
Active
$874,900 (USD)
OPEN HOUSE TIMES
-
OPENSun, Aug 302:00 pm - 4:00 pm

Description
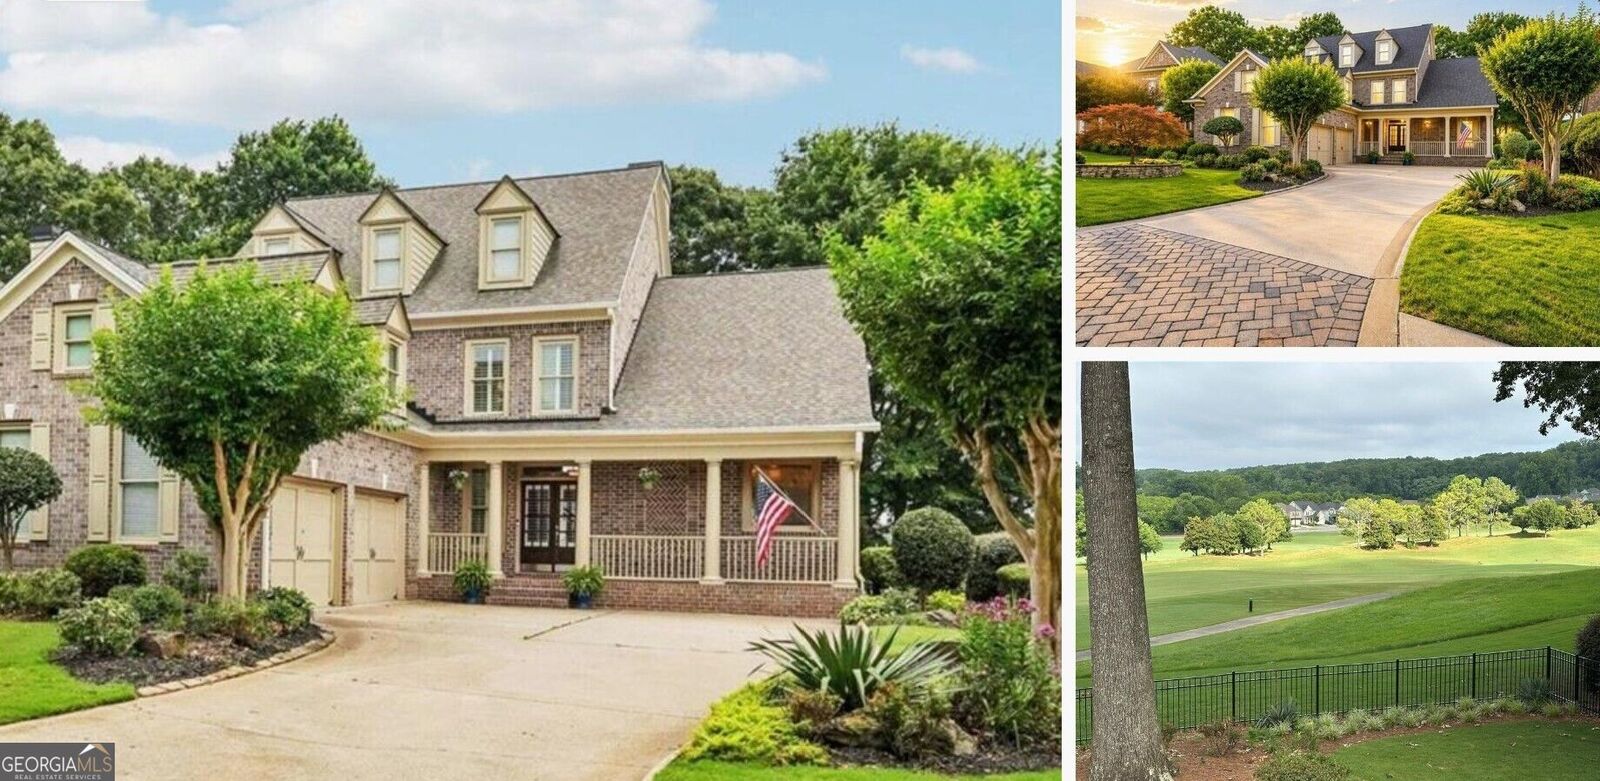
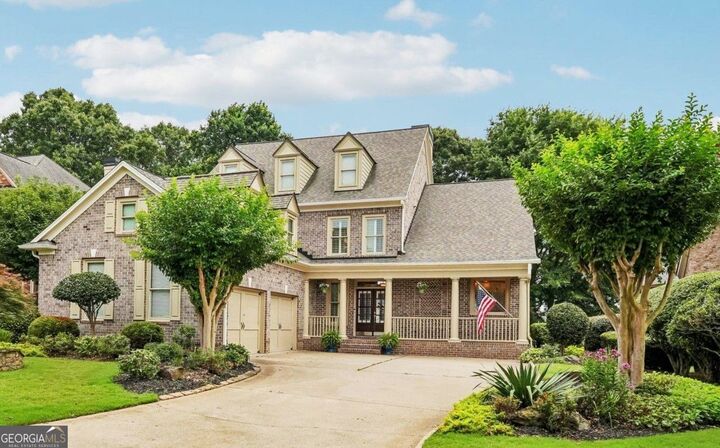
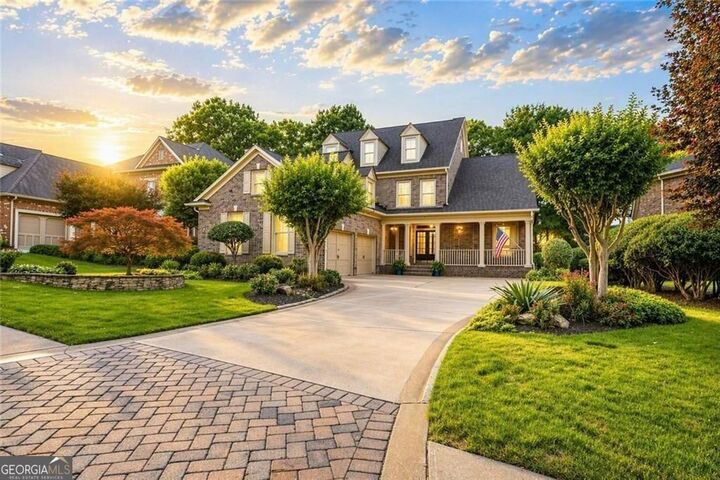
EXCEPTIONAL GOLF COURSE VIEWS! Mainlevel owner's suite with a bright baywindow sitting room. Redesigned kitchen with white quartz, crisp cabinetry, subway tile, and an open connection to the family room. Fulllength back deck overlooking one of the best golfcourse views in Woodmont. Terrace level includes a potential second master or guest suite, full bath plus half bath, gym, brick and iron wine cellar, bar, game room, and second family room opening to a covered deck. Manicured, fenced backyard with privacy and unobstructed golfcourse views. Walkable to the clubhouse and surrounded by friendly neighbors. Stunning sunsets complete the experience.
MLS #:
10830370
10830370
Taxes
$2,184(2025)
$2,184(2025)
Lot Size
0.26 acres
0.26 acres
Type
Single-Family Home
Single-Family Home
Year Built
2004
2004
Style
Traditional
Traditional
County
Cherokee County
Cherokee County
Community
Woodmont Golf and Country Club
Woodmont Golf and Country Club
Listed By
Holly a Friend, Harry Norman Realtors
Source
GAMLS
Last checked Aug 21 2026 at 4:03 PM GMT+0000
GAMLS
Last checked Aug 21 2026 at 4:03 PM GMT+0000
Bathroom Details
- Full Bathrooms: 4
- Half Bathrooms: 2
Interior Features
- Bookcases
- Wet Bar
- Central Vacuum
- Walk-In Closet(s)
- Tray Ceiling(s)
- Windows: Double Pane Windows
- Windows: Bay Window(s)
- Dishwasher
- Microwave
- Electric Water Heater
- Disposal
- Double Oven
Kitchen
- Breakfast Area
- Pantry
- Breakfast Bar
- Breakfast Room
- Kitchen Island
Subdivision
- Woodmont Golf And Country Club
Lot Information
- Level
Property Features
- Fireplace: Factory Built
- Fireplace: Gas Starter
- Fireplace: Family Room
- Fireplace: Basement
- Fireplace: 2
Heating and Cooling
- Forced Air
- Central Air
Basement Information
- Full
- Daylight
- Exterior Entry
- Finished
- Interior Entry
Homeowners Association Information
- Dues: $1000
Flooring
- Hardwood
Exterior Features
- Roof: Composition
Utility Information
- Utilities: Sewer Available, Underground Utilities, Cable Available, Electricity Available, Water Available, Natural Gas Available
- Sewer: Public Sewer
School Information
- Elementary School: Macedonia
- Middle School: Creekland
- High School: Creekview
Garage
- Garage
Parking
- Garage
- Total: 2
Living Area
- 5,373 sqft
Location
Estimated Monthly Mortgage Payment
*Based on Fixed Interest Rate withe a 30 year term, principal and interest only
Listing price
Down payment
%
Interest rate
%Mortgage calculator estimates are provided by The Corcoran Group and are intended for information use only. Your payments may be higher or lower and all loans are subject to credit approval.
Disclaimer: Copyright 2026 Georgia MLS. All rights reserved. This information is deemed reliable, but not guaranteed. The information being provided is for consumers’ personal, non-commercial use and may not be used for any purpose other than to identify prospective properties consumers may be interested in purchasing. Data last updated 8/21/26 09:03




 Facebook
 X
X
 Pinterest
 Copy Link
