

Listing Courtesy of:  FMLS / Listed By: Better Homes Ga Properties , LLC. - Contact: 404-242-0083
 FMLS / Listed By: Better Homes Ga Properties , LLC. - Contact: 404-242-0083
224 Shadowood Drive SE Calhoun, GA 30701
Active (309 Days)
$499,900 (USD)
Description
MLS #:
7858828
7858828
Taxes
$5,492(2025)
$5,492(2025)
Lot Size
0.69 acres
0.69 acres
Type
Single-Family Home
Single-Family Home
Year Built
1985
1985
Style
Traditional
Traditional
Views
Trees/Woods, Neighborhood
Trees/Woods, Neighborhood
County
Gordon County
Gordon County
Community
Thornwood
Thornwood
Listed By
Cheryl Melis, Better Homes Ga Properties , LLC., Contact: 404-242-0083
Source
FMLS
Last checked Oct 24 2026 at 9:33 AM GMT+0000
FMLS
Last checked Oct 24 2026 at 9:33 AM GMT+0000
Bathroom Details
- Full Bathrooms: 4
- Half Bathrooms: 2
Interior Features
- Entrance Foyer
- Walk-In Closet(s)
- High Speed Internet
- Cathedral Ceiling(s)
- Dishwasher
- Disposal
- Electric Water Heater
- Gas Range
- Microwave
- Refrigerator
- Washer
- Dryer
- Laundry: Laundry Room
- Laundry: Main Level
- Windows: Double Pane Windows
- Laundry: In Kitchen
- Laundry: Lower Level
- Windows: Bay Window(s)
Kitchen
- Pantry
- Cabinets White
- Second Kitchen
- Country Kitchen
- Eat-In Kitchen
- Stone Counters
- Other Surface Counters
Subdivision
- Thornwood
Lot Information
- Level
- Private
- Landscaped
- Front Yard
- Back Yard
Property Features
- Fireplace: 1
- Fireplace: Family Room
- Fireplace: Brick
- Foundation: Brick/Mortar
- Foundation: Combination
Heating and Cooling
- Electric
- Central
- Ceiling Fan(s)
- Central Air
Basement Information
- Interior Entry
- Exterior Entry
- Finished
- Driveway Access
- Finished Bath
- Walk-Out Access
Pool Information
- None
Flooring
- Carpet
- Hardwood
- Other
- Luxury Vinyl
Exterior Features
- Roof: Composition
Utility Information
- Utilities: Cable Available, Electricity Available, Phone Available, Water Available
- Sewer: Septic Tank
- Energy: None
School Information
- Elementary School: Calhoun
- Middle School: Calhoun
- High School: Calhoun
Parking
- Driveway
- Kitchen Level
- Garage Faces Side
Additional Information: Better Homes Ga Properties , LLC. | 404-242-0083
Location
Estimated Monthly Mortgage Payment
*Based on Fixed Interest Rate withe a 30 year term, principal and interest only
Listing price
Down payment
%
Interest rate
%Mortgage calculator estimates are provided by The Corcoran Group and are intended for information use only. Your payments may be higher or lower and all loans are subject to credit approval.
Disclaimer: Listings identified with the FMLS IDX logo come from FMLS and are held by brokerage firms other than the owner of this website. The listing brokerage is identified in any listing details. Information is deemed reliable but is not guaranteed. If you believe any FMLS listing contains material that infringes your copyrighted work please click here review our DMCA policy and learn how to submit a takedown request. © 2026 First Multiple Listing Service, Inc. Last Updated: 10/24/26 02:33
Listings identified with the FMLS IDX logo come from FMLS and are held by brokerage firms other than the owner of this website. The listing brokerage is identified in any listing details. Information is deemed reliable but is not guaranteed. If you believe any FMLS listing contains material that infringes your copyrighted work please click here review our DMCA policy and learn how to submit a takedown request. © 2026 First Multiple Listing Service, Inc. Last Updated: 10/24/26 02:33




 Facebook
 X
 Pinterest
 Copy Link

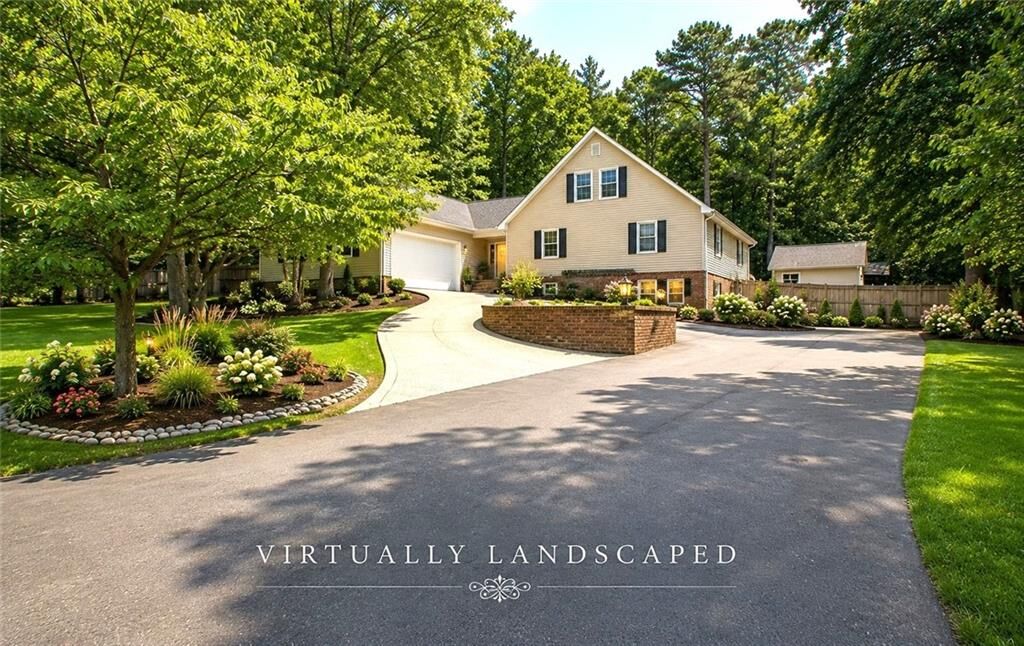
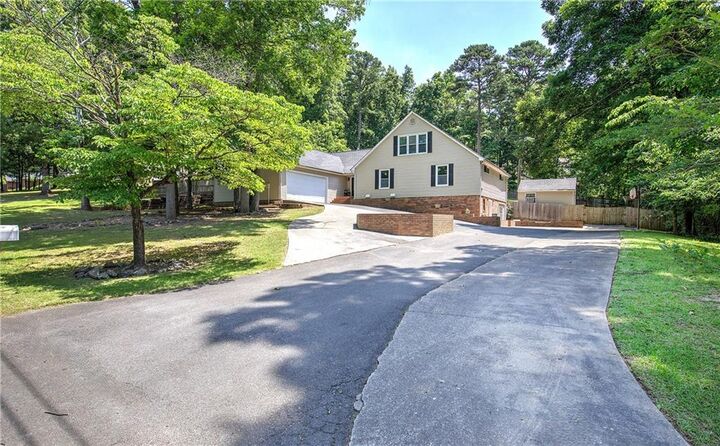
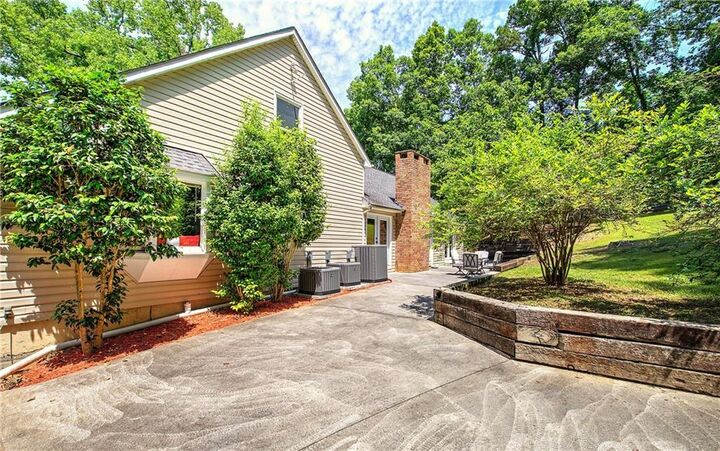
The primary level is spacious and light filled, offering several sets of french doors opening onto patio in rear that runs full length of the home, with views, plenty of sunshine, overlooking the beautiful privacy-fenced back yard. Featuring gorgeous solid oak flooring throughout, vaulted ceilings in family room with fireplace, a very large dining room, large eat-in kitchen with two pantries, laundry room off kitchen ( another set of washer dryers included in sale), updated appliances, powder room for guests, LOTS of closets, this home has so much to adore! One the primary level is primary bedroom featuring a large bath, large walk-in closet, and two large bedrooms with a Jack and Jill bath. There is a second-story level, referred to as guest-suite offering a lovely bedroom with full bath ( very private!) and a spacious bonus room/living room. This flex space on second level is functional as offices, theater room, exercise room, additional bedrooms, or as its current use, the guest quarters. WITH THREE BRAND NEW HVAC UNITS, the newly remodeled kitchen, the updated appliances, this home was significantly upgraded by its current owners. With super-low utilities and two septic systems, the home is efficient in addition to its beauty. The backyard is large, privacy fenced, ready for all pets, spacious enough to add a pool, and has a workshop/tool storage building with power. CALHOUN CITY SCHOOLS. FIVE MINUTES TO INTERSTATE, HOSPITAL, RESTAURANTS, GROCERY STORES. This neighborhood is well-established with mainly private wooded lots, and has a great vibe or walking the dogs, quiet and friendly.
Priced at an amazing price of $98 a square foot, this property offers incredible value!! Well cared-for, move-in ready, this property offers huge upside potential for anyone wanting to build equity or needing a large home for a multi-family lifestyle. An easy commute to Marietta, Canton or Chattanooga (each 45 minutes away), with a 20-25 min drive to Cartersville, Dalton, Rome or Jasper.