2930 Thompson Mill Rd Buford, GA 30519
Listing Courtesy of: MLS LogoGAMLS / Listed By: eXp Realty

  2930 Thompson Mill Rd Buford, GA 30519

Active (0 Days)
$1,725,000 (USD)
5
BED
6
BATH
6,600
SQFT

Description

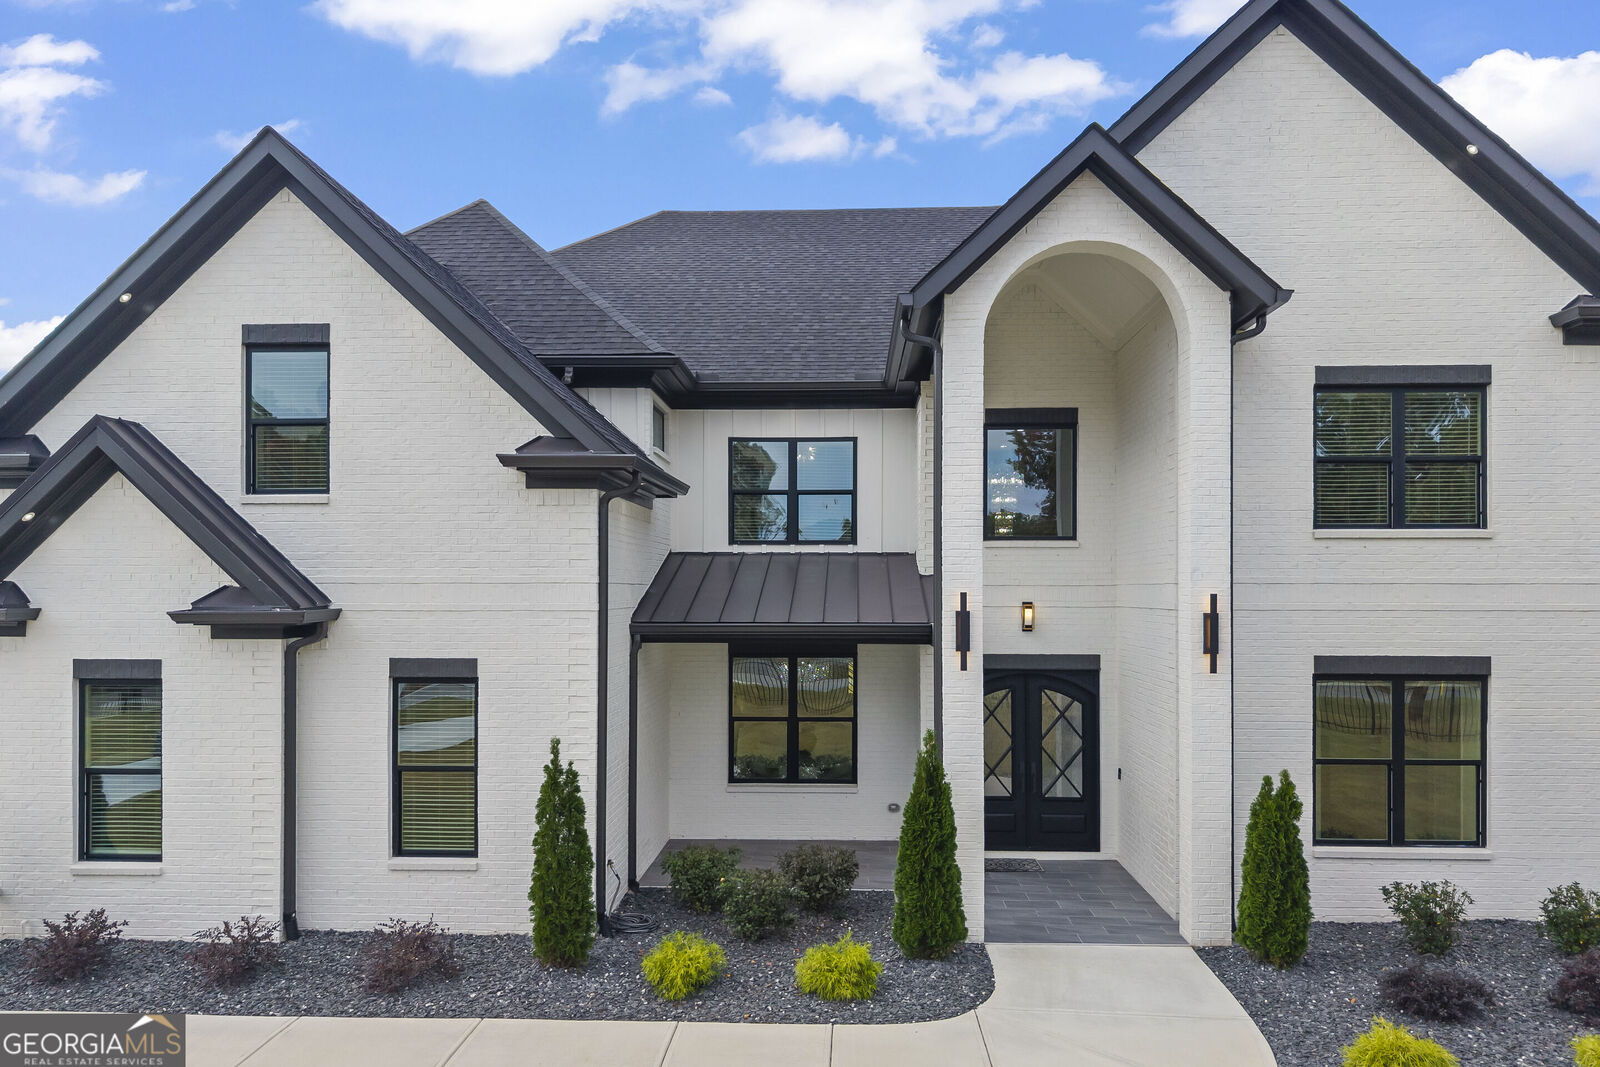
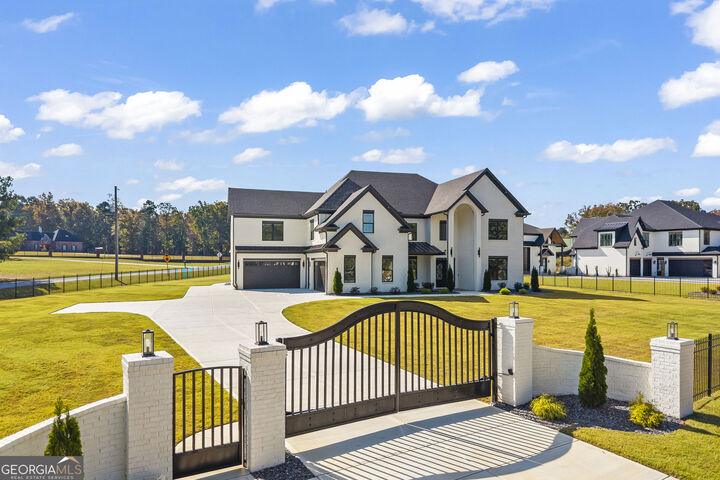
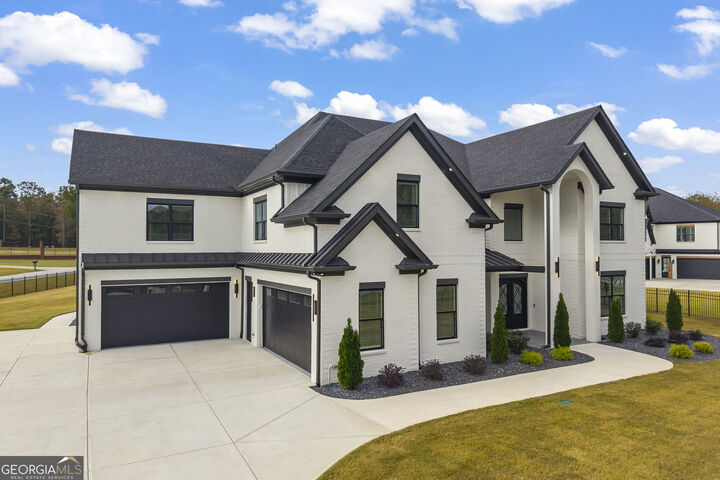
Completed in December 2025, this exceptional contemporary residence offers approximately 6,600 square feet of beautifully designed living space on nearly an acre of fully fenced grounds with a private gated entrance. Featuring five bedrooms, five full bathrooms, one half bath, and a four-car garage, this remarkable home blends striking architecture, sophisticated finishes, and thoughtful design throughout. From the moment you enter, dramatic ceiling heights, architectural detailing, designer lighting, and expansive windows create an unforgettable first impression. The stunning two-story living room serves as the home's heart, featuring a sleek fireplace, custom built-ins, and abundant natural light. Custom motorized shades throughout the main level add both convenience and elegance. Designed for effortless entertaining and everyday living, the beautifully appointed kitchen features an oversized island, elegant cabinetry, designer finishes, and a luxury JennAir professional-style appliance package, including a 48-inch side-by-side refrigerator, 48-inch range, stainless steel dishwasher, and microwave. A spacious walk-in pantry provides generous storage, while a separate walk-in butler's pantry with its own Frigidaire Gallery 36-inch cooktop and sink offers an exceptional secondary preparation space. The main-level primary suite is a luxurious retreat, complete with a beautifully appointed bathroom and an expansive walk-in closet featuring custom-made cabinetry and an impressive center island. Upstairs, a spacious second living area with its own fireplace and beverage bar provides an additional gathering space, while a dedicated office offers the convenience of working from home. Each of the four additional bedrooms features a private full bathroom and a generous walk-in closet with custom cabinetry. Outdoor living is equally impressive, with a spacious covered patio featuring a dramatic vaulted ceiling and outdoor cooking area. The entire 0.96-acre property is fully fenced, with an electric driveway gate offering remote and keypad access, along with a separate pedestrian gate. With exceptional craftsmanship, beautifully designed spaces, and an impressive collection of custom features, this extraordinary residence delivers the perfect balance of modern luxury, privacy, and everyday comfort.

MLS #:
10894365
Taxes
$838(2025)
Lot Size
0.96 acres
Type
Single-Family Home
Year Built
2025
Style
Other
County
Hall County

Listed By

Anna Davis, eXp Realty
Source
GAMLS
Last checked Nov 21 2026 at 10:35 PM GMT+0000
Bathroom Details
  • Full Bathrooms: 5
  • Half Bathroom: 1
Interior Features
  • Separate Shower
  • Double Vanity
  • Wet Bar
  • Tile Bath
  • Walk-In Closet(s)
  • Master on Main Level
  • Tray Ceiling(s)
  • Other
  • High Ceilings
  • Soaking Tub
  • Dishwasher
  • Refrigerator
  • Stainless Steel Appliance(s)
  • Disposal
  • Cooktop
  • Range
Lot Information
  • Level
  • Other
  • Corner Lot
Property Features
  • Fireplace: 2
Heating and Cooling
  • Central
  • Electric
  • Central Air
  • Ceiling Fan(s)
Flooring
  • Tile
  • Hardwood
Exterior Features
  • Roof: Other
Utility Information
  • Utilities: High Speed Internet, Natural Gas Available, Other
  • Sewer: Public Sewer
School Information
  • Elementary School: Ivy Creek
  • Middle School: Glenn C Jones
  • High School: Seckinger
Garage
  • Attached Garage
Parking
  • Attached
  • Garage
  • Parking Pad
  • Garage Door Opener
  • Kitchen Level
Living Area
  • 6,600 sqft
Location
   
Calculate drive times to this property
 
Powered by INRIX® Drive Time

Powered by Walk Score®

Estimated Monthly Mortgage Payment

*Based on Fixed Interest Rate withe a 30 year term, principal and interest only

Listing price
Down payment
%
Interest rate
%
Mortgage calculator estimates are provided by The Corcoran Group and are intended for information use only. Your payments may be higher or lower and all loans are subject to credit approval.
Disclaimer: Copyright 2026 Georgia MLS. All rights reserved. This information is deemed reliable, but not guaranteed. The information being provided is for consumers’ personal, non-commercial use and may not be used for any purpose other than to identify prospective properties consumers may be interested in purchasing. Data last updated 11/21/26 14:35


