

Listing Courtesy of:  FMLS / Listed By: Keller Williams Buckhead - Contact: 404-604-3800
 FMLS / Listed By: Keller Williams Buckhead - Contact: 404-604-3800
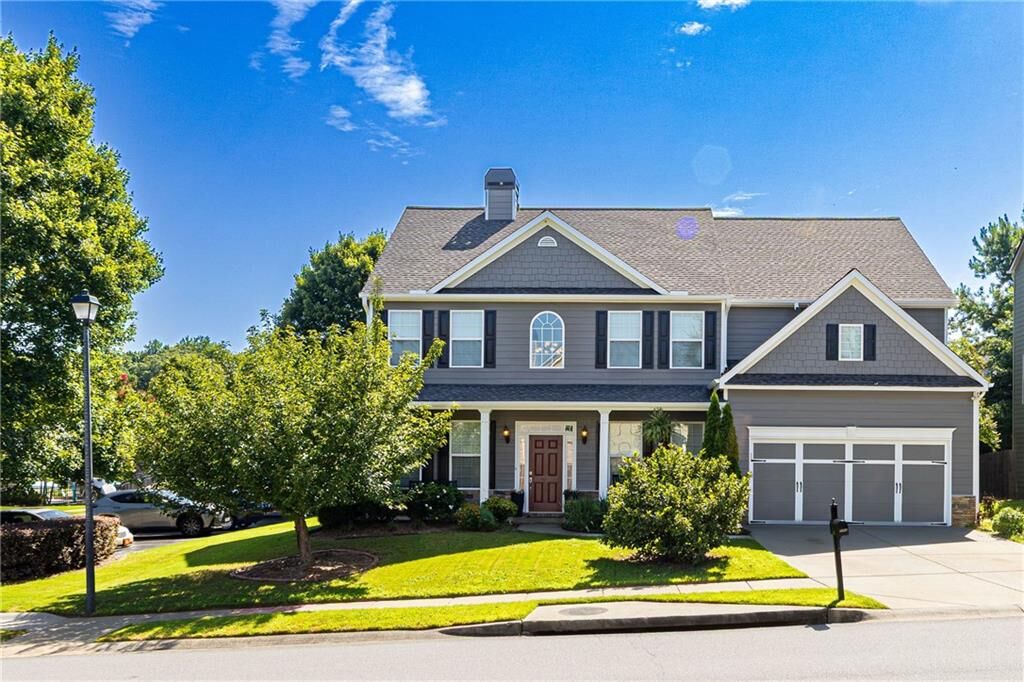
 2445 Fisk Falls Drive Braselton, GA 30517
Active (1 Days)
$490,000 (USD)
Description
MLS #:
7808019
7808019
Taxes
$2,955(2025)
$2,955(2025)
Lot Size
8,751 SQFT
8,751 SQFT
Type
Single-Family Home
Single-Family Home
Year Built
2005
2005
Style
Traditional
Traditional
Views
Neighborhood
Neighborhood
County
Barrow County
Barrow County
Community
The Falls at Braselton
The Falls at Braselton
Listed By
Elena Gist, Keller Williams Buckhead, Contact: 404-604-3800
Source
FMLS
Last checked Jul 21 2026 at 4:24 PM GMT+0000
FMLS
Last checked Jul 21 2026 at 4:24 PM GMT+0000
Bathroom Details
- Full Bathrooms: 3
Interior Features
- Walk-In Closet(s)
- High Speed Internet
- Dishwasher
- Disposal
- Microwave
- Entrance Foyer 2 Story
- Electric Range
- Range Hood
- Laundry: Laundry Room
- Laundry: Upper Level
- Windows: Double Pane Windows
- Vaulted Ceiling(s)
- Windows: Bay Window(s)
Kitchen
- Breakfast Room
- Cabinets White
- Stone Counters
- View to Family Room
- Kitchen Island
- Pantry Walk-In
Subdivision
- The Falls At Braselton
Lot Information
- Level
- Private
- Corner Lot
- Landscaped
- Back Yard
Property Features
- Fireplace: Factory Built
- Fireplace: 1
- Fireplace: Family Room
- Foundation: Slab
Heating and Cooling
- Zoned
- Central
- Ceiling Fan(s)
- Central Air
Pool Information
- None
Homeowners Association Information
- Dues: $700/Annually
Flooring
- Carpet
- Hardwood
Exterior Features
- Roof: Composition
Utility Information
- Utilities: Cable Available, Electricity Available, Phone Available, Underground Utilities, Water Available, Natural Gas Available, Sewer Available
- Sewer: Public Sewer
- Energy: None
School Information
- Elementary School: Bramlett
- Middle School: Russell
- High School: Winder-Barrow
Parking
- Garage
- Garage Door Opener
Additional Information: Keller Williams Buckhead | 404-604-3800
Location
Disclaimer: Listings identified with the FMLS IDX logo come from FMLS and are held by brokerage firms other than the owner of this website. The listing brokerage is identified in any listing details. Information is deemed reliable but is not guaranteed. If you believe any FMLS listing contains material that infringes your copyrighted work please click here review our DMCA policy and learn how to submit a takedown request. © 2026 First Multiple Listing Service, Inc. Last Updated: 7/21/26 09:24
Listings identified with the FMLS IDX logo come from FMLS and are held by brokerage firms other than the owner of this website. The listing brokerage is identified in any listing details. Information is deemed reliable but is not guaranteed. If you believe any FMLS listing contains material that infringes your copyrighted work please click here review our DMCA policy and learn how to submit a takedown request. © 2026 First Multiple Listing Service, Inc. Last Updated: 7/21/26 09:24




 Facebook
 X
X
 Pinterest
 Copy Link

Upstairs, you'll find four generously sized bedrooms and two full bathrooms, including an impressive owner's retreat with vaulted ceilings, a spacious sitting area accented by elegant columns, and plenty of room to relax. The spa-inspired ensuite features double vanities, a soaking tub, separate shower, and an oversized walk-in closet. A conveniently located upstairs laundry room adds to the home's everyday functionality, while the attached two-car garage provides ample storage.
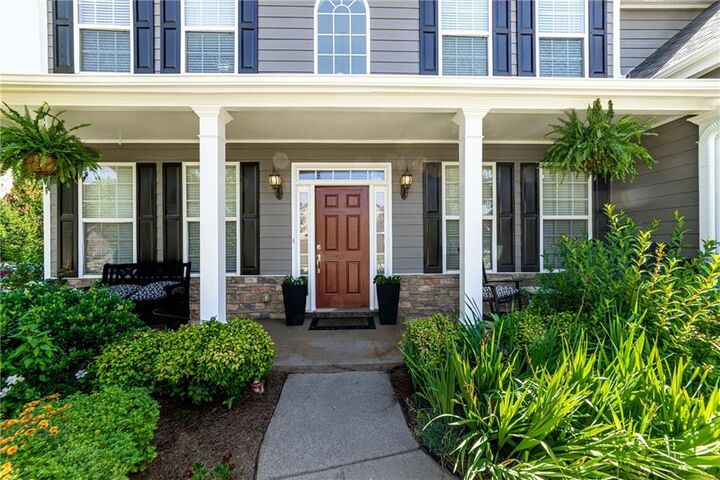
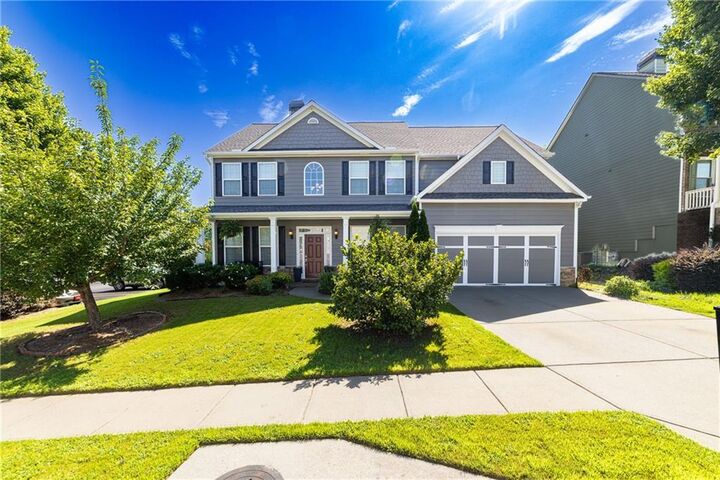
This home has been thoughtfully updated for peace of mind, including a downstairs HVAC system replaced just 2 years ago, an upstairs HVAC replaced 8 years ago, a roof replaced 7 years ago, exterior paint completed in Spring 2026, partial interior paint completed in Spring/Summer 2026, and new windows installed in the owner's suite just 3 years ago.
Enjoy resort-style living in the exceptional Falls of Braselton community, offering outstanding amenities including a swimming pool, tennis courts, pickleball, playground, fitness center, and a clubhouse with meeting and entertainment space. Ideally located just minutes from Château Élan Winery & Resort, Historic Downtown Braselton, the Braselton Mulberry RiverWalk, shopping, dining, grocery stores, medical facilities, and convenient access to I-85. Outdoor enthusiasts will also appreciate being approximately 25 minutes from Lake Lanier, where boating, fishing, beaches, and year-round recreation await.
Whether you're looking for room to grow, a home designed for entertaining, or simply a place to create lasting memories, this exceptional property offers the perfect blend of comfort, style, and an unbeatable location. Offered at $490,000.