

Listing Courtesy of:  FMLS / Listed By: Re/Max Town And Country - Contact: 678-687-7589
 FMLS / Listed By: Re/Max Town And Country - Contact: 678-687-7589
 1310 Dillon Road Austell, GA 30168
Active
$340,000 (USD)
Description
MLS #:
7811056
7811056
Taxes
$3,622(2025)
$3,622(2025)
Lot Size
0.5 acres
0.5 acres
Type
Single-Family Home
Single-Family Home
Year Built
1991
1991
Style
Ranch
Ranch
County
Cobb County
Cobb County
Listed By
Rosanne R Wells, Re/Max Town And Country, Contact: 678-687-7589
Source
FMLS
Last checked Jul 27 2026 at 1:49 PM GMT+0000
FMLS
Last checked Jul 27 2026 at 1:49 PM GMT+0000
Bathroom Details
- Full Bathrooms: 2
- Half Bathrooms: 2
Interior Features
- Entrance Foyer
- Walk-In Closet(s)
- Double Vanity
- Dishwasher
- Refrigerator
- Double Oven
- Gas Cooktop
- Range Hood
- Laundry: Main Level
- Windows: Bay Window(s)
- Recessed Lighting
Kitchen
- Cabinets Other
- Stone Counters
- View to Family Room
Lot Information
- Front Yard
- Back Yard
Property Features
- Fireplace: 1
- Fireplace: Great Room
- Foundation: None
Heating and Cooling
- Forced Air
- Natural Gas
- Electric
Basement Information
- Unfinished
- Exterior Entry
Pool Information
- None
Flooring
- Luxury Vinyl
Exterior Features
- Roof: Shingle
Utility Information
- Utilities: Cable Available
- Sewer: Septic Tank
- Energy: None
School Information
- Elementary School: Bryant - Cobb
- Middle School: Lindley
- High School: Pebblebrook
Parking
- Garage
- Garage Faces Front
Additional Information: Re/Max Town And Country | 678-687-7589
Location
Disclaimer: Listings identified with the FMLS IDX logo come from FMLS and are held by brokerage firms other than the owner of this website. The listing brokerage is identified in any listing details. Information is deemed reliable but is not guaranteed. If you believe any FMLS listing contains material that infringes your copyrighted work please click here review our DMCA policy and learn how to submit a takedown request. © 2026 First Multiple Listing Service, Inc. Last Updated: 7/27/26 06:49
Listings identified with the FMLS IDX logo come from FMLS and are held by brokerage firms other than the owner of this website. The listing brokerage is identified in any listing details. Information is deemed reliable but is not guaranteed. If you believe any FMLS listing contains material that infringes your copyrighted work please click here review our DMCA policy and learn how to submit a takedown request. © 2026 First Multiple Listing Service, Inc. Last Updated: 7/27/26 06:49




 Facebook
 X
X
 Pinterest
 Copy Link

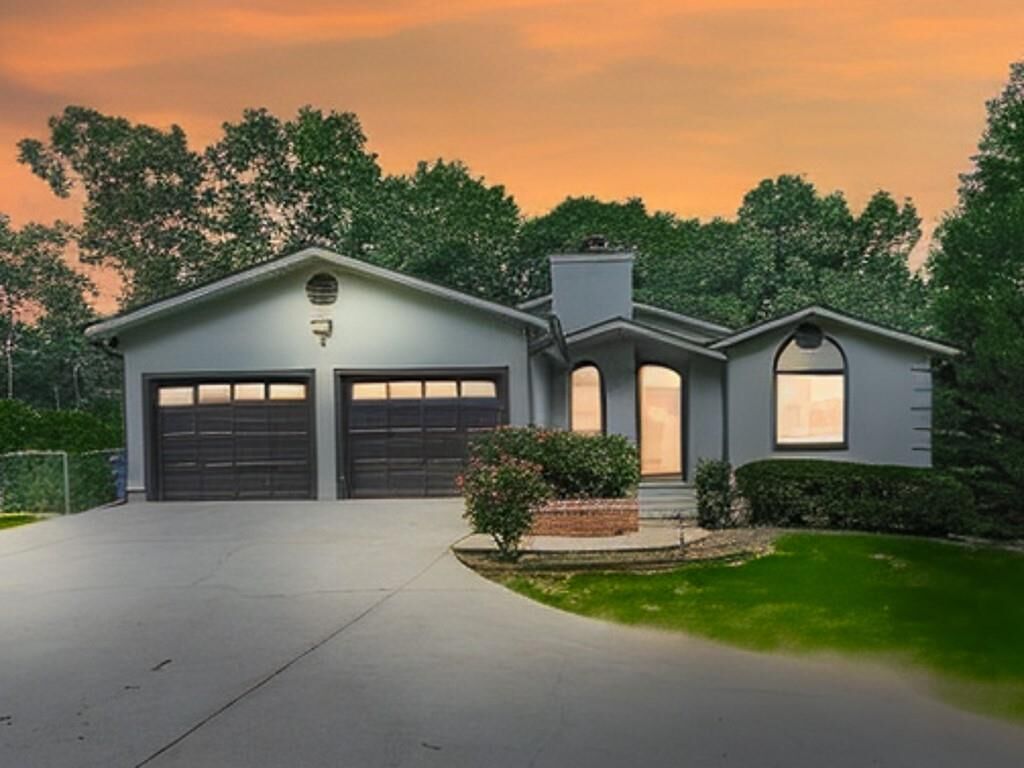
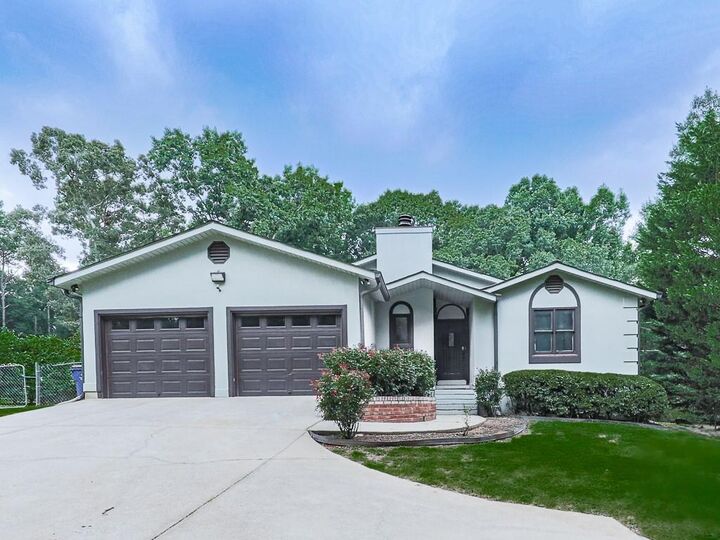
Custom-built in 1991, this 3-bedroom, 2-bath ranch home sits on a half-acre lot in Austell and offers the convenience of single-level living. Inside, the modern kitchen is complemented by a separate dining room, while the spacious great room features a fireplace that serves as the focal point of the main living area.
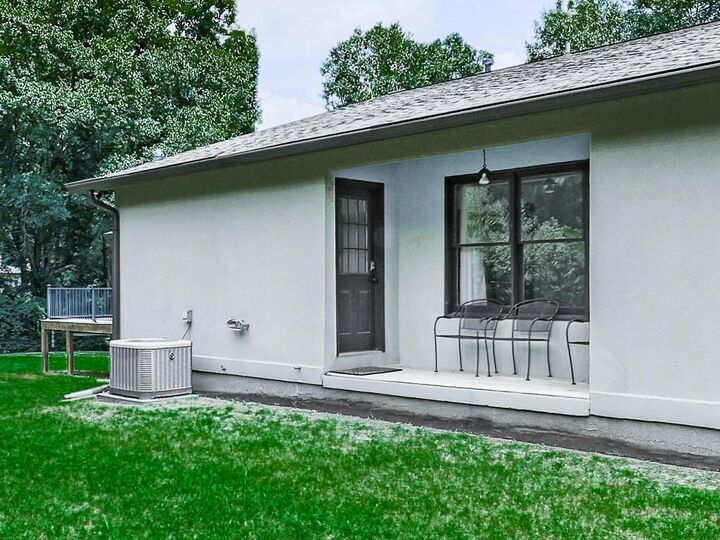
The primary suite includes a private bath with a jetted soaking tub, separate shower, and double vanities. The second full bath features a modern steam shower enclosure, providing an additional upgraded amenity. The home also includes a crawl space and a stucco exterior.
Outdoor living is enhanced by a huge deck with plenty of space for relaxing, dining, or entertaining. The half-acre lot provides room to enjoy the outdoors while offering flexibility for a variety of uses.
This property is an REO (bank-owned) home and is being sold as is. Buyers looking for a custom-built ranch with generous living spaces and the opportunity to make it their own will appreciate the home's layout, distinctive features, and desirable lot size.