

Listing Courtesy of:  FMLS / Listed By: Harry Norman Realtors - Contact: 404-233-4142
 FMLS / Listed By: Harry Norman Realtors - Contact: 404-233-4142
 860 Wellesley Drive NW Atlanta, GA 30305
Coming Soon
$1,995,000 (USD)

Description
MLS #:
7820001
7820001
Taxes
$11,992(2024)
$11,992(2024)
Lot Size
0.46 acres
0.46 acres
Type
Single-Family Home
Single-Family Home
Year Built
1949
1949
Style
Traditional
Traditional
Views
Neighborhood
Neighborhood
County
Fulton County
Fulton County
Community
Rolling Acres
Rolling Acres
Listed By
Rebie M Benedict, Harry Norman Realtors, Contact: 404-233-4142
Source
FMLS
Last checked Aug 12 2026 at 7:14 PM GMT+0000
FMLS
Last checked Aug 12 2026 at 7:14 PM GMT+0000
Bathroom Details
- Full Bathrooms: 5
Interior Features
- Entrance Foyer
- Walk-In Closet(s)
- Bookcases
- High Ceilings 9 Ft Main
- High Ceilings 9 Ft Upper
- Double Vanity
- Dishwasher
- Disposal
- Gas Range
- Self Cleaning Oven
- Refrigerator
- Gas Water Heater
- Double Oven
- Washer
- Dryer
- Gas Cooktop
- Gas Oven
- Crown Molding
- Laundry: Laundry Room
- Laundry: Main Level
- Windows: Insulated Windows
- Vaulted Ceiling(s)
- Windows: Window Treatments
- Recessed Lighting
Kitchen
- Breakfast Room
- Cabinets White
- Eat-In Kitchen
- View to Family Room
- Kitchen Island
- Pantry Walk-In
- Solid Surface Counters
Subdivision
- Rolling Acres
Lot Information
- Other
- Landscaped
- Front Yard
- Back Yard
- Sprinklers In Front
Property Features
- Fireplace: 1
- Fireplace: Living Room
- Fireplace: Decorative
- Foundation: Brick/Mortar
- Foundation: Combination
Heating and Cooling
- Forced Air
- Central Air
Pool Information
- None
Flooring
- Carpet
- Hardwood
Exterior Features
- Roof: Composition
Utility Information
- Utilities: Cable Available, Electricity Available, Phone Available, Natural Gas Available, Sewer Available
- Sewer: Public Sewer
- Energy: None
School Information
- Elementary School: Morris Brandon
- Middle School: Willis A. Sutton
- High School: North Atlanta
Parking
- Parking Pad
- Attached
- Kitchen Level
- Garage
- Garage Door Opener
- Garage Faces Side
- Level Driveway
- Total: 3
Additional Information: Harry Norman Realtors | 404-233-4142
Location
Estimated Monthly Mortgage Payment
*Based on Fixed Interest Rate withe a 30 year term, principal and interest only
Listing price
Down payment
%
Interest rate
%Mortgage calculator estimates are provided by The Corcoran Group and are intended for information use only. Your payments may be higher or lower and all loans are subject to credit approval.
Disclaimer: Listings identified with the FMLS IDX logo come from FMLS and are held by brokerage firms other than the owner of this website. The listing brokerage is identified in any listing details. Information is deemed reliable but is not guaranteed. If you believe any FMLS listing contains material that infringes your copyrighted work please click here review our DMCA policy and learn how to submit a takedown request. © 2026 First Multiple Listing Service, Inc. Last Updated: 8/12/26 12:14
Listings identified with the FMLS IDX logo come from FMLS and are held by brokerage firms other than the owner of this website. The listing brokerage is identified in any listing details. Information is deemed reliable but is not guaranteed. If you believe any FMLS listing contains material that infringes your copyrighted work please click here review our DMCA policy and learn how to submit a takedown request. © 2026 First Multiple Listing Service, Inc. Last Updated: 8/12/26 12:14




 Facebook
 X
X
 Pinterest
 Copy Link

The main level also includes a charming formal living room with decorative fireplace, a dining room, two large bedrooms, two full bathrooms, a full-sized laundry room, multiple closets for storage, and a mudroom. An oversized two car attached garage is located off the mudroom. Hardwood floors are featured throughout the main level.
The second story offers a gracious owner's suite. The large bedroom has French doors leading to a private deck overlooking the backyard and a generously sized master bathroom opening into a huge, recently customized walk-in closet. The second story also features two additional bedrooms and a spacious full hall bath. SHOWINGS TO BEGIN ON AUGUST 20, 2026. Please call agent for appointment.
A sizable flex space with beautiful hardwood floors and a full bath is above the garage, offering exceptional versatility to this home. Currently used as an entertainment room, the room could serve as a sixth bedroom if desired.
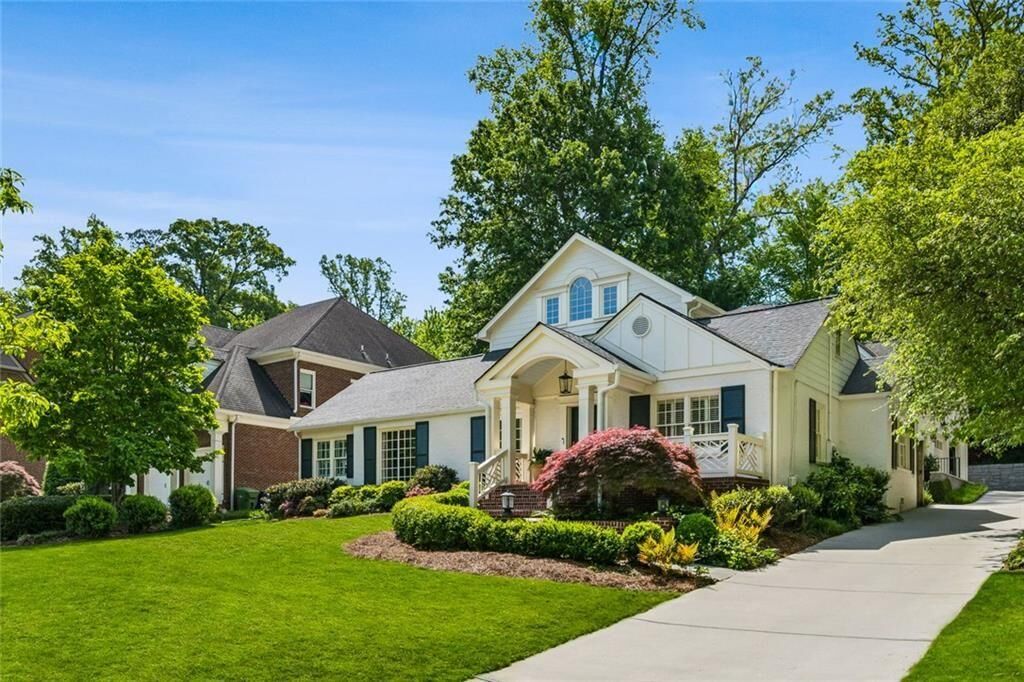
Beyond the garage is a third parking space. The half-acre lot includes two stone patios perfect for entertaining, a basketball goal, newly installed turf in the backyard, lush landscaping, a new driveway, and plenty of extra parking.
The home is walking distance to Morris Brandon Elementary, Memorial Park, the Beltline trail and Bobby Jones Golf Course with excellent access to multiple top rated public and private schools. The neighborhood association and the Memorial Park Conservancy plan regular social activities for families and Wellesley Drive has its own supper club, a 30+ year tradition of neighborliness. The Buckhead commercial district, Midtown, and Downtown are all easy commutes.
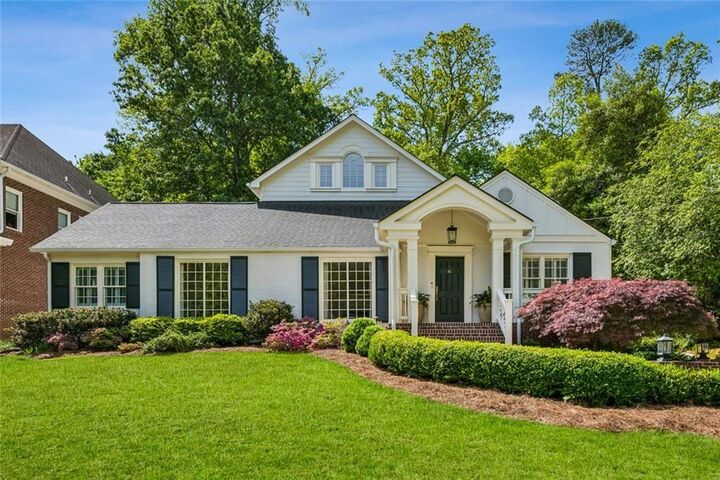
This is a rare opportunity to own a truly special home in an unbeatable location.