

Listing Courtesy of:  FMLS / Listed By: Compass - Contact: 404-668-6621
 FMLS / Listed By: Compass - Contact: 404-668-6621
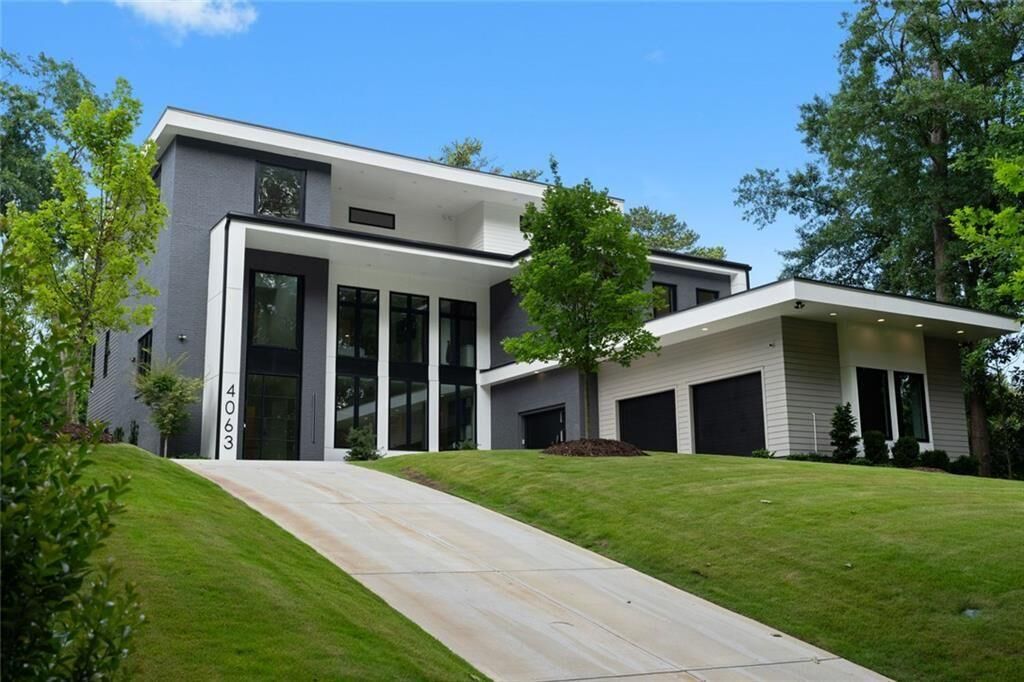
 4063 Rickenbacker Drive NE Atlanta, GA 30342
Active (46 Days)
$3,999,999 (USD)
Description
MLS #:
7822615
7822615
Taxes
$31,943(2025)
$31,943(2025)
Lot Size
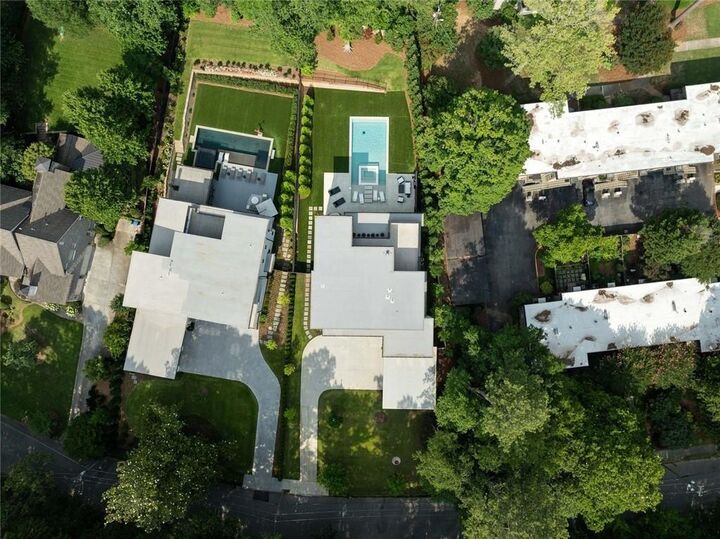
0.49 acres
0.49 acres
Type
Single-Family Home
Single-Family Home
Year Built
2024
2024
Style
Contemporary, Modern
Contemporary, Modern
Views
City
City
County
Fulton County
Fulton County
Community
North Buckhead
North Buckhead
Listed By
Ashton Lewis, Compass, Contact: 404-668-6621
Source
FMLS
Last checked Aug 17 2026 at 4:21 PM GMT+0000
FMLS
Last checked Aug 17 2026 at 4:21 PM GMT+0000
Bathroom Details
- Full Bathrooms: 5
Interior Features
- Elevator
- Other
- Walk-In Closet(s)
- Wet Bar
- Double Vanity
- Dishwasher
- Disposal
- Microwave
- Self Cleaning Oven
- Refrigerator
- Trash Compactor
- Gas Water Heater
- Tankless Water Heater
- Range Hood
- Laundry: Laundry Room
- Laundry: Upper Level
- Windows: Insulated Windows
- Windows: Double Pane Windows
- Laundry: Laundry Closet
Kitchen
- Cabinets Other
- Breakfast Room
- Eat-In Kitchen
- Stone Counters
- View to Family Room
- Kitchen Island
- Pantry Walk-In
Subdivision
- North Buckhead
Lot Information
- Private
Property Features
- Fireplace: Gas Starter
- Fireplace: Factory Built
- Fireplace: 1
- Fireplace: Great Room
- Foundation: None
Heating and Cooling
- Forced Air
- Zoned
- Natural Gas
- Central
- Ceiling Fan(s)
- Central Air
- Electric
Pool Information
- In Ground
- Heated
- Salt Water
- Private
- Gas Heat
- Pool/Spa Combo
Flooring
- Hardwood
- Tile
Exterior Features
- Roof: Composition
Utility Information
- Utilities: Cable Available, Electricity Available, Phone Available, Underground Utilities, Water Available, Natural Gas Available, Sewer Available
- Sewer: Public Sewer
- Energy: None
School Information
- Elementary School: Sara Rawson Smith
- Middle School: Willis A. Sutton
- High School: North Atlanta
Parking
- Covered
- Driveway
- Attached
- Kitchen Level
- Garage
- Garage Faces Side
- Total: 3
Additional Information: Compass | 404-668-6621
Location
Estimated Monthly Mortgage Payment
*Based on Fixed Interest Rate withe a 30 year term, principal and interest only
Listing price
Down payment
%
Interest rate
%Mortgage calculator estimates are provided by The Corcoran Group and are intended for information use only. Your payments may be higher or lower and all loans are subject to credit approval.
Disclaimer: Listings identified with the FMLS IDX logo come from FMLS and are held by brokerage firms other than the owner of this website. The listing brokerage is identified in any listing details. Information is deemed reliable but is not guaranteed. If you believe any FMLS listing contains material that infringes your copyrighted work please click here review our DMCA policy and learn how to submit a takedown request. © 2026 First Multiple Listing Service, Inc. Last Updated: 8/17/26 09:21
Listings identified with the FMLS IDX logo come from FMLS and are held by brokerage firms other than the owner of this website. The listing brokerage is identified in any listing details. Information is deemed reliable but is not guaranteed. If you believe any FMLS listing contains material that infringes your copyrighted work please click here review our DMCA policy and learn how to submit a takedown request. © 2026 First Multiple Listing Service, Inc. Last Updated: 8/17/26 09:21




 Facebook
 X
X
 Pinterest
 Copy Link

A striking 9-foot steel front door welcomes you into a breathtaking three-story foyer featuring soaring ceilings, a dramatic staircase, rich hardwood floors, and an impressive 30-pendant chandelier illuminated by expansive floor-to-ceiling windows that flood the home with natural light.
The chef’s kitchen is nothing short of spectacular, showcasing custom European flat-panel cabinetry, premium Sub-Zero and Wolf appliances, stunning quartzite countertops, a private scullery, and an oversized walk-in pantry designed for both everyday living and effortless entertaining.
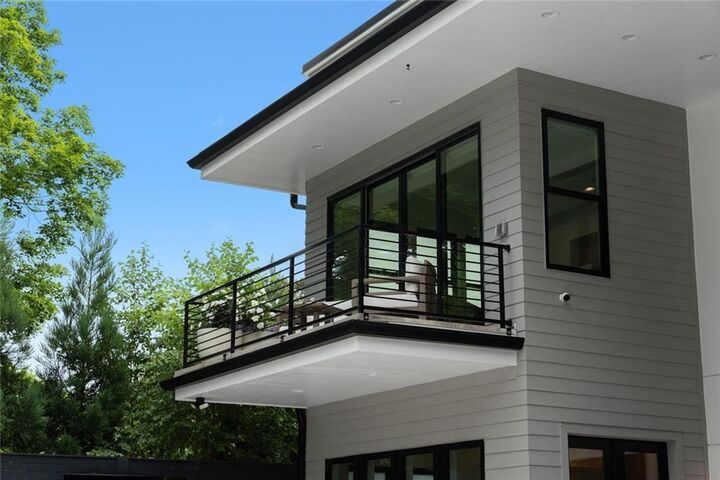
The luxurious primary suite serves as a private retreat with a spacious sitting area, private balcony overlooking the pool, dual floating vanities, and an oversized custom closet complete with a center island. Every bathroom is beautifully appointed with floor-to-ceiling designer tile, reflecting exceptional attention to detail throughout the home.
The main level features a dramatic two-story great room, an oversized formal dining room, and seamless indoor-outdoor living spaces. The thoughtfully designed third level offers a private rooftop terrace along with both indoor and outdoor kitchenettes, creating the perfect setting for entertaining or enjoying quiet evenings overlooking Buckhead.
Modern conveniences include an elevator servicing all three levels, extensive pre-wiring for future automated window treatments, and smart-home readiness throughout.
Outside, the level backyard is a true private oasis featuring a custom-designed pool, spa, and generous outdoor living spaces perfect for relaxing or hosting guests.
Ideally located in one of Buckhead’s most sought-after neighborhoods, this exceptional residence offers the perfect combination of luxury, privacy, and convenience.