

Listing Courtesy of:  FMLS / Listed By: Harry Norman Realtors - Contact: 404-233-4142
 FMLS / Listed By: Harry Norman Realtors - Contact: 404-233-4142
 3882 Wieuca Road NE Atlanta, GA 30342
Active (1 Days)
$2,200,000 (USD)
Description
MLS #:
7814385
7814385
Taxes
$22,091(2025)
$22,091(2025)
Lot Size
0.5 acres
0.5 acres
Type
Single-Family Home
Single-Family Home
Year Built
1935
1935
Style
Other, Traditional, Farmhouse
Other, Traditional, Farmhouse
County
Fulton County
Fulton County
Community
North Buckhead
North Buckhead
Listed By
Renatta Goduto, Harry Norman Realtors, Contact: 404-233-4142
Source
FMLS
Last checked Aug 2 2026 at 5:49 PM GMT+0000
FMLS
Last checked Aug 2 2026 at 5:49 PM GMT+0000
Bathroom Details
- Full Bathrooms: 4
- Half Bathroom: 1
Interior Features
- Entrance Foyer
- Walk-In Closet(s)
- Bookcases
- Double Vanity
- His and Hers Closets
- High Ceilings 10 Ft Main
- Dishwasher
- Disposal
- Microwave
- Self Cleaning Oven
- Refrigerator
- Double Oven
- Tankless Water Heater
- Gas Cooktop
- Gas Oven
- Coffered Ceiling(s)
- Range Hood
- Laundry: Laundry Room
- Laundry: Main Level
- Laundry: Upper Level
- Windows: Insulated Windows
- Laundry: In Hall
Kitchen
- Wine Rack
- Cabinets White
- Stone Counters
- View to Family Room
- Kitchen Island
- Pantry Walk-In
Subdivision
- North Buckhead
Lot Information
- Level
- Landscaped
- Front Yard
- Back Yard
Property Features
- Fireplace: Gas Starter
- Fireplace: 2
- Fireplace: Living Room
- Fireplace: Family Room
- Fireplace: Great Room
- Foundation: Slab
Heating and Cooling
- Zoned
- Central
- Other
- Central Air
Basement Information
- Exterior Entry
- Crawl Space
Pool Information
- Gunite
- In Ground
- Heated
- Pool Cover
- Gas Heat
- Pool/Spa Combo
Flooring
- Carpet
- Hardwood
- Ceramic Tile
- Tile
Exterior Features
- Roof: Composition
Utility Information
- Utilities: Cable Available, Electricity Available, Water Available, Natural Gas Available, Sewer Available
- Sewer: Public Sewer
- Energy: None, Windows
School Information
- Elementary School: Sara Rawson Smith
- Middle School: Willis A. Sutton
- High School: North Atlanta
Parking
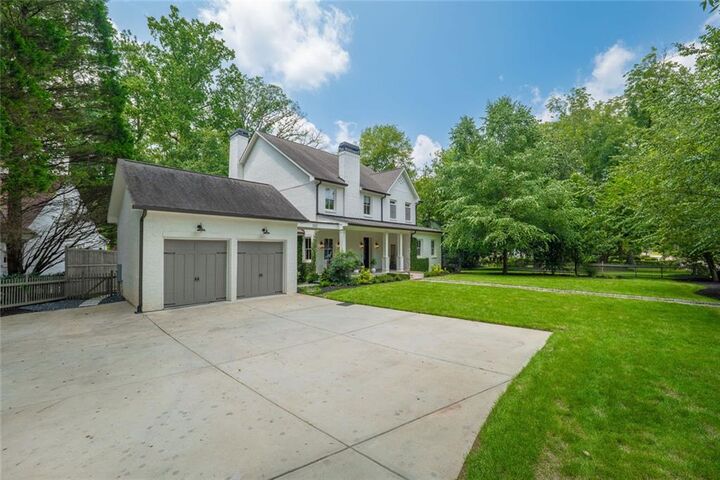
- Driveway
- Attached
- Garage
- Electric Vehicle Charging Station(s)
- Garage Door Opener
- Level Driveway
- Garage Faces Front
Additional Information: Harry Norman Realtors | 404-233-4142
Location
Disclaimer: Listings identified with the FMLS IDX logo come from FMLS and are held by brokerage firms other than the owner of this website. The listing brokerage is identified in any listing details. Information is deemed reliable but is not guaranteed. If you believe any FMLS listing contains material that infringes your copyrighted work please click here review our DMCA policy and learn how to submit a takedown request. © 2026 First Multiple Listing Service, Inc. Last Updated: 8/2/26 10:49
Listings identified with the FMLS IDX logo come from FMLS and are held by brokerage firms other than the owner of this website. The listing brokerage is identified in any listing details. Information is deemed reliable but is not guaranteed. If you believe any FMLS listing contains material that infringes your copyrighted work please click here review our DMCA policy and learn how to submit a takedown request. © 2026 First Multiple Listing Service, Inc. Last Updated: 8/2/26 10:49




 Facebook
 X
X
 Pinterest
 Copy Link

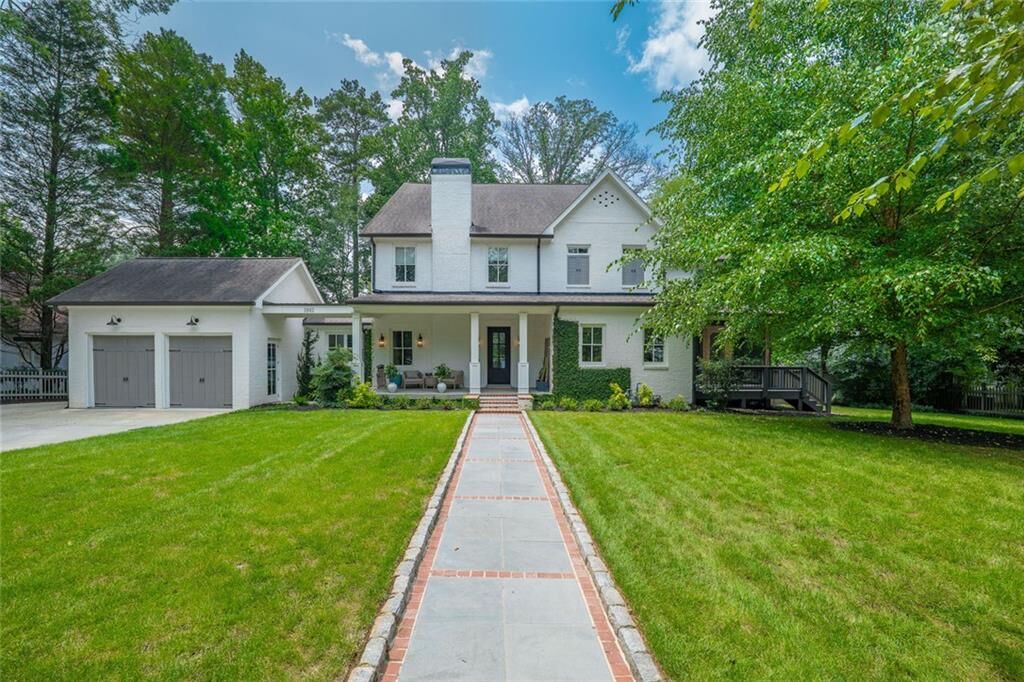
Thoughtfully redesigned by Dawn Valdez of Blue Dawn Designs, every space has been carefully curated with impeccable craftsmanship and designer finishes. Soaring 10-foot ceilings, rich hardwood floors, custom millwork, designer lighting, and a built-in Sonos whole-home audio system create a warm yet sophisticated atmosphere throughout.
The welcoming foyer opens to a handsome private office with custom built-ins, ideal for working from home, and an elegant dining room designed for memorable gatherings. The impressive great room features an 11-foot coffered ceiling, a striking floor-to-ceiling tiled gas fireplace, and abundant natural light, creating a seamless connection between the home's living spaces.
Designed for both everyday living and entertaining, the chef's kitchen is truly the heart of the home. It features quartz countertops, a Wolf six-burner gas cooktop, double wall ovens, premium stainless-steel appliances, a side-by-side refrigerator and freezer, a wine refrigerator, an oversized island with a prep sink and seating, and an expansive walk-in pantry.
One of the home's most desirable features is its exceptionally versatile floor plan, which includes two luxurious primary suites. The main-level primary suite offers privacy and convenience, making it ideal for multigenerational living, long-term guests, or an au pair. It features a spacious walk-in closet, a spa-inspired bath with a floor-to-ceiling tiled shower and dual vanities, private access to the laundry room, and direct access to the screened porch.
The upper-level primary suite is a private sanctuary featuring a spa-inspired bathroom with a walk-in rain shower, MTI soaking tub, dual vanities, and custom his-and-hers walk-in closets. The upper level also includes a spacious bonus room, a second laundry room, three generously sized secondary bedrooms, and two beautifully appointed full bathrooms, providing exceptional comfort and flexibility for family and guests.
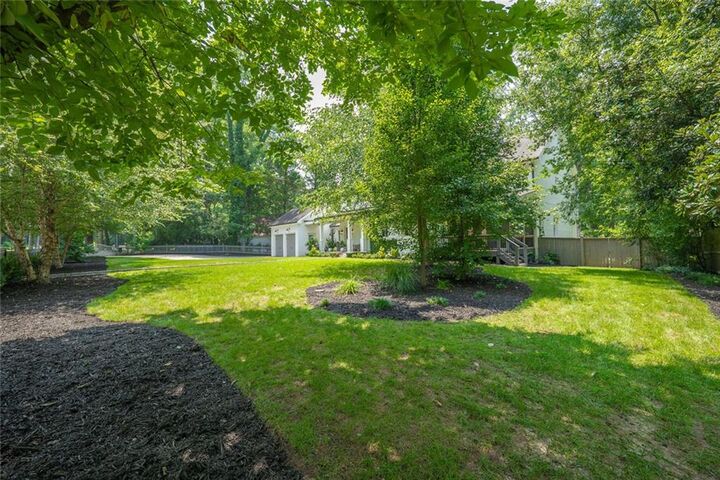
The backyard was transformed in 2022 into a spectacular private resort featuring a heated saltwater gunite pool with an integrated spa and tanning ledge. Beautifully landscaped and designed for effortless indoor-outdoor living, this exceptional outdoor space is equally suited for intimate evenings at home or unforgettable gatherings with family and friends.
This is more than just a beautifully renovated home; it's a lifestyle. Combining an unbeatable Buckhead location, walkability, luxury finishes, thoughtful design, resort-style amenities, and one of Atlanta's most desirable school districts, this extraordinary residence offers a rare opportunity to enjoy the very best of in-town living.