

Listing Courtesy of:  FMLS / Listed By: Keller Williams North Atlanta - Contact: 770-663-7291
 FMLS / Listed By: Keller Williams North Atlanta - Contact: 770-663-7291
 3630 Peachtree Road NE 2606 Atlanta, GA 30326
Active (122 Days)
$735,000 (USD)
Description
MLS #:
7806342
7806342
Taxes
$7,507(2025)
$7,507(2025)
Lot Size
1,316 SQFT
1,316 SQFT
Type
Condo
Condo
Year Built
2010
2010
Style
High Rise (6 or More Stories)
High Rise (6 or More Stories)
Views
City
City
County
Fulton County
Fulton County
Community
Ritz Carlton Residence
Ritz Carlton Residence
Listed By
Nicole Bertram, Keller Williams North Atlanta, Contact: 770-663-7291
Source
FMLS
Last checked Jul 21 2026 at 4:55 PM GMT+0000
FMLS
Last checked Jul 21 2026 at 4:55 PM GMT+0000
Bathroom Details
- Full Bathroom: 1
- Half Bathroom: 1
Interior Features
- Elevator
- Entrance Foyer
- High Speed Internet
- Double Vanity
- High Ceilings 10 Ft Main
- Dishwasher
- Disposal
- Electric Water Heater
- Gas Range
- Microwave
- Self Cleaning Oven
- Refrigerator
- Washer
- Dryer
- Windows: Double Pane Windows
- Laundry: Laundry Closet
- Windows: Aluminum Frames
Kitchen
- Cabinets Stain
- Stone Counters
- View to Family Room
- Kitchen Island
Subdivision
- Ritz Carlton Residence
Lot Information
- Level
- Landscaped
Property Features
- Fireplace: None
- Fireplace: 0
- Foundation: Slab
Heating and Cooling
- Electric
- Forced Air
- Heat Pump
- Central Air
Pool Information
- In Ground
- Heated
- Salt Water
- Electric Heat
Homeowners Association Information
- Dues: $1506/Monthly
Flooring
- Hardwood
- Ceramic Tile
Exterior Features
- Roof: Other
Utility Information
- Utilities: Cable Available, Electricity Available, Water Available, Natural Gas Available, Sewer Available
- Sewer: Public Sewer
- Energy: None, Insulation, Hvac, Windows
School Information
- Elementary School: Sara Rawson Smith
- Middle School: Willis A. Sutton
- High School: North Atlanta
Parking
- Drive Under Main Level
- Covered
- Deeded
- Underground
- Garage
- Assigned
- Valet
- Total: 2
Additional Information: Keller Williams North Atlanta | 770-663-7291
Location
Disclaimer: Listings identified with the FMLS IDX logo come from FMLS and are held by brokerage firms other than the owner of this website. The listing brokerage is identified in any listing details. Information is deemed reliable but is not guaranteed. If you believe any FMLS listing contains material that infringes your copyrighted work please click here review our DMCA policy and learn how to submit a takedown request. © 2026 First Multiple Listing Service, Inc. Last Updated: 7/21/26 09:55
Listings identified with the FMLS IDX logo come from FMLS and are held by brokerage firms other than the owner of this website. The listing brokerage is identified in any listing details. Information is deemed reliable but is not guaranteed. If you believe any FMLS listing contains material that infringes your copyrighted work please click here review our DMCA policy and learn how to submit a takedown request. © 2026 First Multiple Listing Service, Inc. Last Updated: 7/21/26 09:55




 Facebook
 X
X
 Pinterest
 Copy Link

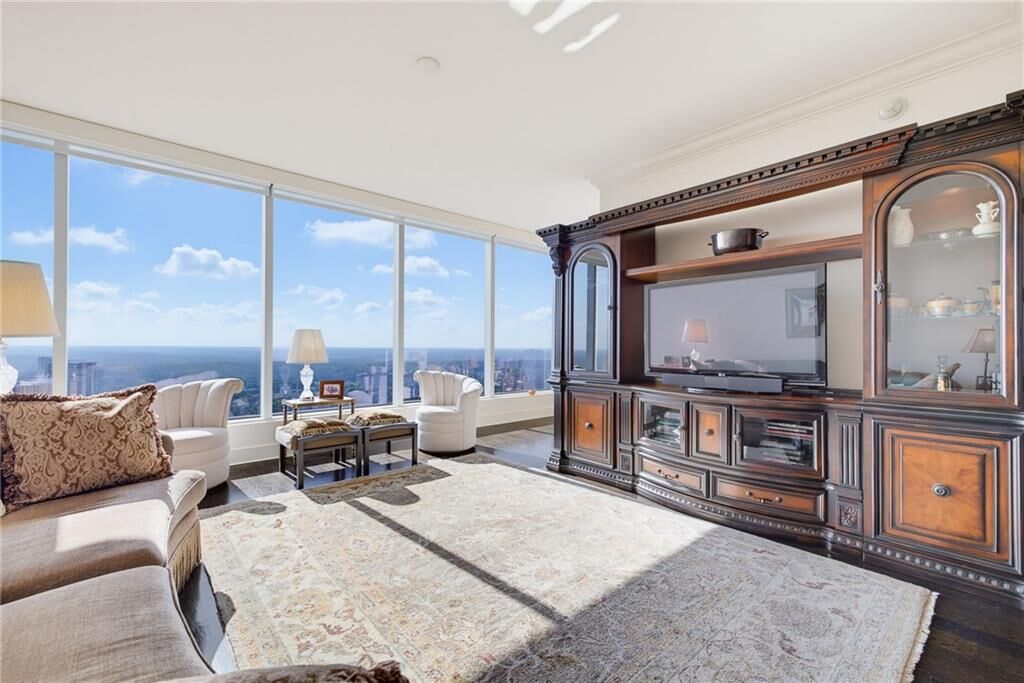
Located on the 26th floor, this one-owner, approximately 1,300-square-foot residence offers an expansive one-bedroom, one-and-a-half-bath floor plan with breathtaking views of the Atlanta skyline. Floor-to-ceiling windows fill the home with natural light, while the private balcony provides the perfect setting to relax and enjoy the spectacular city views.
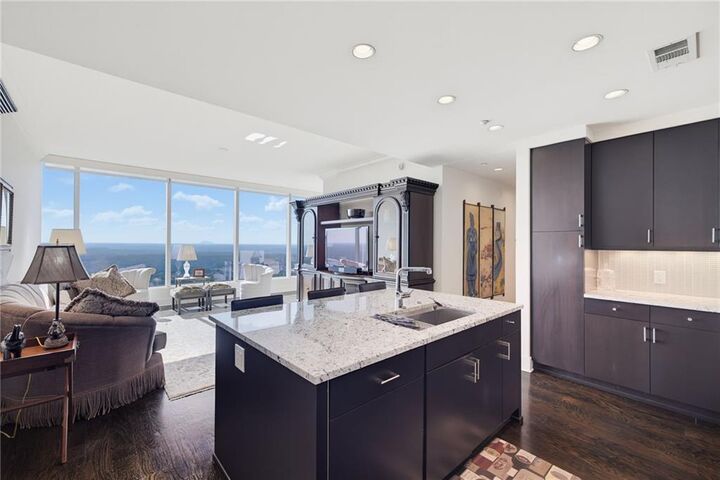
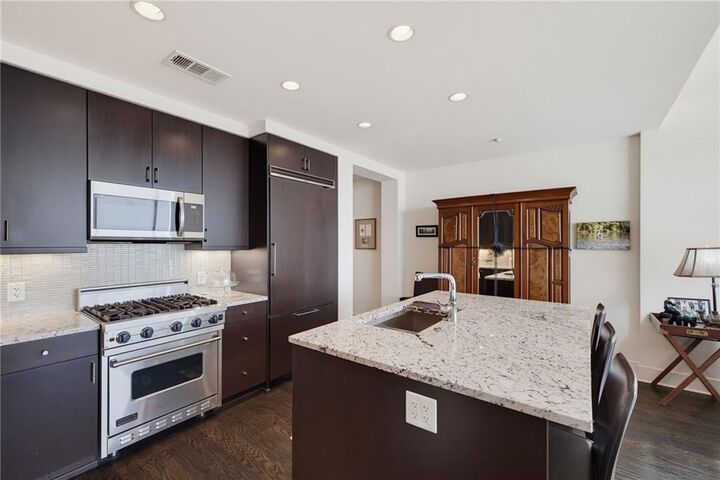
The oversized chef's kitchen features premium luxury appliances, abundant cabinetry, and an open-concept design that flows seamlessly into the spacious living and dining areas—ideal for both everyday living and entertaining.
The generous primary suite offers a peaceful retreat and includes a custom-designed walk-in closet where no detail has been overlooked. An additional flex space is perfect for a home office, reading nook, or guest area. The current owner has thoughtfully furnished the space with a queen-size sleeper sofa, offering versatility for overnight guests.
Residents enjoy world-class amenities, including a resort-style pool, hot tub, beautifully appointed outdoor terrace, elegant resident lounge, private meeting and work spaces, fitness facilities, concierge service, valet parking, and the unmatched Ritz-Carlton lifestyle.
Come experience luxury living at its finest in the heart of Buckhead.