

Listing Courtesy of:  FMLS / Listed By: Compass - Contact: PHONE
 FMLS / Listed By: Compass - Contact: PHONE
2330 1st Avenue NE Atlanta, GA 30317
Active (89 Days)
$850,000 (USD)
Description
MLS #:
7870876
7870876
Taxes
$7,375(2025)
$7,375(2025)
Lot Size
9,148 SQFT
9,148 SQFT
Type
Single-Family Home
Single-Family Home
Year Built
2014
2014
Style
Bungalow, Contemporary, Craftsman
Bungalow, Contemporary, Craftsman
Views
Trees/Woods
Trees/Woods
County
DeKalb County
DeKalb County
Community
Kirkwood
Kirkwood
Listed By
Harold H Freeman, Compass, Contact: PHONE
Source
FMLS
Last checked Nov 20 2026 at 5:18 PM GMT+0000
FMLS
Last checked Nov 20 2026 at 5:18 PM GMT+0000
Bathroom Details
- Full Bathrooms: 3
Interior Features
- Entrance Foyer
- High Ceilings 9 Ft Main
- High Ceilings 9 Ft Upper
- Dishwasher
- Gas Range
- Microwave
- Refrigerator
- Gas Oven
- Laundry: Laundry Room
- Laundry: Upper Level
- Windows: Insulated Windows
Kitchen
- Breakfast Bar
- Cabinets White
- View to Family Room
- Solid Surface Counters
Subdivision
- Kirkwood
Lot Information
- Level
- Front Yard
- Back Yard
Property Features
- Fireplace: 1
- Fireplace: Family Room
- Foundation: None
Heating and Cooling
- Forced Air
- Zoned
- Central
- Ceiling Fan(s)
- Central Air
Basement Information
- Crawl Space
Pool Information
- None
Flooring
- Hardwood
Exterior Features
- Roof: Composition
Utility Information
- Utilities: Cable Available, Electricity Available, Phone Available, Water Available, Natural Gas Available, Sewer Available
- Sewer: Public Sewer
- Energy: None, Construction
School Information
- Elementary School: Fred A. Toomer
- Middle School: Dekalb - Other
- High School: Maynard Jackson
Parking
- Driveway
Additional Information: Compass | PHONE
Location
Estimated Monthly Mortgage Payment
*Based on Fixed Interest Rate withe a 30 year term, principal and interest only
Listing price
Down payment
%
Interest rate
%Mortgage calculator estimates are provided by The Corcoran Group and are intended for information use only. Your payments may be higher or lower and all loans are subject to credit approval.
Disclaimer: Listings identified with the FMLS IDX logo come from FMLS and are held by brokerage firms other than the owner of this website. The listing brokerage is identified in any listing details. Information is deemed reliable but is not guaranteed. If you believe any FMLS listing contains material that infringes your copyrighted work please click here review our DMCA policy and learn how to submit a takedown request. © 2026 First Multiple Listing Service, Inc. Last Updated: 11/20/26 09:18
Listings identified with the FMLS IDX logo come from FMLS and are held by brokerage firms other than the owner of this website. The listing brokerage is identified in any listing details. Information is deemed reliable but is not guaranteed. If you believe any FMLS listing contains material that infringes your copyrighted work please click here review our DMCA policy and learn how to submit a takedown request. © 2026 First Multiple Listing Service, Inc. Last Updated: 11/20/26 09:18




 Facebook
 X
 Pinterest
 Copy Link

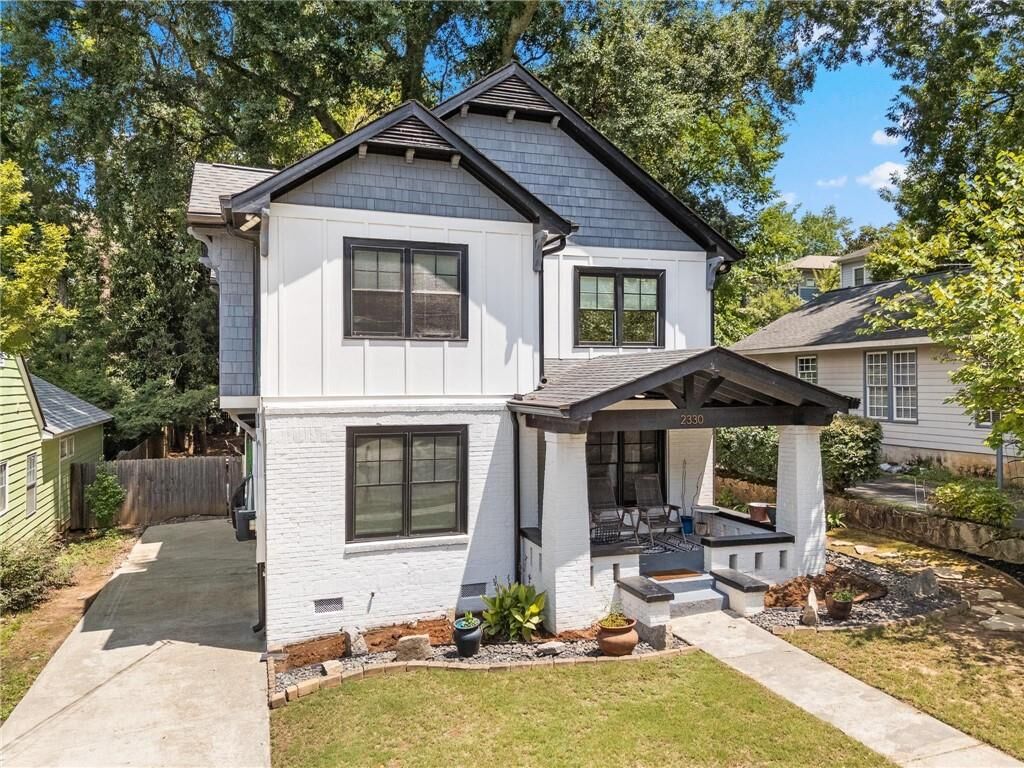
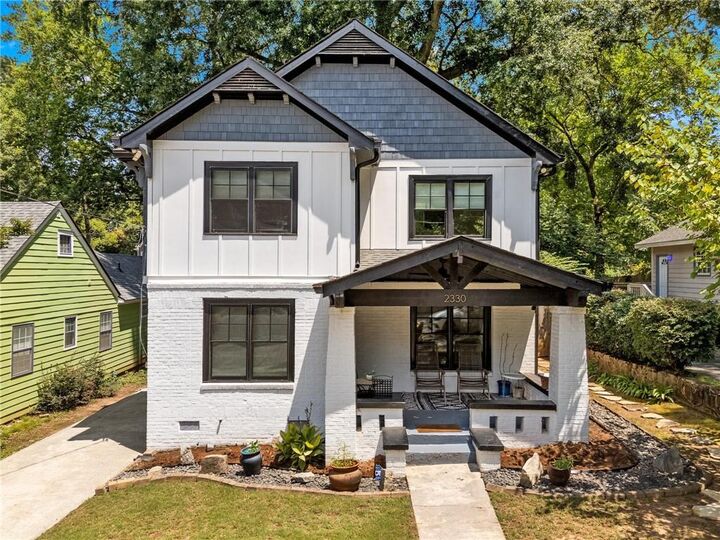
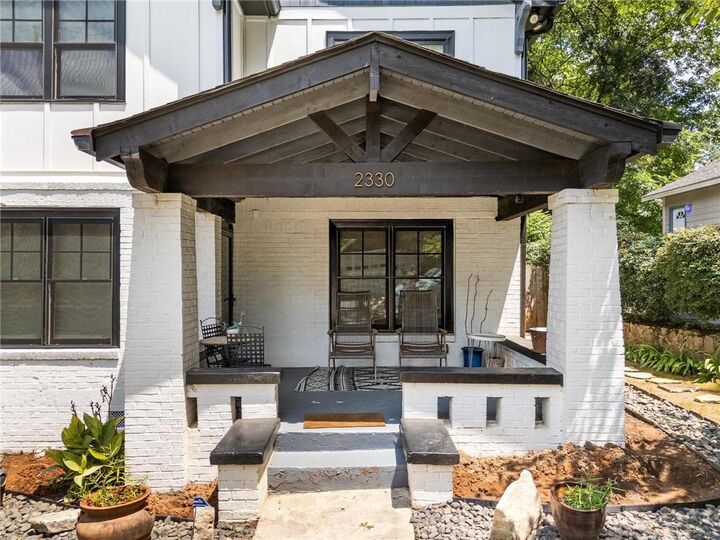
A welcoming front porch sets the tone, opening to a thoughtfully designed main level with an easy, natural flow. The living room features a charming built-in cabinet niche and exposed brick accent wall, leading to a spacious butler’s pantry and an impressive kitchen and family room. The kitchen is beautifully appointed with custom cabinetry, stainless steel appliances, a center island, walk-in pantry, and a cozy corner breakfast nook with built-in seating.
The adjoining family room brings warmth and character with a fireplace, stained tongue-and-groove ceiling, and striking brick and stone accent wall. Just beyond, a fantastic screened porch and grilling deck overlook the expansive, walkout backyard, creating the perfect setting for everything from casual evenings at home to entertaining a crowd.
A main-level bedroom with a generous closet and adjoining full bath offers flexibility for guests, a home office, or a playroom. Upstairs, the spacious primary suite overlooks the shady backyard and features a beautifully appointed bath with double vanity, oversized shower, custom-fitted walk-in closet, and private water closet. A versatile bonus space between the upstairs bedrooms offers additional room to work or unwind, complete with laundry and a built-in desk or work surface.
Two additional bedrooms, each with ample closet space, share a stylish hall bath.
A special home with thoughtful details, flexible living spaces, and an unbeatable location, all just moments from the best of Kirkwood, Oakhurst, and beyond.