

Listing Courtesy of:  FMLS / Listed By: eXp Realty, LLC. - Contact: PHONE
 FMLS / Listed By: eXp Realty, LLC. - Contact: PHONE
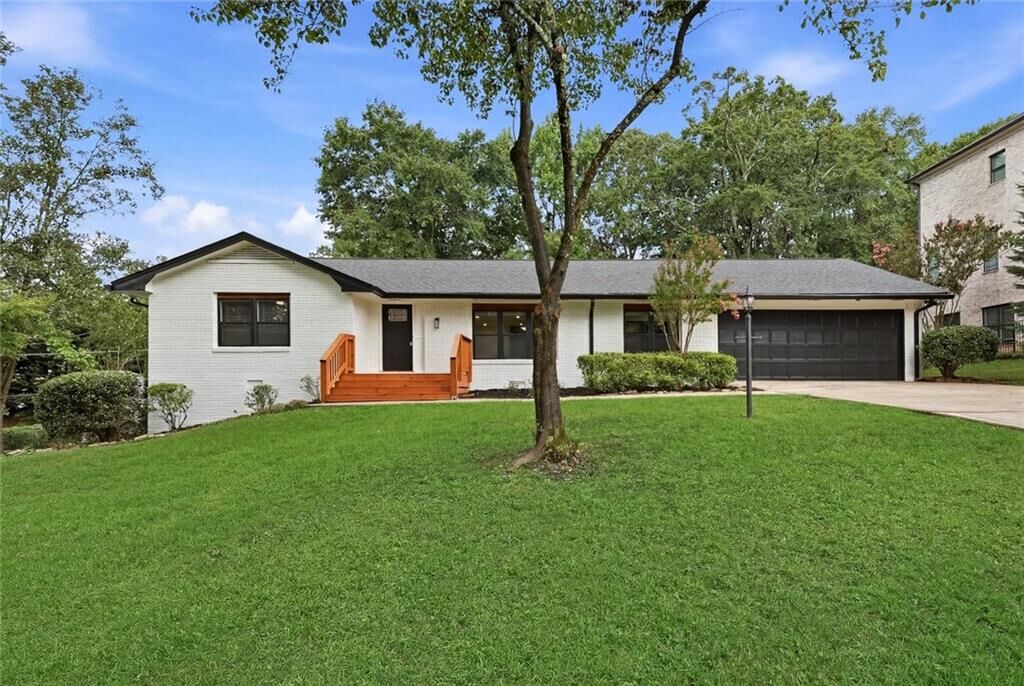
1802 Oak Grove Road NE Atlanta, GA 30345
Active (119 Days)
$1,049,000 (USD)
Description
MLS #:
7870987
7870987
Taxes
$1,372(2025)
$1,372(2025)
Lot Size
0.57 acres
0.57 acres
Type
Single-Family Home
Single-Family Home
Year Built
1973
1973
Style
Ranch
Ranch
Views
Neighborhood
Neighborhood
County
DeKalb County
DeKalb County
Community
Blemont Ridge
Blemont Ridge
Listed By
Stephany Camarillo, eXp Realty, LLC., Contact: PHONE
Source
FMLS
Last checked Nov 20 2026 at 5:18 PM GMT+0000
FMLS
Last checked Nov 20 2026 at 5:18 PM GMT+0000
Bathroom Details
- Full Bathrooms: 4
Interior Features
- Walk-In Closet(s)
- Bookcases
- Dishwasher
- Microwave
- Refrigerator
- Electric Oven
- Electric Cooktop
- Crown Molding
- Laundry: Laundry Room
Kitchen
- Cabinets White
- Second Kitchen
- View to Family Room
- Kitchen Island
- Pantry Walk-In
Subdivision
- Blemont Ridge
Lot Information
- Corner Lot
Property Features
- Fireplace: 2
- Fireplace: Basement
- Fireplace: Family Room
- Foundation: Combination
Heating and Cooling
- Central
- Ceiling Fan(s)
- Central Air
Basement Information
- Other
Pool Information
- None
Flooring
- Hardwood
- Luxury Vinyl
Exterior Features
- Roof: Shingle
Utility Information
- Utilities: Sewer Available
- Sewer: Public Sewer
- Energy: None
School Information
- Elementary School: Oak Grove - Dekalb
- Middle School: Henderson - Dekalb
- High School: Lakeside - Dekalb
Parking
- Driveway
- Garage
Additional Information: eXp Realty, LLC. | PHONE
Location
Estimated Monthly Mortgage Payment
*Based on Fixed Interest Rate withe a 30 year term, principal and interest only
Listing price
Down payment
%
Interest rate
%Mortgage calculator estimates are provided by The Corcoran Group and are intended for information use only. Your payments may be higher or lower and all loans are subject to credit approval.
Disclaimer: Listings identified with the FMLS IDX logo come from FMLS and are held by brokerage firms other than the owner of this website. The listing brokerage is identified in any listing details. Information is deemed reliable but is not guaranteed. If you believe any FMLS listing contains material that infringes your copyrighted work please click here review our DMCA policy and learn how to submit a takedown request. © 2026 First Multiple Listing Service, Inc. Last Updated: 11/20/26 09:18
Listings identified with the FMLS IDX logo come from FMLS and are held by brokerage firms other than the owner of this website. The listing brokerage is identified in any listing details. Information is deemed reliable but is not guaranteed. If you believe any FMLS listing contains material that infringes your copyrighted work please click here review our DMCA policy and learn how to submit a takedown request. © 2026 First Multiple Listing Service, Inc. Last Updated: 11/20/26 09:18




 Facebook
 X
 Pinterest
 Copy Link

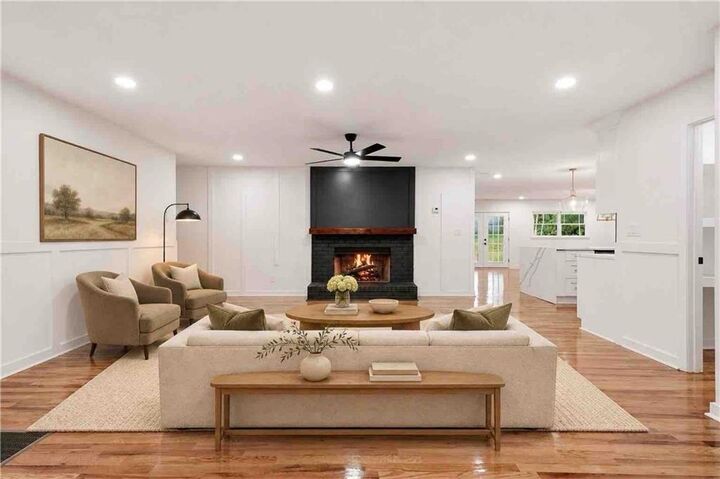
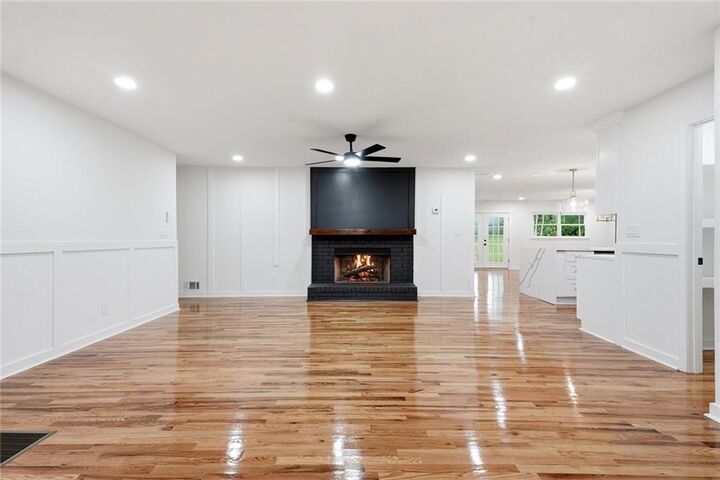
The heart of the home is a stunning open-concept living area featuring an oversized brick fireplace and a kitchen with crisp white cabinetry, elegant gold hardware, a massive quartz waterfall island, and plenty of room to gather and entertain. Just off the main living space, an enclosed sunroom provides the perfect retreat to enjoy natural light year-round, while a dedicated home office makes working from home both comfortable and convenient.
The main level offers 4 spacious bedrooms and 3 beautifully renovated bathrooms, each finished with modern, timeless design.
The fully finished terrace level is where this home truly sets itself apart. With its private exterior entrance, this incredible space feels like a home of its own, complete with 3 additional bedrooms, a full bathroom, a second oversized brick fireplace, a kitchenette, and separate laundry hookups. Whether you're accommodating extended family, creating a private guest suite, setting up a home business, or simply enjoying the flexibility of additional living quarters, the possibilities are endless.
Perfectly positioned in a quiet, established neighborhood just minutes from I-285, I-85, Downtown Atlanta, Decatur, shopping, dining, parks, and everyday conveniences, this home offers the ideal combination of peaceful living and city accessibility.