

Listing Courtesy of:  FMLS / Listed By: Engel & Volkers Atlanta - Contact: 404-845-7724
 FMLS / Listed By: Engel & Volkers Atlanta - Contact: 404-845-7724
 1780 Merton Road NE Atlanta, GA 30306
Active (93 Days)
$2,495,000 (USD)
Description
MLS #:
7823230
7823230
Taxes
$26,886(2025)
$26,886(2025)
Lot Size
0.61 acres
0.61 acres
Type
Single-Family Home
Single-Family Home
Year Built
1956
1956
Style
Contemporary, European
Contemporary, European
Views
City, Neighborhood
City, Neighborhood
County
Fulton County
Fulton County
Community
Morningside
Morningside
Listed By
Ken Covers, Engel & Volkers Atlanta, Contact: 404-845-7724
Source
FMLS
Last checked Aug 18 2026 at 7:14 PM GMT+0000
FMLS
Last checked Aug 18 2026 at 7:14 PM GMT+0000
Bathroom Details
- Full Bathrooms: 5
- Half Bathroom: 1
Interior Features
- Walk-In Closet(s)
- High Ceilings 9 Ft Main
- High Speed Internet
- Double Vanity
- High Ceilings 10 Ft Upper
- Dishwasher
- Disposal
- Self Cleaning Oven
- Entrance Foyer 2 Story
- Refrigerator
- Gas Water Heater
- Double Oven
- Dryer
- Gas Cooktop
- Gas Oven
- Laundry: Laundry Room
- Laundry: Main Level
- Laundry: Upper Level
- Windows: Insulated Windows
Kitchen
- Cabinets Stain
- Breakfast Bar
- Pantry
- Stone Counters
- View to Family Room
- Kitchen Island
- Pantry Walk-In
Subdivision
- Morningside
Lot Information
- Corner Lot
- Landscaped
- Front Yard
Property Features
- Fireplace: 3
- Fireplace: Keeping Room
- Fireplace: Living Room
- Fireplace: Family Room
- Fireplace: Great Room
- Foundation: Concrete Perimeter
Heating and Cooling
- Forced Air
- Zoned
- Natural Gas
- Ceiling Fan(s)
- Central Air
Pool Information
- Gunite
- Heated
Flooring
- Hardwood
- Ceramic Tile
Exterior Features
- Roof: Composition
Utility Information
- Utilities: Cable Available, Electricity Available, Phone Available, Water Available, Natural Gas Available, Sewer Available
- Sewer: Public Sewer
- Energy: None
School Information
- Elementary School: Morningside-
- Middle School: David T Howard
- High School: Midtown
Parking
- Drive Under Main Level
- Attached
- Carport
- Garage
- Level Driveway
Additional Information: Engel & Volkers Atlanta | 404-845-7724
Location
Estimated Monthly Mortgage Payment
*Based on Fixed Interest Rate withe a 30 year term, principal and interest only
Listing price
Down payment
%
Interest rate
%Mortgage calculator estimates are provided by The Corcoran Group and are intended for information use only. Your payments may be higher or lower and all loans are subject to credit approval.
Disclaimer: Listings identified with the FMLS IDX logo come from FMLS and are held by brokerage firms other than the owner of this website. The listing brokerage is identified in any listing details. Information is deemed reliable but is not guaranteed. If you believe any FMLS listing contains material that infringes your copyrighted work please click here review our DMCA policy and learn how to submit a takedown request. © 2026 First Multiple Listing Service, Inc. Last Updated: 8/18/26 12:14
Listings identified with the FMLS IDX logo come from FMLS and are held by brokerage firms other than the owner of this website. The listing brokerage is identified in any listing details. Information is deemed reliable but is not guaranteed. If you believe any FMLS listing contains material that infringes your copyrighted work please click here review our DMCA policy and learn how to submit a takedown request. © 2026 First Multiple Listing Service, Inc. Last Updated: 8/18/26 12:14




 Facebook
 X
X
 Pinterest
 Copy Link

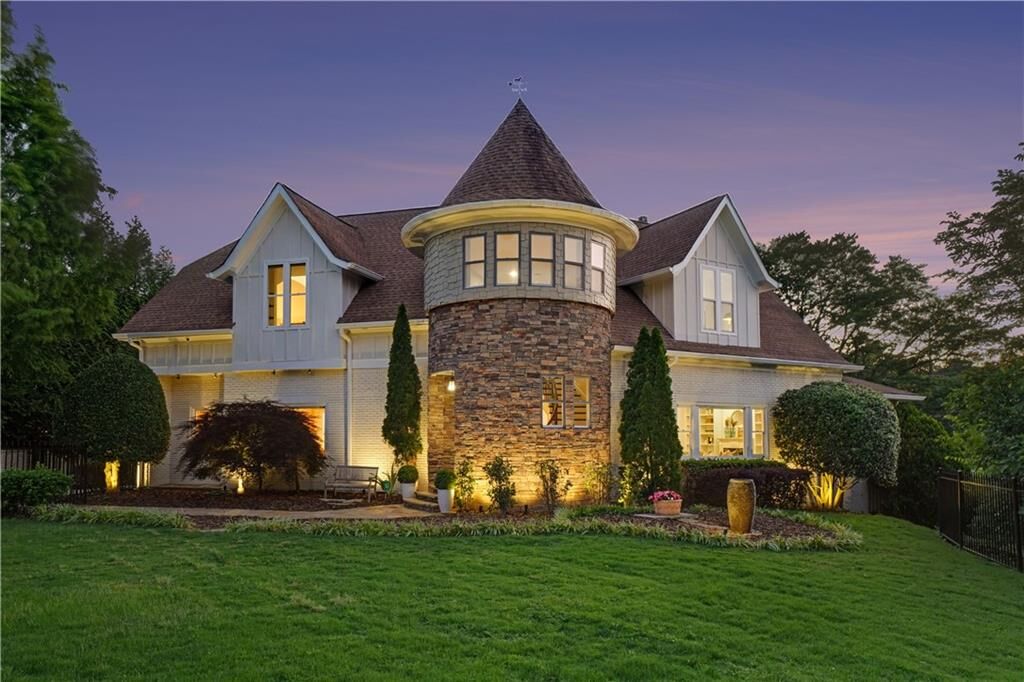
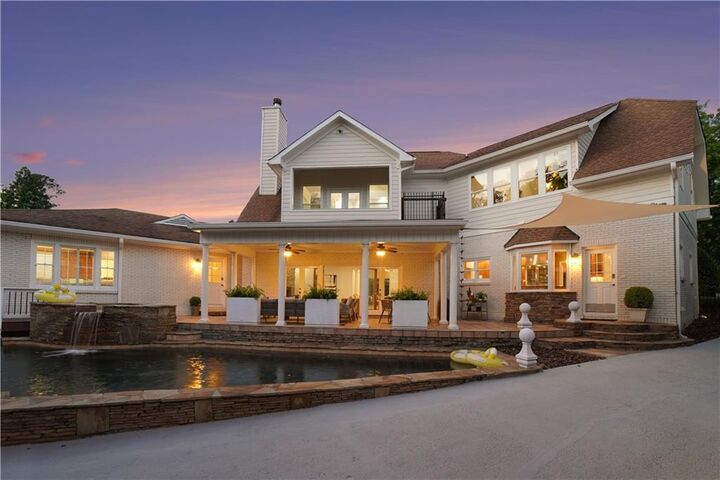
The gourmet kitchen is a chef's dream, boasting a scullery, a stainless-steel Miele eight-burner double oven range, a Miele steamer, a third oven, and dual dishwashers, complemented by convenient laundry areas. The kitchen seamlessly connects to the inviting family room, featuring a cozy fireplace and a perfect view of the covered patio, stunning inground gunite pool, and hot tub with a waterfall feature. The main level also showcases an elegant dining room and a sunken living room adorned with bookshelves and another fireplace. The spacious recreation room, with direct patio and pool access, leads to a gallery and an oversized guest suite. Two secondary bedrooms, joined by a Jack and Jill bath, provide even more versatility for family and guests.
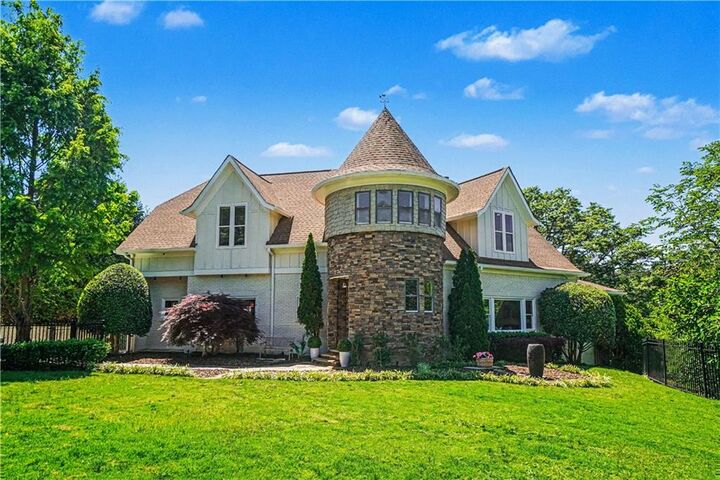
Ascend the handsome spiral staircase to discover the outstanding primary bedroom suite, spanning over 1,800 square feet. This private sanctuary, bathed in natural light, features a separate sitting room, a dedicated home office, two full baths, and a large walk-in closet. Outside, the lush gardens are enhanced by extensive landscape lighting, creating a serene, resort-like atmosphere. The front yard is fenced for privacy, and the property includes a two-car carport plus a two-car attached garage. This home is perfect for those seeking a substantial main-level guest wing, ideal for parents or a teen suite, offering the convenience of living without steps. It exudes a sophisticated yet vibrant vibe, making it a truly special place to call home.