

Listing Courtesy of:  FMLS / Compass - Contact: 404-668-6621
 FMLS / Compass - Contact: 404-668-6621
 18568 Birmingham Highway Alpharetta, GA 30004
Active (63 Days)
$2,345,000 (USD)

Description
MLS #:
7777154
7777154
Taxes
$10,617(2025)
$10,617(2025)
Lot Size
4.54 acres
4.54 acres
Type
Single-Family Home
Single-Family Home
Year Built
1999
1999
Style
Craftsman, Country
Craftsman, Country
County
Cherokee County
Cherokee County
Listed By
Bradley Poole, Compass, Contact: 404-668-6621
Source
FMLS
Last checked May 27 2026 at 6:39 PM GMT+0000
FMLS
Last checked May 27 2026 at 6:39 PM GMT+0000
Bathroom Details
- Full Bathrooms: 4
- Half Bathrooms: 2
Interior Features
- Entrance Foyer
- Bookcases
- High Ceilings 9 Ft Lower
- High Ceilings 10 Ft Main
- Cathedral Ceiling(s)
- High Ceilings 10 Ft Upper
- Dishwasher
- Gas Range
- Self Cleaning Oven
- Gas Water Heater
- Laundry: Main Level
- Windows: Insulated Windows
- Laundry: In Kitchen
Kitchen
- Cabinets Stain
- Breakfast Bar
- Pantry
- Second Kitchen
- Stone Counters
- View to Family Room
- Kitchen Island
Lot Information
- Pasture
- Private
Property Features
- Fireplace: 2
- Fireplace: Gas Log
- Fireplace: Master Bedroom
- Fireplace: Family Room
- Fireplace: Outside
- Foundation: None
Heating and Cooling
- Natural Gas
- Heat Pump
- Ceiling Fan(s)
- Central Air
- Attic Fan
Basement Information
- Exterior Entry
- Daylight
- Full
- Bath/Stubbed
Pool Information
- None
Flooring
- Hardwood
Exterior Features
- Roof: Composition
Utility Information
- Utilities: None
- Sewer: Septic Tank
- Energy: None
School Information
- Elementary School: Macedonia
- Middle School: Creekland - Cherokee
- High School: Creekview
Parking
- Garage
Additional Information: Compass | 404-668-6621
Location
Disclaimer: Listings identified with the FMLS IDX logo come from FMLS and are held by brokerage firms other than the owner of this website. The listing brokerage is identified in any listing details. Information is deemed reliable but is not guaranteed. If you believe any FMLS listing contains material that infringes your copyrighted work please click here review our DMCA policy and learn how to submit a takedown request. © 2026 First Multiple Listing Service, Inc. Last Updated: 5/27/26 11:39
Listings identified with the FMLS IDX logo come from FMLS and are held by brokerage firms other than the owner of this website. The listing brokerage is identified in any listing details. Information is deemed reliable but is not guaranteed. If you believe any FMLS listing contains material that infringes your copyrighted work please click here review our DMCA policy and learn how to submit a takedown request. © 2026 First Multiple Listing Service, Inc. Last Updated: 5/27/26 11:39




 Facebook
 X
X
 Pinterest
 Copy Link

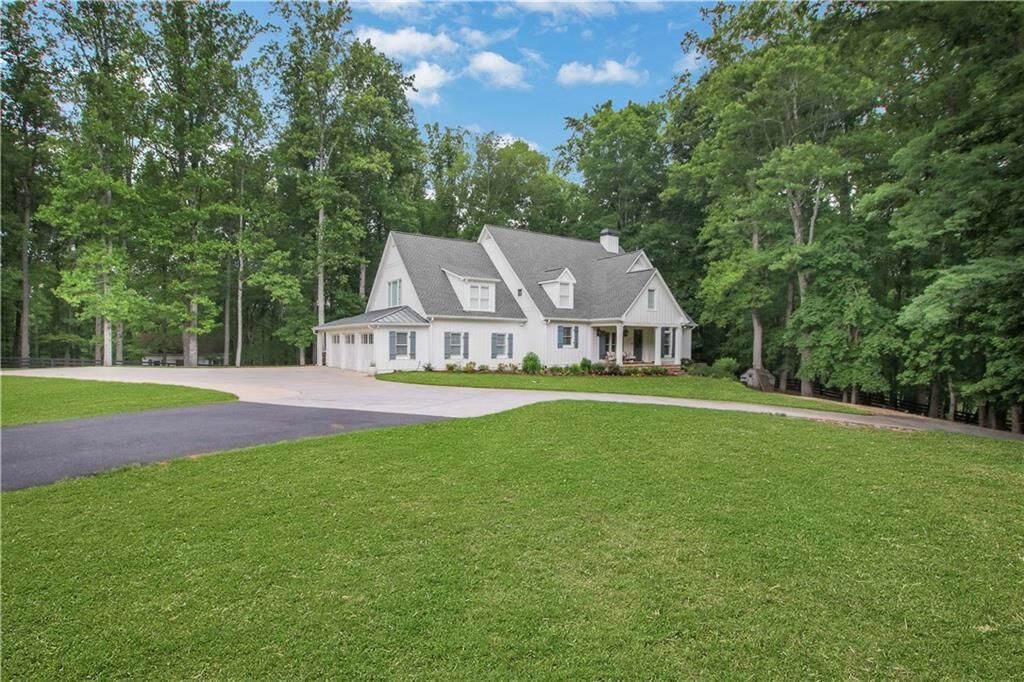
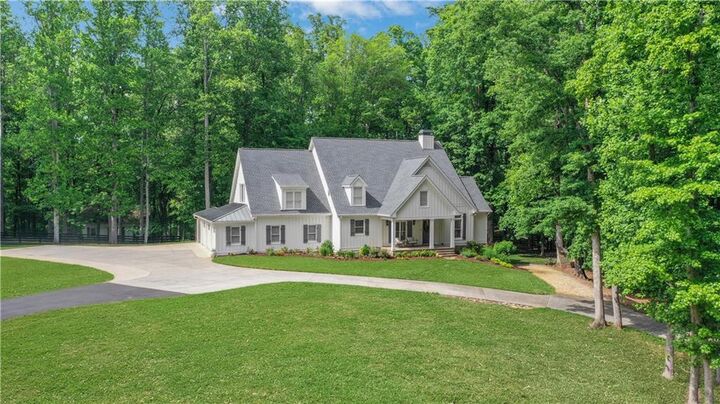
The home has undergone a comprehensive renovation, thoughtfully enhancing both functionality and livability. Inside, you’ll find remarkable craftsmanship and attention to detail, complemented by designer finishes throughout.
The spacious primary suite on the main level offers a true private retreat, featuring a large sitting room, a private balcony overlooking the property, and a spa-inspired bathroom complete with an oversized steam shower. The newly designed kitchen serves as the heart of the home, showcasing premium Wolf and Sub-Zero appliances, along with a fully equipped scullery with an additional dishwasher. An oversized laundry room adds everyday convenience, while plantation shutters and screened porches create a seamless blend of comfort and style. Built-in closets, generous storage throughout, and a large unfinished basement storage area provide exceptional flexibility for future needs.
Designed with entertaining in mind, the terrace level features a full secondary kitchen and an impressive theater room complete with a 125-inch screen, HD projector, surround sound, and custom stadium seating.
Recent improvements also include an expanded garage and storage area, highlighted by oversized 10-foot-wide custom garage doors with new openers, offering both practicality and ease of use.
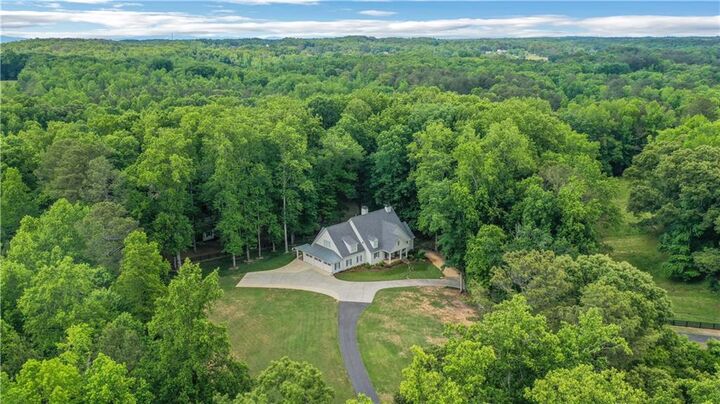
Outside, the property truly sets itself apart. A separate front pasture with its own power and water creates an incredible opportunity for a future guest house, secondary residence, or party barn. The grounds are further enhanced by fruit trees, blueberry bushes, a barn, custom treehouse, and chicken coop blending luxury living with a touch of country charm.
With its gated entry, fenced yard, and picturesque acreage, this property delivers a rare combination of privacy, versatility, and convenience just a short drive to the shopping, dining, and vibrant lifestyle of Milton, Canton, and Downtown Alpharetta.