

Listing Courtesy of:  FMLS / Listed By: Atlanta Communities - Contact: 678-472-3208
 FMLS / Listed By: Atlanta Communities - Contact: 678-472-3208
 1304 Hidden Brook Lane NW Acworth, GA 30101
Active (1 Days)
$775,000 (USD)
Description
MLS #:
7854989
7854989
Taxes
$7,169(2025)
$7,169(2025)
Lot Size
0.69 acres
0.69 acres
Type
Single-Family Home
Single-Family Home
Year Built
1994
1994
Style
Traditional
Traditional
Views
Trees/Woods, Neighborhood
Trees/Woods, Neighborhood
County
Cobb County
Cobb County
Community
Burnt Hickory Lakes
Burnt Hickory Lakes
Listed By
Adam Glass, Atlanta Communities, Contact: 678-472-3208
Source
FMLS
Last checked Oct 16 2026 at 10:57 AM GMT+0000
FMLS
Last checked Oct 16 2026 at 10:57 AM GMT+0000
Bathroom Details
- Full Bathrooms: 4
- Half Bathroom: 1
Interior Features
- Walk-In Closet(s)
- High Ceilings 9 Ft Main
- Double Vanity
- Disappearing Attic Stairs
- Cathedral Ceiling(s)
- Dishwasher
- Disposal
- Microwave
- Entrance Foyer 2 Story
- Gas Cooktop
- Crown Molding
- Laundry: Laundry Room
- Laundry: Main Level
- Windows: Insulated Windows
- Windows: Double Pane Windows
- Vaulted Ceiling(s)
- Sound System
- Recessed Lighting
- Laundry: Electric Dryer Hookup
- Laundry: Gas Dryer Hookup
Kitchen
- Pantry
- Breakfast Room
- Cabinets White
- Eat-In Kitchen
- Stone Counters
- View to Family Room
- Kitchen Island
Subdivision
- Burnt Hickory Lakes
Lot Information
- Cul-De-Sac
- Landscaped
- Front Yard
- Back Yard
- Sprinklers In Rear
- Sprinklers In Front
Property Features
- Fireplace: Gas Starter
- Fireplace: 1
- Fireplace: Gas Log
- Fireplace: Family Room
- Fireplace: Brick
- Fireplace: Raised Hearth
- Foundation: Concrete Perimeter
Heating and Cooling
- Zoned
- Natural Gas
- Central
- Ductless
- Ceiling Fan(s)
- Central Air
Basement Information
- Interior Entry
- Finished
- Daylight
- Full
- Finished Bath
- Walk-Out Access
Pool Information
- None
Homeowners Association Information
- Dues: $532/Semi-Annually
Flooring
- Carpet
- Hardwood
- Ceramic Tile
Exterior Features
- Roof: Composition
- Roof: Shingle
- Roof: Ridge Vents
Utility Information
- Utilities: Cable Available, Electricity Available, Phone Available, Underground Utilities, Water Available, Natural Gas Available, Sewer Available
- Sewer: Public Sewer
- Energy: None, Thermostat, Insulation, Lighting, Windows
School Information
- Elementary School: Ford
- Middle School: Durham
- High School: Harrison
Parking
- Attached
- Kitchen Level
- Garage
- Garage Door Opener
- Garage Faces Side
Additional Information: Atlanta Communities | 678-472-3208
Location
Estimated Monthly Mortgage Payment
*Based on Fixed Interest Rate withe a 30 year term, principal and interest only
Listing price
Down payment
%
Interest rate
%Mortgage calculator estimates are provided by The Corcoran Group and are intended for information use only. Your payments may be higher or lower and all loans are subject to credit approval.
Disclaimer: Listings identified with the FMLS IDX logo come from FMLS and are held by brokerage firms other than the owner of this website. The listing brokerage is identified in any listing details. Information is deemed reliable but is not guaranteed. If you believe any FMLS listing contains material that infringes your copyrighted work please click here review our DMCA policy and learn how to submit a takedown request. © 2026 First Multiple Listing Service, Inc. Last Updated: 10/16/26 03:57
Listings identified with the FMLS IDX logo come from FMLS and are held by brokerage firms other than the owner of this website. The listing brokerage is identified in any listing details. Information is deemed reliable but is not guaranteed. If you believe any FMLS listing contains material that infringes your copyrighted work please click here review our DMCA policy and learn how to submit a takedown request. © 2026 First Multiple Listing Service, Inc. Last Updated: 10/16/26 03:57




 Facebook
 X
X
 Pinterest
 Copy Link

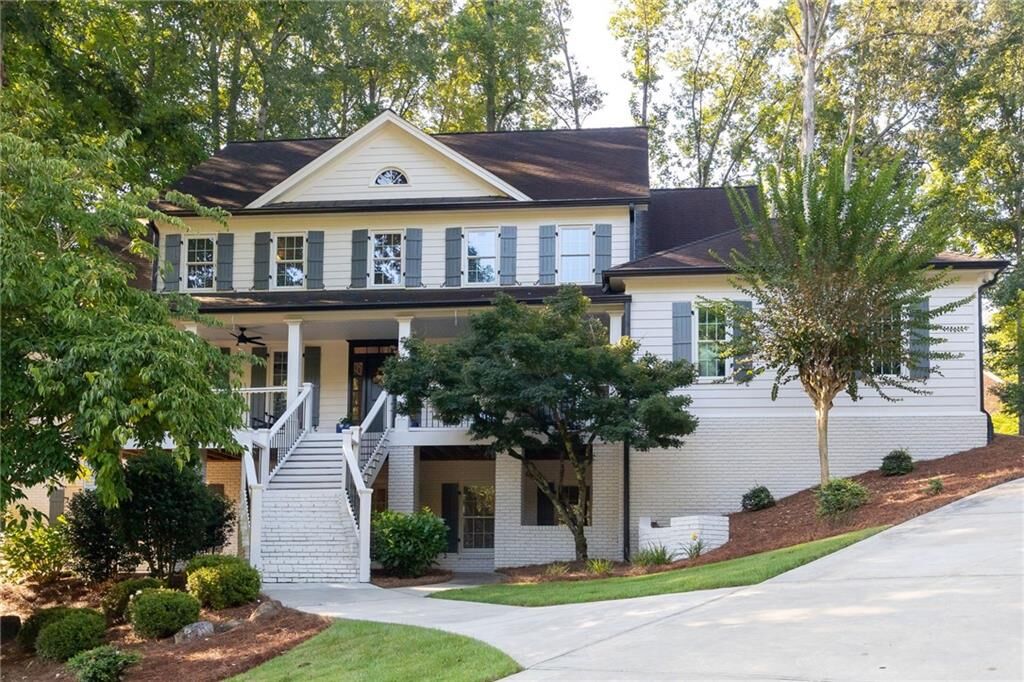
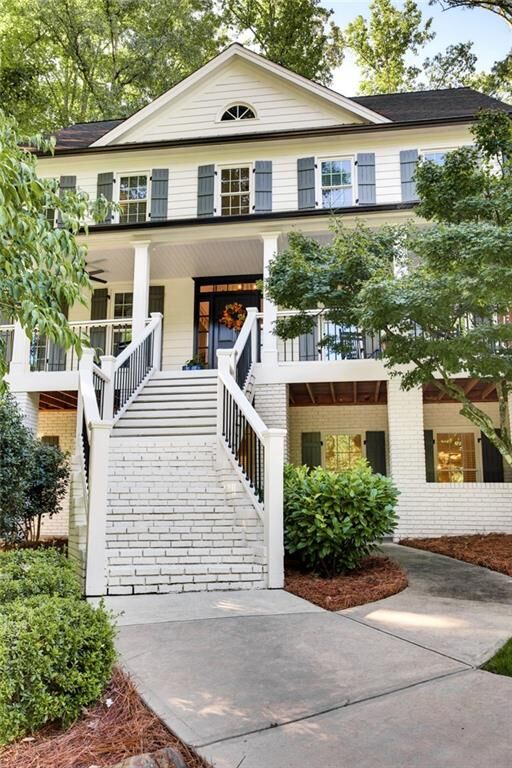
The two story entry foyer flows seamlessly into the large family room. Straight ahead is a bay window that floods the space with light. On another wall, a brick fireplace is flanked by custom built-ins. The large kitchen with center island and vaulted breakfast area is nicely updated with a full suite of KitchenAid appliances, including downdraft gas cooktop. The primary suite on main features hardwood floors, dramatic vaulted ceilings, oversized shower and separate soaking tub, and shaker style cabinetry. Upstairs features three more spacious bedrooms, one with an en suite bath and the other two connected by a Jack and Jill bath. The finished basement has no shortage of space with a bedroom, bath, three flex spaces, and utility room for storage and tools. The unique front-facing design lets in lots of light and has its own covered entrance with sidewalk access.
Outside, the screened porch provides a restful haven to watch TV or cozy up with a good book. The linear fireplace helps cut the chill on those crisp fall evenings. An adjacent paver patio provides an additional space to grill or relax under the oaks. The tiered backyard is ideal for family fun with plenty of space for a trampoline, playscape, and/or sports equipment.
All of this situated on a cul-de-sac street in Burnt Hickory Lakes, one of West Cobb's premier communities known for its popular schools, resort-style amenities, large lots, and idyllic tree-lined streets. This home has been meticulously maintained with many updates in recent years. You will be hard-pressed to find a more turnkey resale home in the area!