

Listing Courtesy of:  STELLAR as distributed by MLS GRID / Listed By: Preferred Real Estate Brokers - Contact: 407-440-4900
 STELLAR as distributed by MLS GRID / Listed By: Preferred Real Estate Brokers - Contact: 407-440-4900
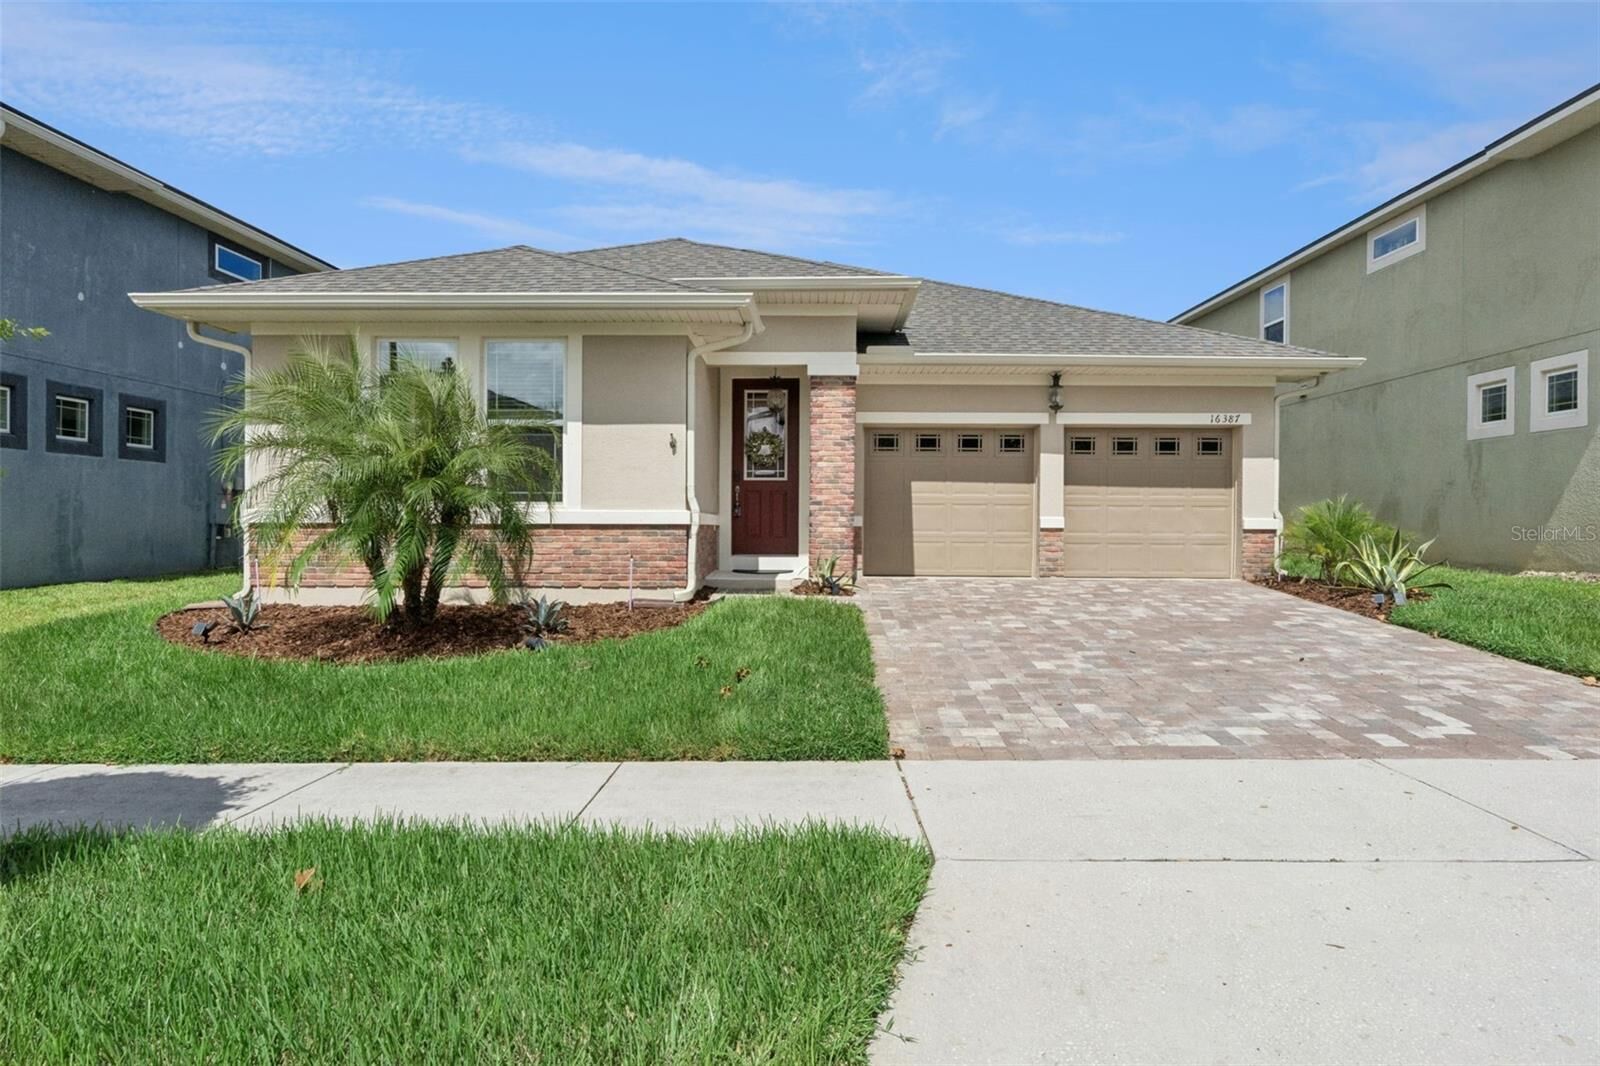
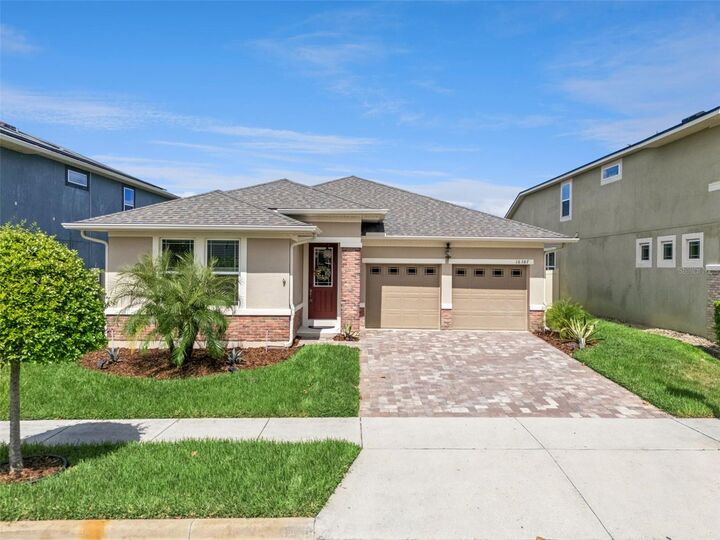
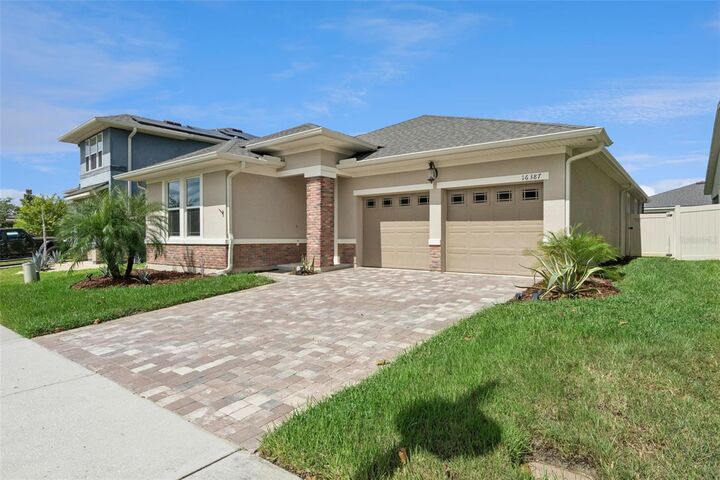
 16387 Taliesin Street Winter Garden, FL 34787
Active (0 Days)
$620,000 (USD)
Description
MLS #:
O6445800
O6445800
Taxes
$7,805(2025)
$7,805(2025)
Lot Size
6,100 SQFT
6,100 SQFT
Type
Single-Family Home
Single-Family Home
Year Built
2021
2021
County
Orange County
Orange County
Listed By
Amy Kidwell Pa, Preferred Real Estate Brokers, Contact: 407-440-4900
Source
STELLAR
Last checked Oct 3 2026 at 1:48 PM GMT+0000
STELLAR
Last checked Oct 3 2026 at 1:48 PM GMT+0000
Bathroom Details
- Full Bathrooms: 2
- Half Bathroom: 1
Interior Features
- Unfurnished
- Crown Molding
- Living Room/Dining Room Combo
- Walk-In Closet(s)
- Window Treatments
- Appliances: Dishwasher
- Appliances: Electric Water Heater
- Appliances: Refrigerator
- Appliances: Washer
- Open Floorplan
- Appliances: Disposal
- Appliances: Microwave
- Appliances: Dryer
- Appliances: Built-In Oven
- Tray Ceiling(s)
- Appliances: Cooktop
- Thermostat
- Eat-In Kitchen
- Primary Bedroom Main Floor
Subdivision
- Hawksmoor Ph 4
Property Features
- Foundation: Slab
Heating and Cooling
- Central
- Electric
- Central Air
Pool Information
- In Ground
Homeowners Association Information
- Dues: $127/Monthly
Flooring
- Ceramic Tile
- Carpet
Exterior Features
- Block
- Stucco
- Concrete
- Roof: Shingle
Utility Information
- Utilities: Sprinkler Recycled, Cable Connected, Water Connected, Water Source: Public, Electricity Connected, Sewer Connected
- Sewer: Public Sewer
School Information
- Elementary School: Atwater Bay Elementary
- Middle School: Water Spring Middle
- High School: Horizon High School
Stories
- 1
Living Area
- 2,130 sqft
Additional Information: Preferred Real Estate Brokers | 407-440-4900
Location
Estimated Monthly Mortgage Payment
*Based on Fixed Interest Rate withe a 30 year term, principal and interest only
Listing price
Down payment
%
Interest rate
%Mortgage calculator estimates are provided by The Corcoran Group and are intended for information use only. Your payments may be higher or lower and all loans are subject to credit approval.
Disclaimer: Listings Courtesy of “My Florida Regional MLS DBA Stellar MLS © 2026. IDX information is provided exclusively for consumers personal, non-commercial use and may not be used for any other purpose other than to identify properties consumers may be interested in purchasing. All information provided is deemed reliable but is not guaranteed and should be independently verified. Last Updated: 10/3/26 06:48
Based on information submitted to the MLS GRID as of 10/3/2026 13:48. All data is obtained from various sources and may not have been verified by broker or MLS GRID. Supplied Open House Information is subject to change without notice. All information should be independently reviewed and verified for accuracy. Properties may or may not be listed by the office/agent presenting the information.




 Facebook
 X
X
 Pinterest
 Copy Link

A welcoming foyer leads into the bright, open-concept main living area, where the dining room, gathering room, and kitchen come together to create a warm and connected space for family and guests. The kitchen features upgraded white cabinetry, contrasting countertops, upgraded flooring, along with a huge walk-in pantry offering exceptional storage.
Tray ceilings and double crown molding reflect the upgraded finishes you will see throughout the home.
The spacious owner’s suite provides a private retreat, complete with a generous walk-in closet and a versatile sitting room. Whether used as a home office, workout area, reading nook, or nursery, this flexible space adds a level of functionality that is hard to find in many one-story homes.
Two generously sized secondary bedrooms are located at the front of the home and share a dedicated full bathroom, while a separate powder room provides added convenience for guests without requiring access to the private bedroom areas. A large laundry room and convenient owner’s entry from the garage with a practical stop and drop zone make daily routines even easier.
At the rear of the home, beautiful sliding glass doors open to a spacious lanai, seamlessly extending the living space and POOL outdoors and creating an inviting setting for morning coffee, relaxing evenings, or entertaining friends and family.
Beyond the home itself, Hawksmoor offers an exceptional community lifestyle. Residents can enjoy a large playground, expansive green spaces, a community park, walking trails, a resort-style pool, fitness center, and clubhouse—providing plenty of opportunities to stay active, unwind, and connect with neighbors.
Thoughtfully designed from front to back, this home brings together stylish upgrades, exceptional functionality, flexible living spaces, and an inviting community atmosphere in the heart of Winter Garden. WELCOME HOME!