

Listing Courtesy of: MIAMI / Listed By: Coldwell Banker Realty
2513 Eagle Run Dr Weston, FL 33327
Active (0 Days)
$1,725,000 (USD)

Description
MLS #:
A12120541
A12120541
Taxes
$20,692(2025)
$20,692(2025)
Lot Size
0.25 acres
0.25 acres
Type
Single-Family Home
Single-Family Home
Year Built
1997
1997
Style
One Story, Detached
One Story, Detached
Views
Garden, Golf Course
Garden, Golf Course
County
Broward County
Broward County
Community
Sector 7 - Parcels F G H
Sector 7 - Parcels F G H
Listed By
Rose Sklar, Coldwell Banker Realty
Source
MIAMI
Last checked Nov 10 2026 at 5:34 PM GMT+0000
MIAMI
Last checked Nov 10 2026 at 5:34 PM GMT+0000
Bathroom Details
- Full Bathrooms: 3
- Half Bathroom: 1
Interior Features
- First Floor Entry
- Pantry
- Fireplace
- Dryer
- Refrigerator
- Washer
- Dishwasher
- Microwave
- Windows: Impact Glass
- Walk-In Closet(s)
- High Ceilings
- Built-In Features
- Bedroom on Main Level
- Eat-In Kitchen
- Living/Dining Room
- Breakfast Area
- Dual Sinks
- Separate Shower
- Main Level Primary
Subdivision
- Sector 7 - Parcels F G H
Lot Information
- 1/4 to 1/2 Acre Lot
Heating and Cooling
- Central
- Central Air
- Ceiling Fan(s)
Pool Information
- In Ground
- Pool
Homeowners Association Information
- Dues: $601/Quarterly
Flooring
- Vinyl
Exterior Features
- Roof: Tile
- Roof: Flat
Utility Information
- Utilities: Water Source: Public
- Sewer: Public Sewer
School Information
- Elementary School: Gator Run
- Middle School: Falcon Cove
- High School: Cypress Bay
Parking
- Driveway
- Paver Block
Stories
- 1
Living Area
- 3,272 sqft
Location
Estimated Monthly Mortgage Payment
*Based on Fixed Interest Rate withe a 30 year term, principal and interest only
Listing price
Down payment
%
Interest rate
%Mortgage calculator estimates are provided by The Corcoran Group and are intended for information use only. Your payments may be higher or lower and all loans are subject to credit approval.
Disclaimer: Copyright 2026 Miami Association of Realtors. All rights reserved. This information is deemed reliable, but not guaranteed. The information being provided is for consumers’ personal, non-commercial use and may not be used for any purpose other than to identify prospective properties consumers may be interested in purchasing. Data last updated 11/10/26 09:34




 Facebook
 X
 Pinterest
 Copy Link

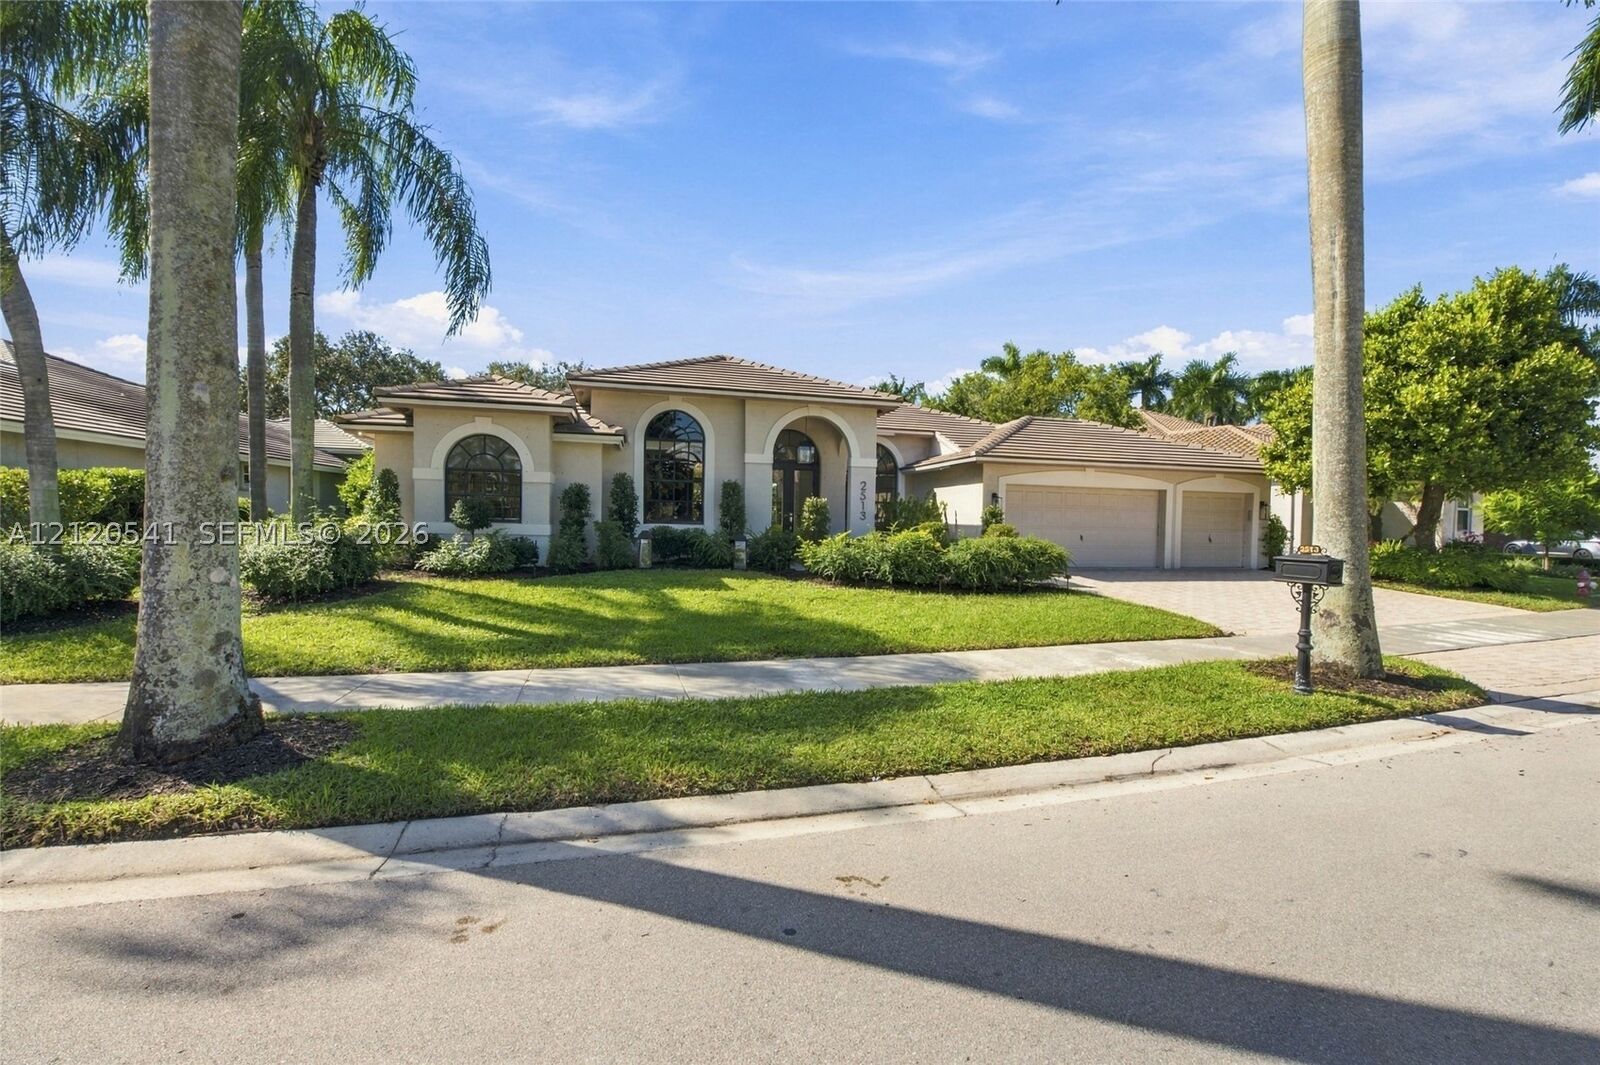
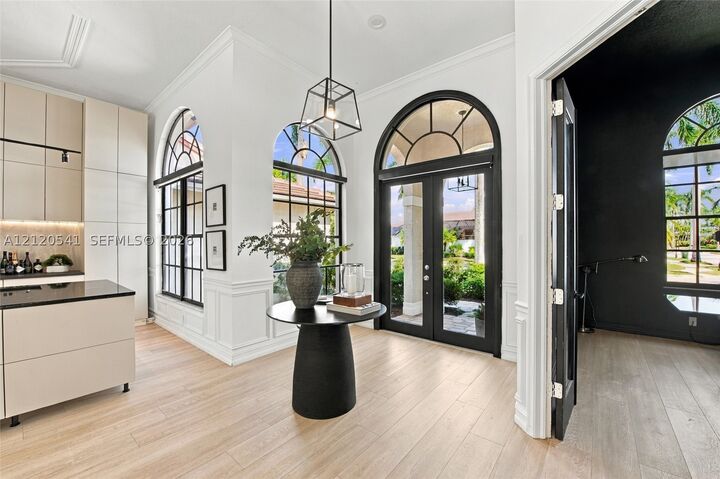
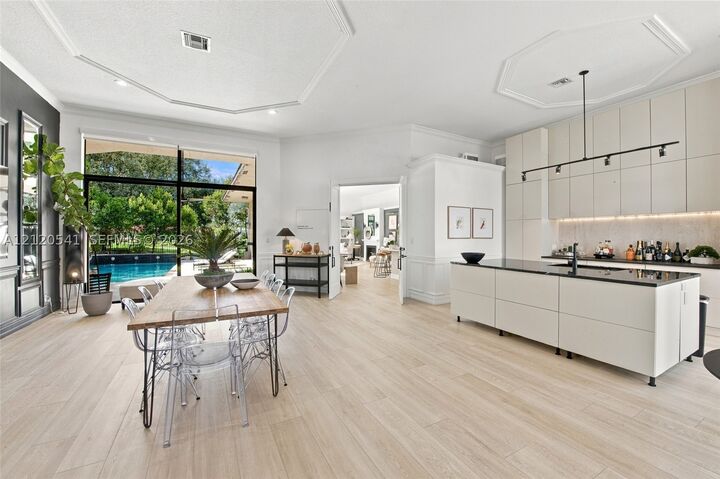
This pristine, elegantly appointed residence is a true showstopper from the moment you walk in. Soaring high ceilings with stunning double coffered and decorator tray ceilings set the tone for the sophisticated designer touches found throughout. Crown moldings, custom window treatments, and California Closets speak to the quality and attention to detail that define every room. The gorgeous kitchen features brand-new quartz countertops, crisp white cabinetry, and stainless steel appliances, while the custom laundry room adds everyday luxury. The expansive great room boasts a stunning built-in custom bar with a sink, perfect for entertaining. A large recreation room with its own bar and impact windows completes the picture for the ultimate hosting lifestyle. Additional windows include panels for peace of mind. New luxury vinyl wood-look flooring flows seamlessly throughout all living areas and the primary bedroom, adding warmth and style at every turn. Step outside to your professionally landscaped yard with elegant exterior lighting and a sparkling heated pool, all set against the backdrop of the scenic golf course. Located in a 24-hour guard-gated community, this exceptional home offers the very best of the coveted Weston Hills Country Club lifestyle. A rare opportunity you simply cannot miss!