

Listing Courtesy of: MIAMI / World Renowned Real Estate
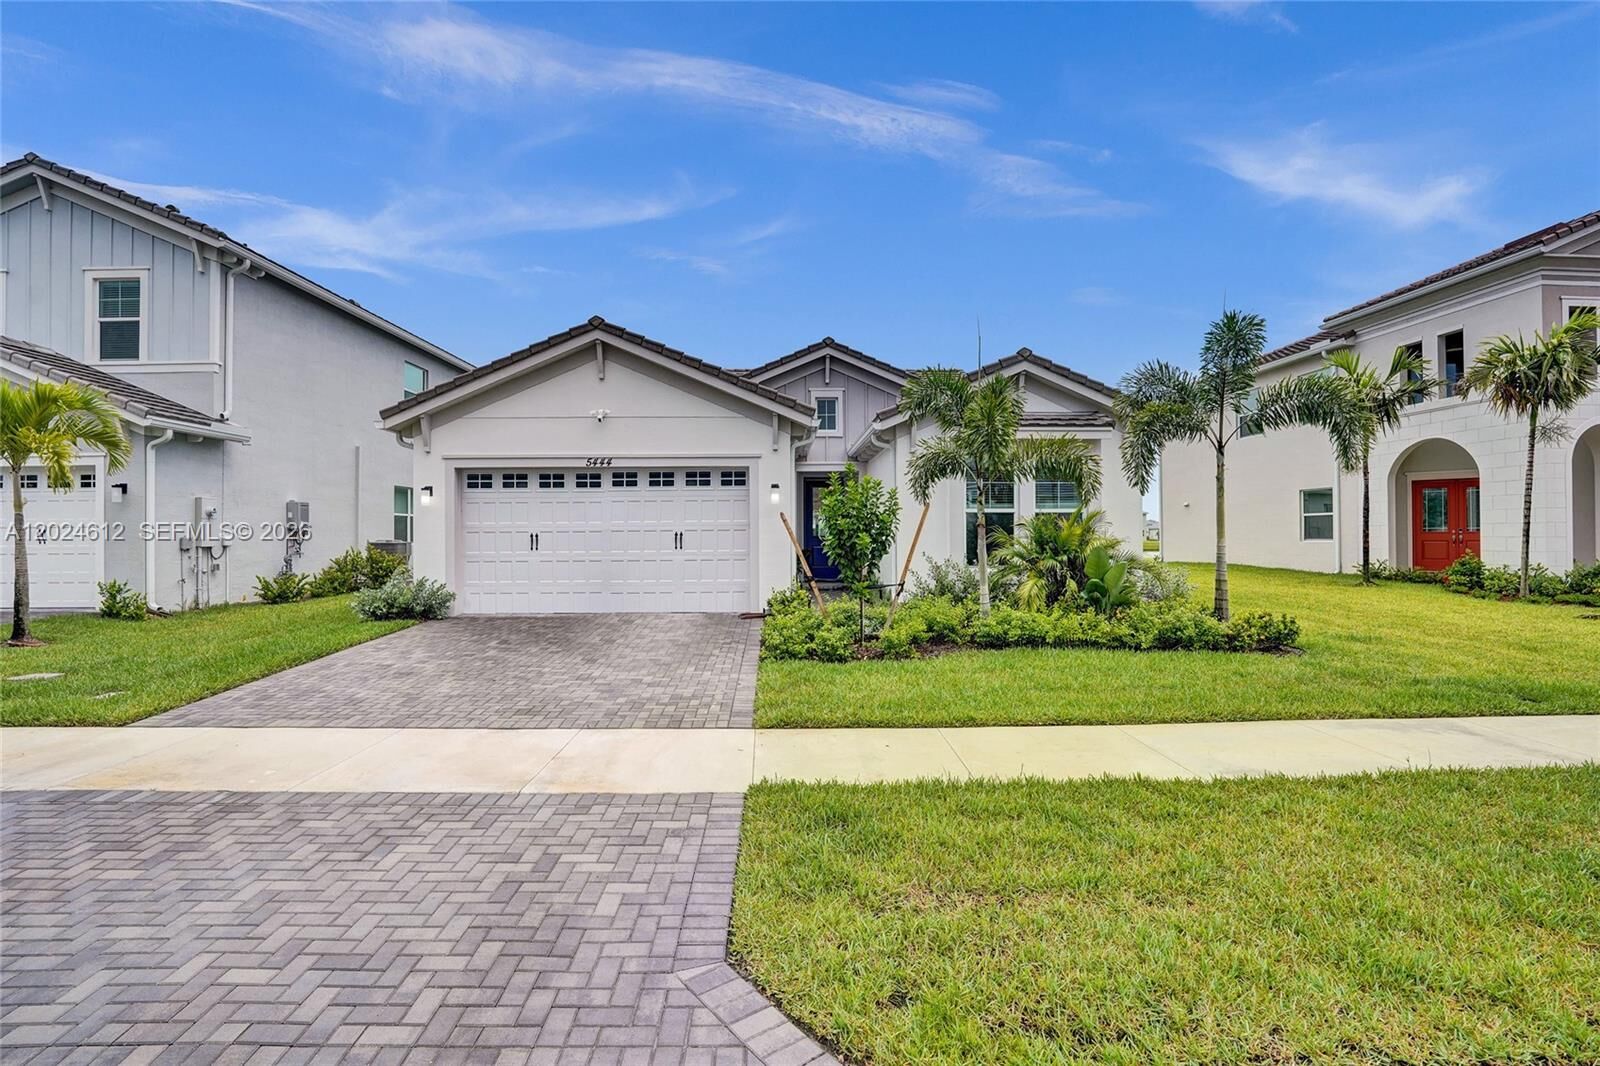
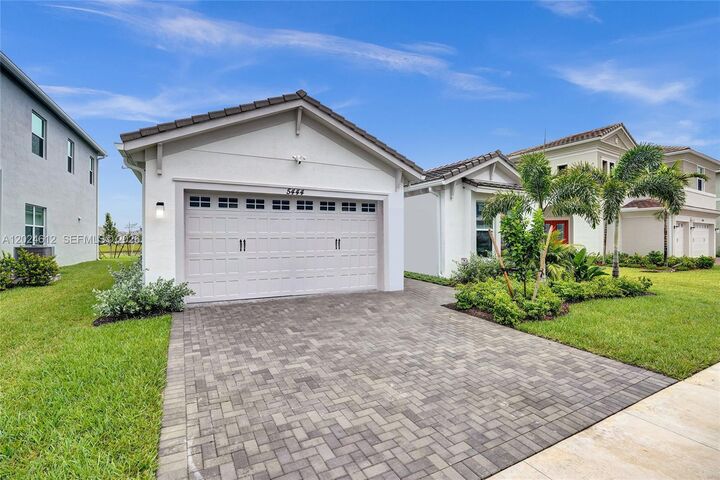
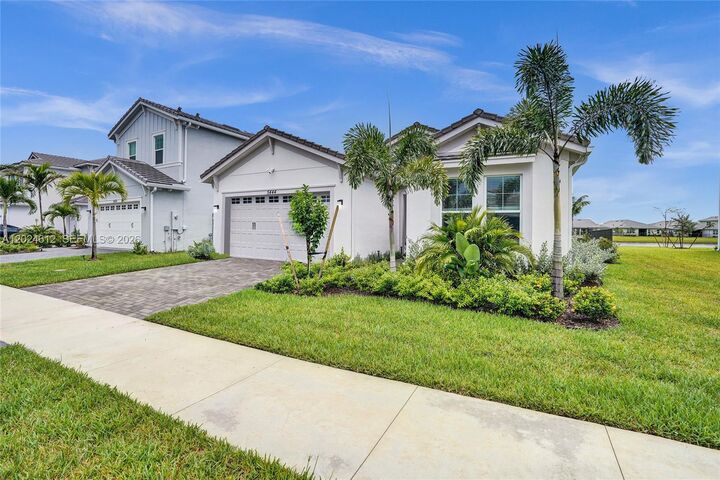
5444 Pecan Dr Westlake, FL 33470
Active
$725,000 (USD)
MLS #:
A12024612
A12024612
Taxes
$12,107(2025)
$12,107(2025)
Lot Size
7,779 SQFT
7,779 SQFT
Type
Single-Family Home
Single-Family Home
Year Built
2024
2024
Style
One Story
One Story
Views
Water
Water
County
Palm Beach County
Palm Beach County
Community
Orchards of Westlake
Orchards of Westlake
Listed By
Grace Skillman, World Renowned Real Estate
Source
MIAMI
Last checked May 25 2026 at 1:54 AM GMT+0000
MIAMI
Last checked May 25 2026 at 1:54 AM GMT+0000
Bathroom Details
- Full Bathrooms: 2
- Half Bathroom: 1
Interior Features
- First Floor Entry
- Pantry
- Closet Cabinetry
- Dryer
- Refrigerator
- Washer
- Dishwasher
- Microwave
- Disposal
- Attic
- Windows: Blinds
- Windows: Impact Glass
- Walk-In Closet(s)
- Kitchen Island
- Dining Area
- Kitchen/Dining Combo
- Electric Water Heater
- Built-In Oven
- Gas Range
- Dual Sinks
- Separate/Formal Dining Room
- Main Level Primary
Subdivision
- Orchards Of Westlake
Lot Information
- Sprinklers Automatic
Heating and Cooling
- Central
- Central Air
- Ceiling Fan(s)
Pool Information
- Community
Homeowners Association Information
- Dues: $215/Quarterly
Flooring
- Carpet
- Tile
Exterior Features
- Roof: Tile
- Roof: Flat
Utility Information
- Utilities: Water Source: Public
- Sewer: Public Sewer
School Information
- Elementary School: Golden Grove
- Middle School: Western Pines Community Middle
- High School: Seminole Ridge Community
Parking
- Driveway
- Garage Door Opener
- Garage
- Attached
- Electric Vehicle Charging Station(s)
Stories
- 1
Living Area
- 2,308 sqft
Location
Disclaimer: Copyright 2026 Miami Association of Realtors. All rights reserved. This information is deemed reliable, but not guaranteed. The information being provided is for consumers’ personal, non-commercial use and may not be used for any purpose other than to identify prospective properties consumers may be interested in purchasing. Data last updated 5/24/26 18:54




 Facebook
 X
X
 Pinterest
 Copy Link

Description