

Listing Courtesy of:  STELLAR as distributed by MLS GRID / Listed By: eXp Realty LLC - Contact: 888-883-8509
 STELLAR as distributed by MLS GRID / Listed By: eXp Realty LLC - Contact: 888-883-8509
1758 Lancashire Drive Venice, FL 34293
Active (0 Days)
$1,150,000 (USD)
OPEN HOUSE TIMES
-
OPENSun, Dec 61:00 pm - 3:00 pm
Description
MLS #:
N6146734
N6146734
Taxes
$7,257(2026)
$7,257(2026)
Lot Size
0.3 acres
0.3 acres
Type
Single-Family Home
Single-Family Home
Year Built
2015
2015
Views
Water, Golf Course
Water, Golf Course
County
Sarasota County
Sarasota County
Listed By
Shannon Thinnes, eXp Realty LLC, Contact: 888-883-8509
Source
STELLAR
Last checked Nov 21 2026 at 10:06 PM GMT+0000
STELLAR
Last checked Nov 21 2026 at 10:06 PM GMT+0000
Bathroom Details
- Full Bathrooms: 4
Interior Features
- Great Room
- Inside Utility
- Unfurnished
- Split Bedroom
- Kitchen/Family Room Combo
- Solid Surface Counters
- Den/Library/Office
- Crown Molding
- Walk-In Closet(s)
- Window Treatments
- Appliances: Dishwasher
- Appliances: Electric Water Heater
- Appliances: Refrigerator
- Appliances: Washer
- Ceiling Fans(s)
- Open Floorplan
- Appliances: Microwave
- Appliances: Range
- Appliances: Dryer
- Appliances: Convection Oven
- Tray Ceiling(s)
- Appliances: Wine Refrigerator
- Eat-In Kitchen
- High Ceilings
- Primary Bedroom Main Floor
Subdivision
- Links Preserve I Of St Andrews
Lot Information
- In County
- On Golf Course
- Paved
- Private
- Landscaped
Property Features
- Foundation: Slab
Heating and Cooling
- Central
- Electric
- Central Air
Pool Information
- Screen Enclosure
- In Ground
- Salt Water
- Heated
- Gunite
Flooring
- Tile
- Luxury Vinyl
Exterior Features
- Block
- Stucco
- Roof: Tile
Utility Information
- Utilities: Cable Available, Sprinkler Well, Public, Water Connected, Water Source: Public, Electricity Connected, Sewer Connected, Phone Available, Underground Utilities
- Sewer: Public Sewer
School Information
- Elementary School: Taylor Ranch Elementary
- Middle School: Venice Area Middle
- High School: Venice Senior High
Garage
- 22X34
Parking
- Garage Door Opener
- Driveway
- Golf Cart Garage
- Oversized
- Garage Faces Side
Living Area
- 3,058 sqft
Additional Information: eXp Realty LLC | 888-883-8509
Location
Estimated Monthly Mortgage Payment
*Based on Fixed Interest Rate withe a 30 year term, principal and interest only
Listing price
Down payment
%
Interest rate
%Mortgage calculator estimates are provided by The Corcoran Group and are intended for information use only. Your payments may be higher or lower and all loans are subject to credit approval.
Disclaimer: Listings Courtesy of “My Florida Regional MLS DBA Stellar MLS © 2026. IDX information is provided exclusively for consumers personal, non-commercial use and may not be used for any other purpose other than to identify properties consumers may be interested in purchasing. All information provided is deemed reliable but is not guaranteed and should be independently verified. Last Updated: 11/21/26 14:06
Based on information submitted to the MLS GRID as of 11/21/2026 22:06. All data is obtained from various sources and may not have been verified by broker or MLS GRID. Supplied Open House Information is subject to change without notice. All information should be independently reviewed and verified for accuracy. Properties may or may not be listed by the office/agent presenting the information.




 Facebook
 X
 Pinterest
 Copy Link

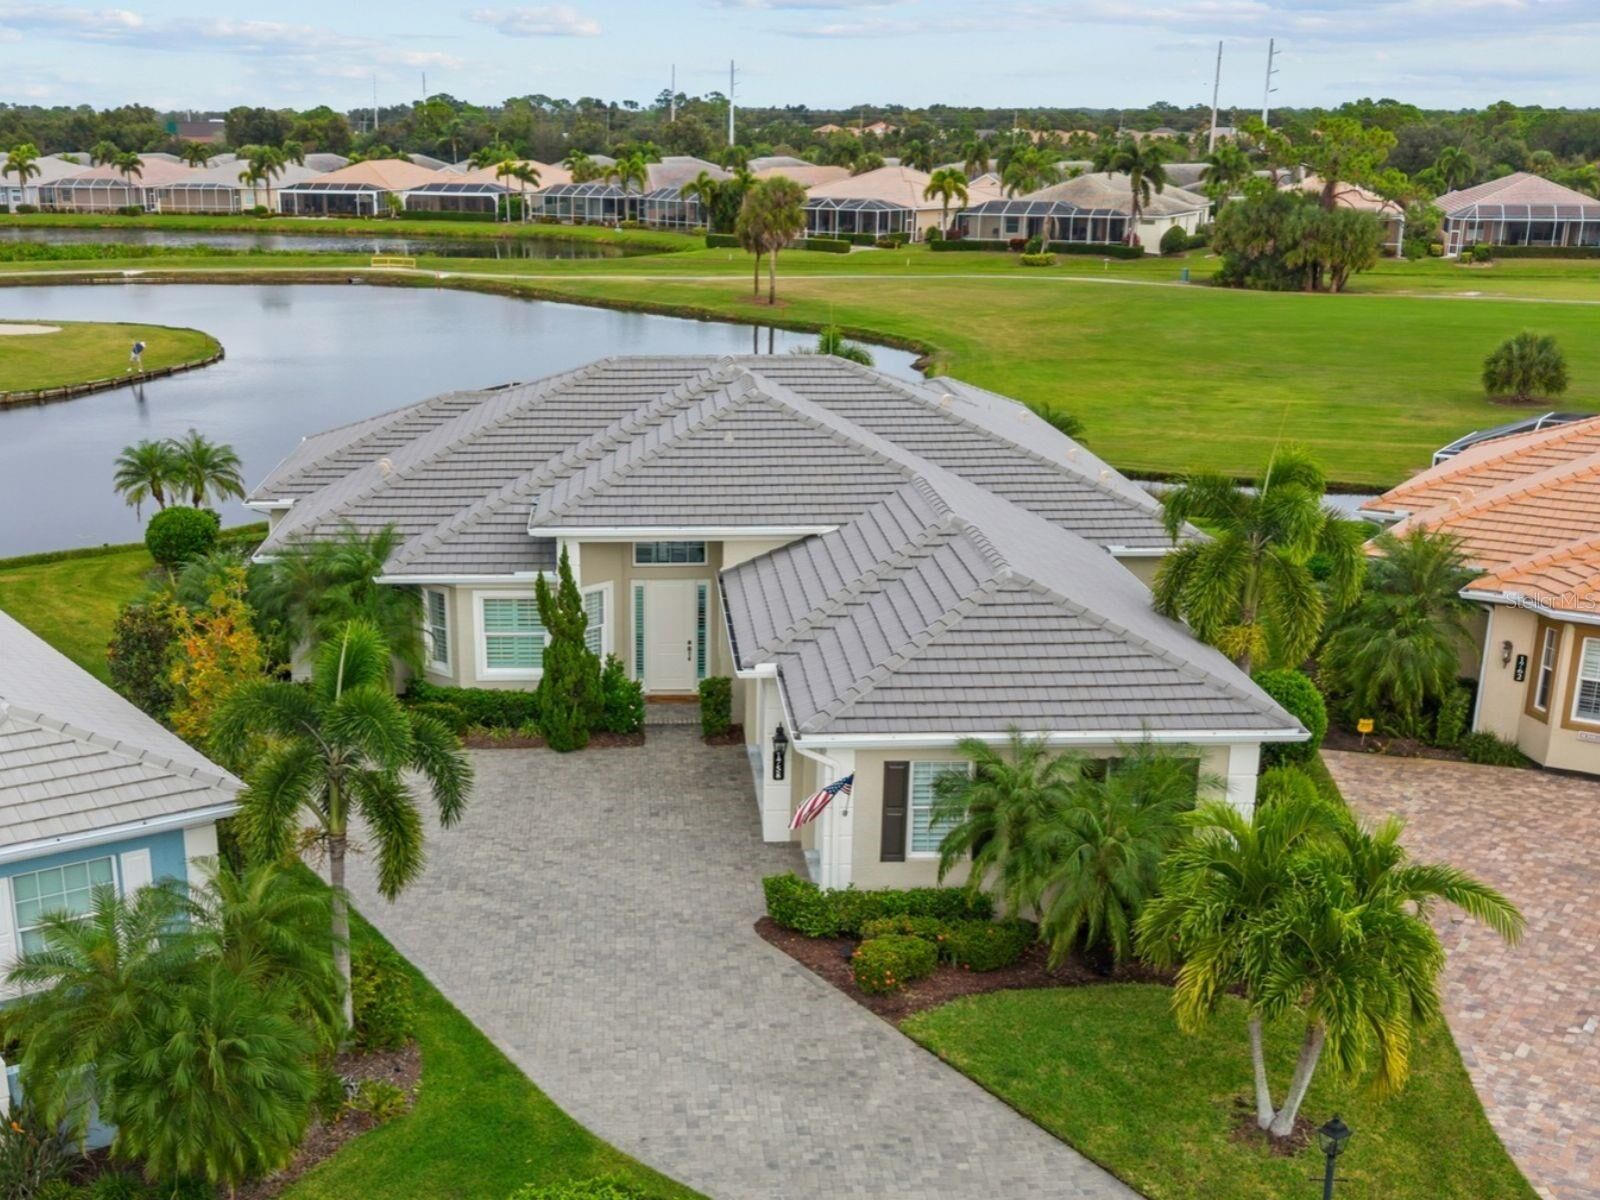
Plantation shutters are featured throughout the home. A coffered ceiling and crown molding add character to the great room, which opens to an expansive lanai with clear-view screening installed in 2023. Watch golfers play through from the pool or spa, or relax in the generous covered seating area with an outdoor sink and refrigerator.
The kitchen features crisp white custom cabinetry with pull-out shelves and soft-close doors, granite countertops and a custom backsplash. A built-in spice cabinet beside the walk-in pantry slides out for easy access to seasonings and tucks neatly into the cabinetry when closed. A large breakfast bar offers casual seating, while the adjoining dining area overlooks the course and water. The kitchen includes stainless steel appliances, with the refrigerator replaced in 2024 and the wine refrigerator replaced in 2023.
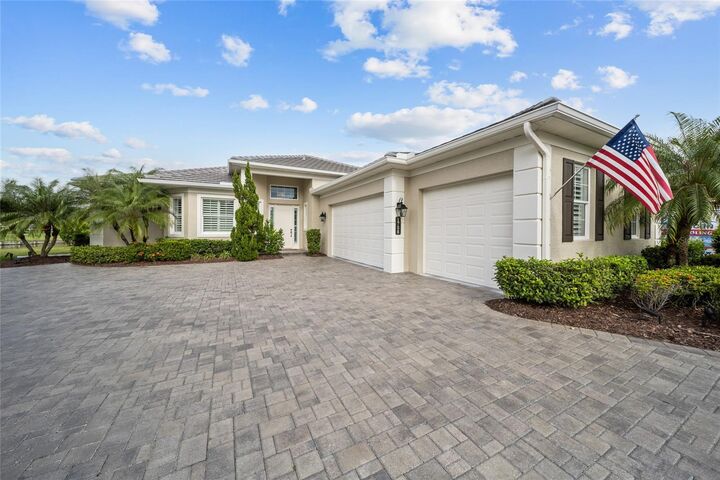
The primary suite features two walk-in closets, an updated walk-in shower with a rainfall showerhead, dual sinks and a private water closet. The split floor plan gives guests privacy, with three additional bedrooms, each with its own en suite bath. The home also includes a separate den with a closet and a spacious laundry room. The oversized two-car garage features a separate golf cart bay, custom storage cabinets, overhead storage racks and an epoxy-coated floor. Luxury vinyl flooring was installed in the main living areas in 2024, and the exterior was painted in 2025.
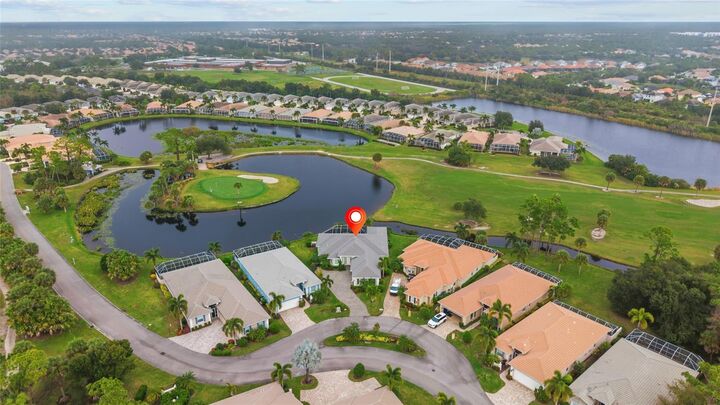
The association provides complete lawn care, and there is no CDD fee. Residents enjoy an active neighborhood clubhouse and two community pools. Optional membership at Plantation Golf & Country Club offers access to two 18-hole championship golf courses, 13 Har-Tru tennis courts, six pickleball courts, bocce, a fitness center, a junior Olympic pool, dining and club activities.