

Listing Courtesy of:  STELLAR as distributed by MLS GRID / Listed By: Fine Properties - Contact: 941-782-0000
 STELLAR as distributed by MLS GRID / Listed By: Fine Properties - Contact: 941-782-0000
7032 Stanhope Place University Park, FL 34201
Active (0 Days)
$1,999,000 (USD)
Description
MLS #:
A4711622
A4711622
Taxes
$19,044(2025)
$19,044(2025)
Lot Size
0.27 acres
0.27 acres
Type
Single-Family Home
Single-Family Home
Year Built
2004
2004
County
Manatee County
Manatee County
Listed By
Daniela Soiman, Fine Properties, Contact: 941-782-0000
Source
STELLAR
Last checked Nov 8 2026 at 4:41 PM GMT+0000
STELLAR
Last checked Nov 8 2026 at 4:41 PM GMT+0000
Bathroom Details
- Full Bathrooms: 4
Interior Features
- Inside Utility
- Split Bedroom
- Stone Counters
- Kitchen/Family Room Combo
- Solid Wood Cabinets
- Loft
- Solid Surface Counters
- Bonus Room
- Wet Bar
- Dry Bar
- Crown Molding
- Living Room/Dining Room Combo
- Walk-In Closet(s)
- Window Treatments
- Appliances: Dishwasher
- Appliances: Refrigerator
- Appliances: Washer
- Ceiling Fans(s)
- Open Floorplan
- Appliances: Disposal
- Appliances: Range Hood
- Appliances: Microwave
- Appliances: Dryer
- Appliances: Built-In Oven
- Tray Ceiling(s)
- Appliances: Gas Water Heater
- Appliances: Tankless Water Heater
- Appliances: Bar Fridge
- Appliances: Wine Refrigerator
- Eat-In Kitchen
- High Ceilings
- Negotiable
- Built-In Features
- Primary Bedroom Main Floor
- Appliances: Electric Cooktop
Subdivision
- University Park Country Club
Property Features
- Fireplace: Gas
- Fireplace: Outside
- Foundation: Slab
Heating and Cooling
- Central
- Electric
- Central Air
Pool Information
- Screen Enclosure
- In Ground
- Heated
- Gunite
Homeowners Association Information
- Dues: $2048/Quarterly
Flooring
- Tile
- Hardwood
Exterior Features
- Block
- Roof: Tile
Utility Information
- Utilities: Sprinkler Recycled, Cable Connected, Fiber Optics, Public, Water Connected, Water Source: Public, Bb/Hs Internet Available, Electricity Connected, Sewer Connected, Natural Gas Connected
- Sewer: Public Sewer
School Information
- Elementary School: Robert E Willis Elementary
- Middle School: Braden River Middle
- High School: Braden River High
Stories
- 2
Living Area
- 4,200 sqft
Additional Information: Fine Properties | 941-782-0000
Location
Estimated Monthly Mortgage Payment
*Based on Fixed Interest Rate withe a 30 year term, principal and interest only
Listing price
Down payment
%
Interest rate
%Mortgage calculator estimates are provided by The Corcoran Group and are intended for information use only. Your payments may be higher or lower and all loans are subject to credit approval.
Disclaimer: Listings Courtesy of “My Florida Regional MLS DBA Stellar MLS © 2026. IDX information is provided exclusively for consumers personal, non-commercial use and may not be used for any other purpose other than to identify properties consumers may be interested in purchasing. All information provided is deemed reliable but is not guaranteed and should be independently verified. Last Updated: 11/8/26 08:41
Based on information submitted to the MLS GRID as of 11/8/2026 16:41. All data is obtained from various sources and may not have been verified by broker or MLS GRID. Supplied Open House Information is subject to change without notice. All information should be independently reviewed and verified for accuracy. Properties may or may not be listed by the office/agent presenting the information.




 Facebook
 X
 Pinterest
 Copy Link

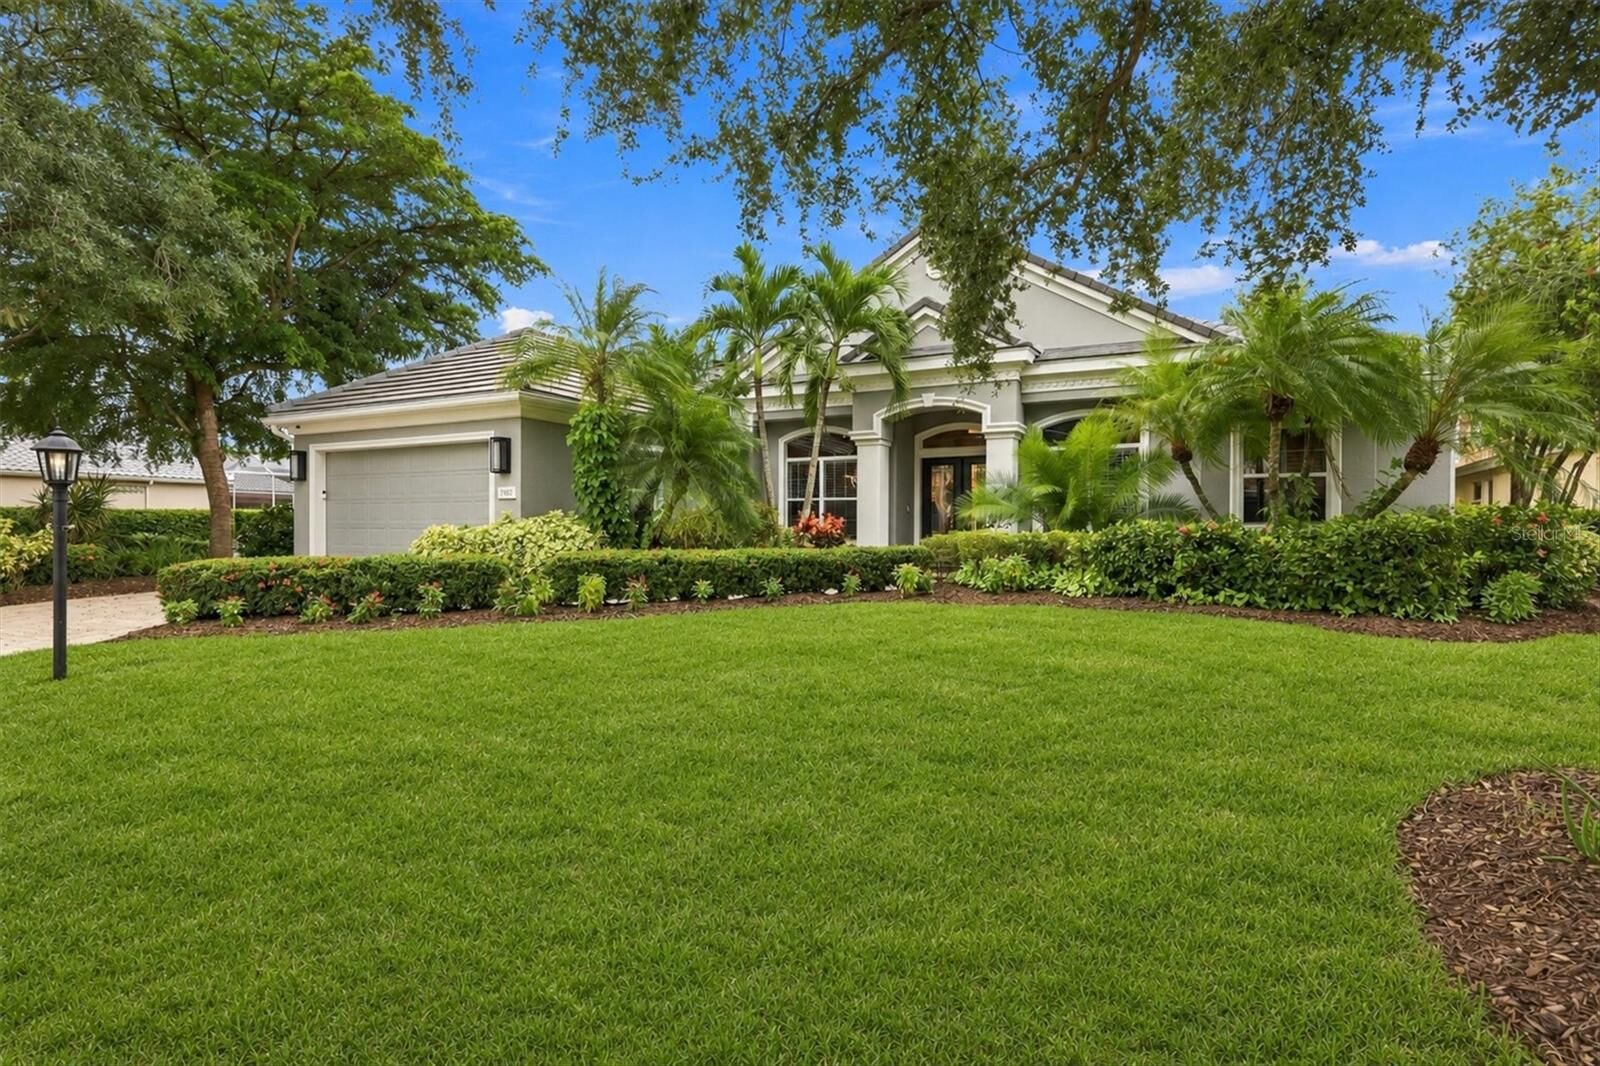
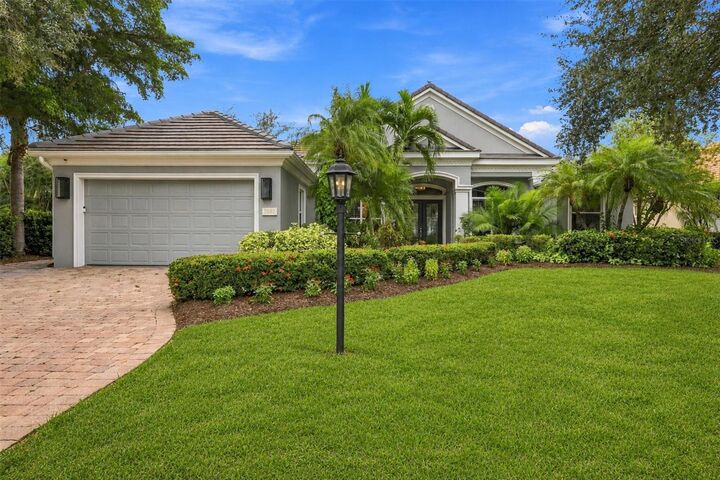
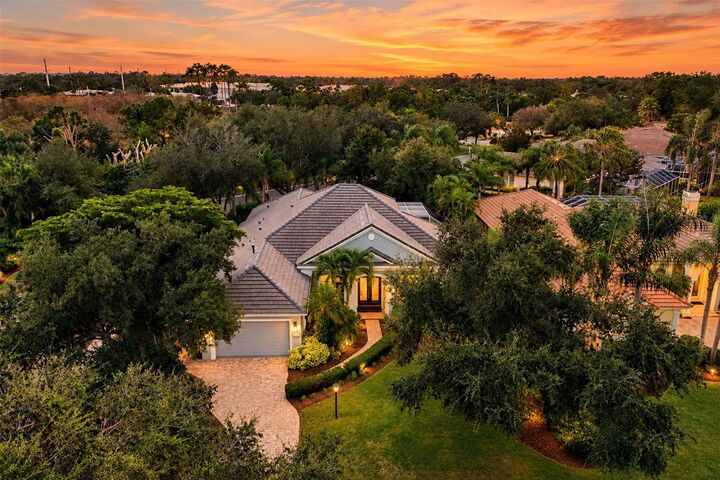
A pavered driveway, tropical landscaping & dramatic wood & glass French doors welcome you into an elegant foyer opening to spacious living & dining rooms with soaring ceilings & refined architectural accents. Triple sliders frame views of the spectacular lanai, while Bermuda shutters & floating glass shelves enhance the dining room.
The SHOWSTOPPING FAMILY ROOM & DESIGNER KITCHEN are truly the heart of this home! Walls of sliding glass doors & an aquarium window flood the space with natural light. The breathtaking eat-in kitchen features contrasting solid maple, custom white & wood cabinetry, illuminated bar-style nooks, spectacular exotic Brazilian dense granite countertops, & an oversized island with farmhouse sink. Premium appliances include a WOLF induction cooktop, SUB-ZERO refrigerator, FISHER & PAYKEL double-drawer dishwasher, built-in microwave & double ovens, including a French-door oven. A butler's pantry offers a beverage refrigerator & abundant storage.
The private PRIMARY SUITE is a luxurious retreat featuring a sitting area, dramatic stepped tray ceiling, lanai access & THREE custom walk-in closets. Its spa-inspired bath boasts an expansive zero-entry shower with bench, deep soaking tub with heated backrest, dual vanities with quartz countertops, illuminated anti-fog mirrors & custom cabinetry.
Two beautifully appointed guest bedrooms feature custom closets, complemented by elegant bathrooms with designer tile & quartz finishes. The ensuite pool bath showcases a rain shower & TOTO NEOREST toilet. A private office with built-in cabinetry & retractable lanai sliders provides an inspiring workspace.
Upstairs, an expansive FLEX SUITE offers exceptional versatility for guests, entertaining or recreation, complete with built-ins, a kitchenette featuring granite countertops & refrigerator/freezer, plus a full bathroom.
The RESORT-STYLE OUTDOOR LIVING AREA is equally impressive! Enjoy a sparkling pool & spa, outdoor kitchen with built-in grill, covered lounge with gas fireplace, beverage refrigerator, TV hookup, two sunshades & a privacy-enhancing half wall.
Additional luxuries include GENERATOR in 2024, ROOF in 2023, 2 HVACs in 2019, Kahrs engineered hardwood flooring throughout, automated window shades, designer lighting, custom hardware, tankless water heater, spacious laundry room & two-car garage with separate storage & golf cart access. Every detail reflects an uncompromising commitment to quality and design. Furnishings available upon request. A MUST-SEE TO TRULY APPRECIATE THE EXCEPTIONAL CRAFTSMANSHIP, EXTENSIVE UPGRADES & EXQUISITE ATTENTION TO DETAIL THAT MAKE THIS RESIDENCE SO SPECIAL!
University Park Country Club offers 27 holes of championship golf, tennis, pickleball, fitness, croquet, dining & an active social lifestyle. Ideally located near downtown Sarasota, beautiful Gulf beaches, SRQ Airport, UTC shopping and dining, & I-75.
Enjoy the country club lifestyle with a required minimum Social membership. University Park Country Club is resident-owned through a Recreation District.