


Listing Courtesy of:  STELLAR as distributed by MLS GRID / Listed By: Dean & Dewitt Properties - Contact: 727-820-0350
 STELLAR as distributed by MLS GRID / Listed By: Dean & Dewitt Properties - Contact: 727-820-0350
 1306 Eveningside Court Trinity, FL 34655
Active (1 Days)
$3,250 (USD)
Description
MLS #:
TB8554947
TB8554947
Lot Size
1,842 SQFT
1,842 SQFT
Type
Rental
Rental
Year Built
2000
2000
County
Pasco County
Pasco County
Listed By
Kyle Wheeler, Dean & Dewitt Properties, Contact: 727-820-0350
Source
STELLAR
Last checked Oct 5 2026 at 6:51 AM GMT+0000
STELLAR
Last checked Oct 5 2026 at 6:51 AM GMT+0000
Bathroom Details
- Full Bathrooms: 2
Interior Features
- Unfurnished
- Solid Wood Cabinets
- Solid Surface Counters
- Living Room/Dining Room Combo
- Walk-In Closet(s)
- Window Treatments
- Appliances: Dishwasher
- Appliances: Electric Water Heater
- Appliances: Refrigerator
- Appliances: Washer
- Ceiling Fans(s)
- Open Floorplan
- Appliances: Disposal
- Appliances: Range Hood
- Appliances: Microwave
- Appliances: Range
- Cathedral Ceiling(s)
- Vaulted Ceiling(s)
- Appliances: Dryer
- Appliances: Ice Maker
- Thermostat
- Eat-In Kitchen
- High Ceilings
- Primary Bedroom Main Floor
Heating and Cooling
- Central
- Electric
- Central Air
Pool Information
- In Ground
Living Area
- 1,842 sqft
Additional Information: Dean & Dewitt Properties | 727-820-0350
Location
Disclaimer: Listings Courtesy of “My Florida Regional MLS DBA Stellar MLS © 2026. IDX information is provided exclusively for consumers personal, non-commercial use and may not be used for any other purpose other than to identify properties consumers may be interested in purchasing. All information provided is deemed reliable but is not guaranteed and should be independently verified. Last Updated: 10/4/26 23:51
Based on information submitted to the MLS GRID as of 10/5/2026 06:51. All data is obtained from various sources and may not have been verified by broker or MLS GRID. Supplied Open House Information is subject to change without notice. All information should be independently reviewed and verified for accuracy. Properties may or may not be listed by the office/agent presenting the information.




 Facebook
 X
X
 Pinterest
 Copy Link

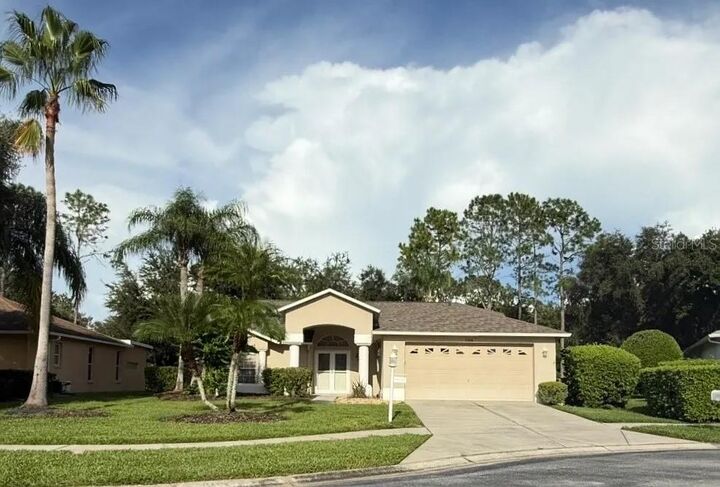
Fresh paint, new fixtures, and easy-to-maintain LVP and tile flooring create a bright, move-in-ready interior ideally suited for active adult living.
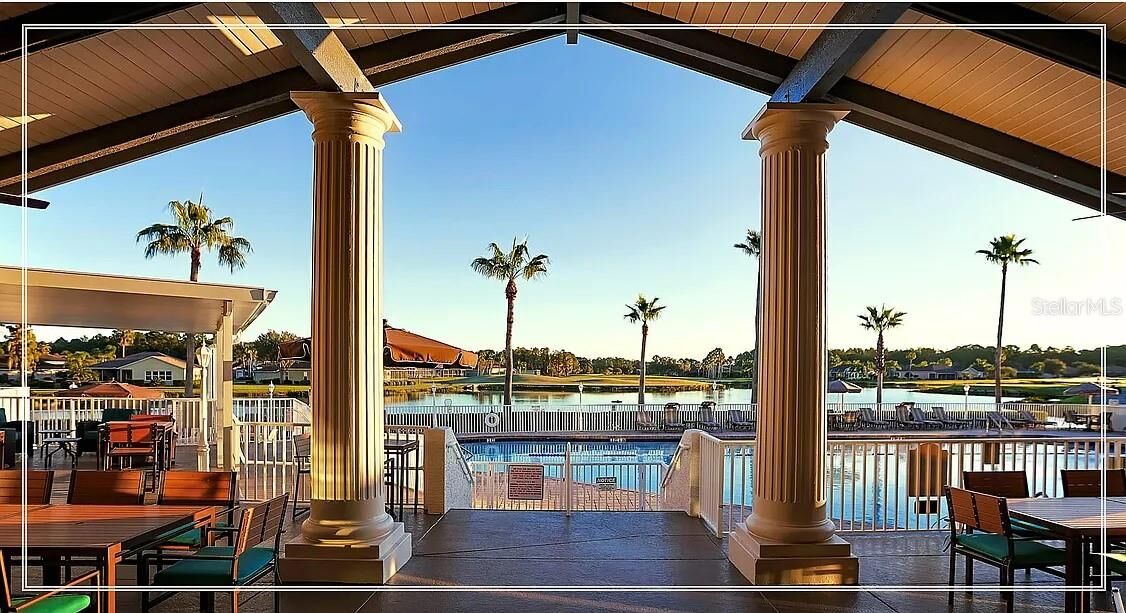
Enjoy the ease and security of a private, amenity-rich lifestyle. Heritage Springs features a beautiful clubhouse with restaurant and lounge, heated pool and spa, 18-hole championship golf course, tennis courts, fitness center, performing arts center, and a wide variety of clubs and activities to keep your social calendar full. Residents also enjoy scenic surroundings with ponds, conservation areas, and a true resort-style atmosphere all just a short drive from shopping, dining, medical facilities, and Tampa International Airport. This home offers a wonderful opportunity to experience the best of Florida living in a vibrant, well-maintained community. Perfect for those seeking an active, low-maintenance lifestyle in a secure gated setting.
Yes, dues for all community amenities, lawn maintenance, trash service, internet, washer and dryer are included in this price!
Available for immediate occupancy. Contact us today for details and to arrange a private tour.
No smoking allowed on property
55+ community
Minimum 12-month lease
Tenants must respect and abide by community HOA covenants