

Listing Courtesy of:  STELLAR as distributed by MLS GRID / Listed By: Charles Rutenberg Realty Inc - Contact: 866-580-6402
 STELLAR as distributed by MLS GRID / Listed By: Charles Rutenberg Realty Inc - Contact: 866-580-6402
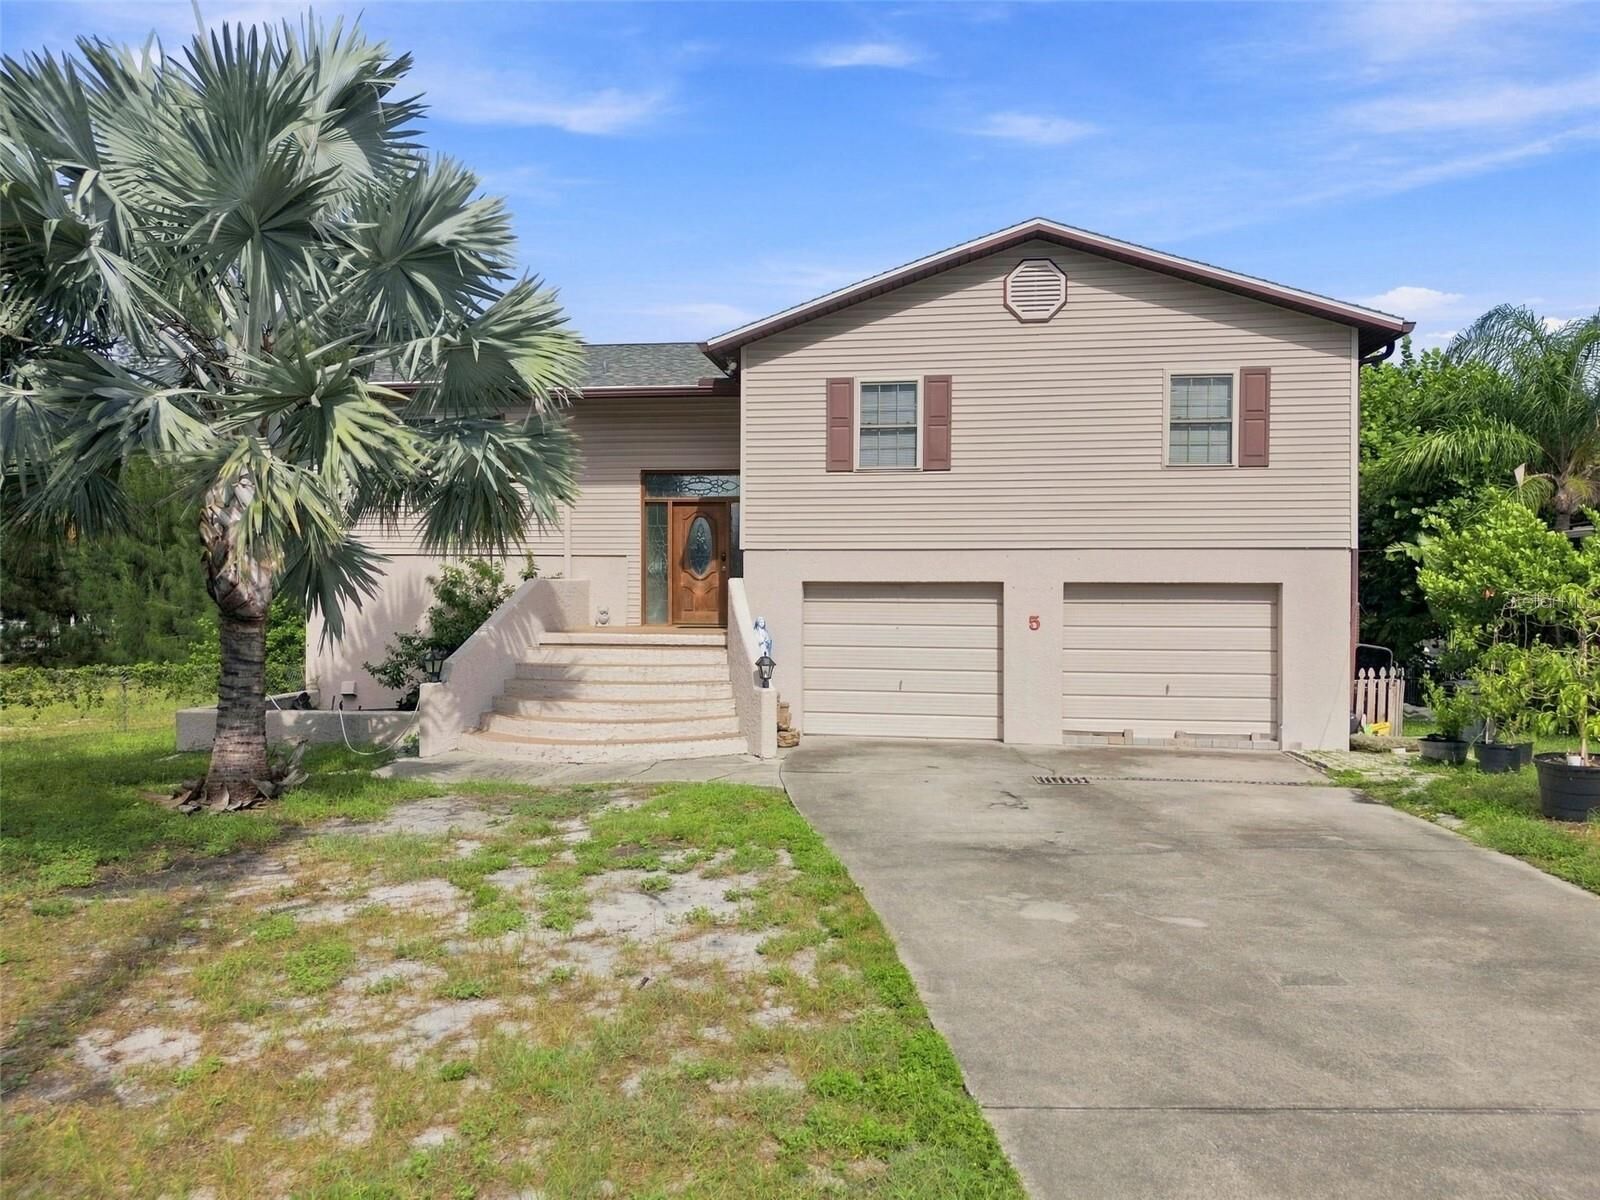
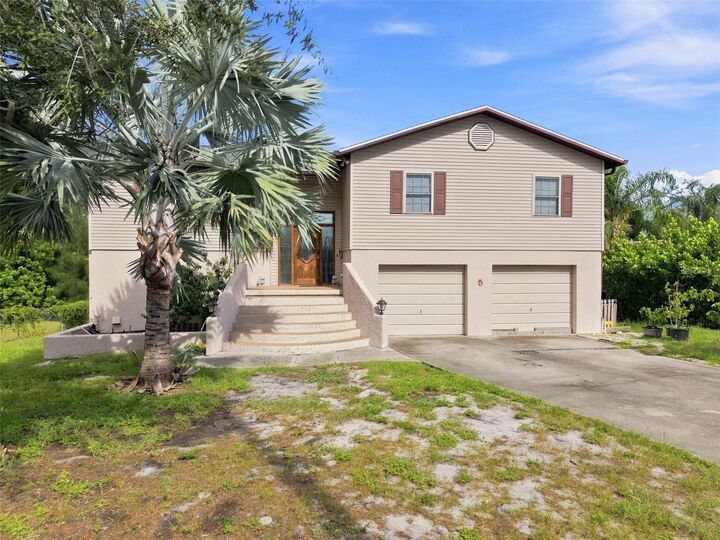
 5 Venetian Court Tarpon Springs, FL 34689
Active (35 Days)
$1,040,000 (USD)
MLS #:
A4705049
A4705049
Lot Size
8,385 SQFT
8,385 SQFT
Type
Single-Family Home
Single-Family Home
Year Built
1983
1983
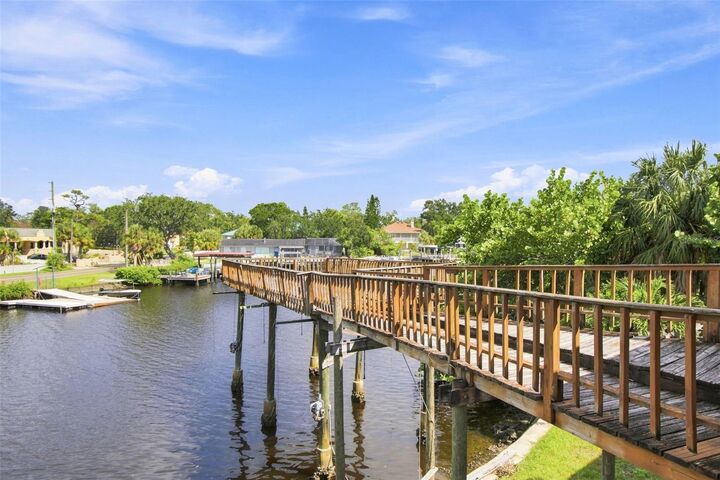
Views
Water
Water
County
Pinellas County
Pinellas County
Listed By
Ty Paulk, Charles Rutenberg Realty Inc, Contact: 866-580-6402
Source
STELLAR
Last checked Sep 8 2026 at 7:55 AM GMT+0000
STELLAR
Last checked Sep 8 2026 at 7:55 AM GMT+0000
Bathroom Details
- Full Bathrooms: 3
Interior Features
- Inside Utility
- Unfurnished
- Living Room/Dining Room Combo
- Appliances: Electric Water Heater
- Appliances: Refrigerator
- Appliances: Washer
- Ceiling Fans(s)
- Open Floorplan
- Appliances: Microwave
- Appliances: Range
- Appliances: Dryer
- Eat-In Kitchen
- High Ceilings
- Interior In-Law Suite W/Private Entry
- Primary Bedroom Main Floor
Subdivision
- Venetian Court
Property Features
- Foundation: Block
Heating and Cooling
- Central
- Electric
- Central Air
Flooring
- Ceramic Tile
- Carpet
- Bamboo
Exterior Features
- Block
- Frame
- Vinyl Siding
- Roof: Shingle
Utility Information
- Utilities: Public, Water Connected, Water Source: Public, Sewer Connected
- Sewer: Public Sewer
School Information
- Elementary School: Sunset Hills Elementary-Pn
- Middle School: Tarpon Springs Middle-Pn
- High School: Tarpon Springs High-Pn
Parking
- Ground Level
- Basement
Stories
- 2
Living Area
- 2,404 sqft
Additional Information: Charles Rutenberg Realty Inc | 866-580-6402
Location
Estimated Monthly Mortgage Payment
*Based on Fixed Interest Rate withe a 30 year term, principal and interest only
Listing price
Down payment
%
Interest rate
%Mortgage calculator estimates are provided by The Corcoran Group and are intended for information use only. Your payments may be higher or lower and all loans are subject to credit approval.
Disclaimer: Listings Courtesy of “My Florida Regional MLS DBA Stellar MLS © 2026. IDX information is provided exclusively for consumers personal, non-commercial use and may not be used for any other purpose other than to identify properties consumers may be interested in purchasing. All information provided is deemed reliable but is not guaranteed and should be independently verified. Last Updated: 9/8/26 00:55
Based on information submitted to the MLS GRID as of 9/8/2026 07:55. All data is obtained from various sources and may not have been verified by broker or MLS GRID. Supplied Open House Information is subject to change without notice. All information should be independently reviewed and verified for accuracy. Properties may or may not be listed by the office/agent presenting the information.




 Facebook
 X
X
 Pinterest
 Copy Link

Description