

Listing Courtesy of:  STELLAR as distributed by MLS GRID / Listed By: Keller Williams South Shore - Contact: murraycoleman@kw.com
 STELLAR as distributed by MLS GRID / Listed By: Keller Williams South Shore - Contact: murraycoleman@kw.com
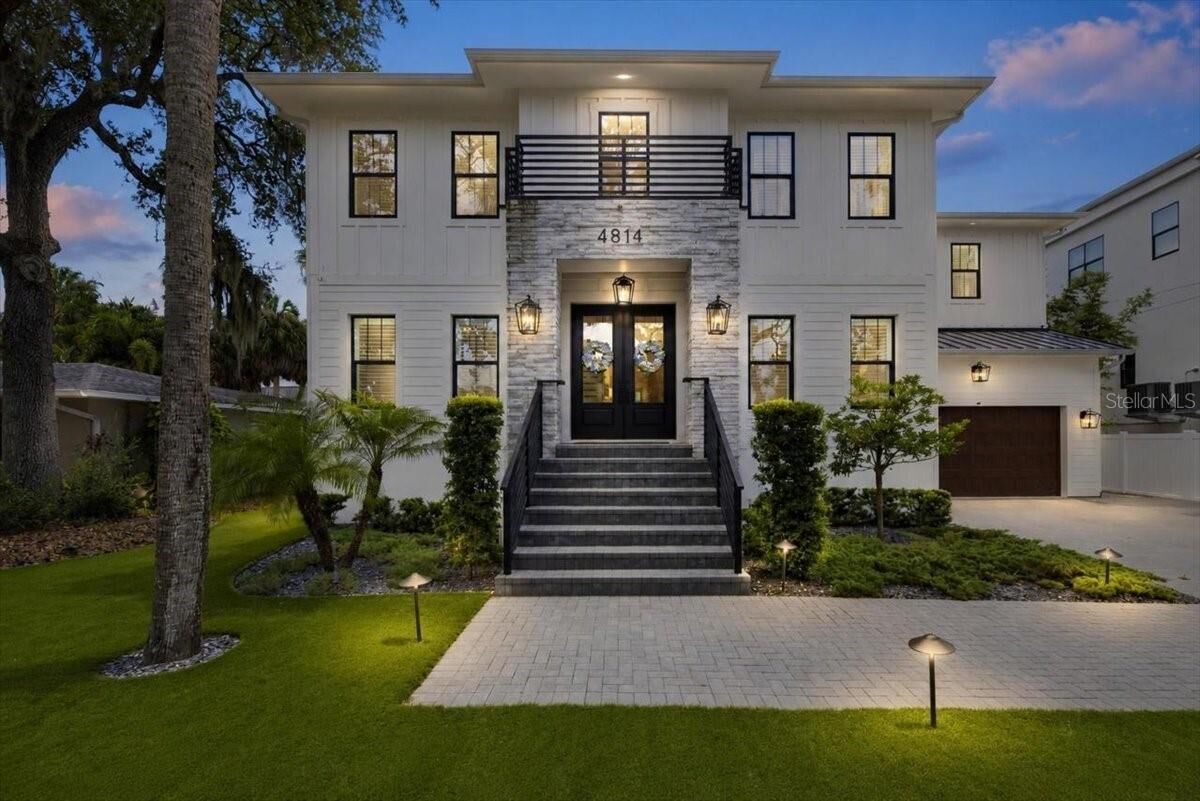
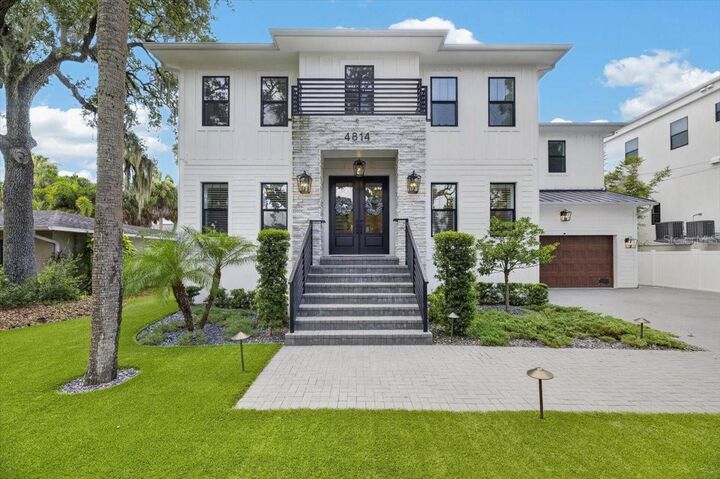
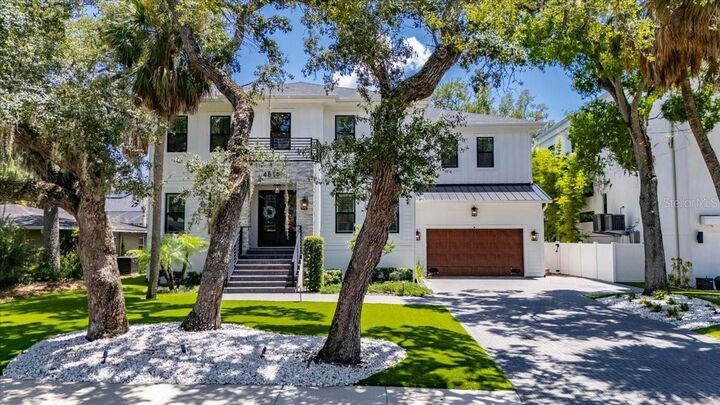
 4814 W San Jose Street Tampa, FL 33629
Active
$3,499,000 (USD)

Description
MLS #:
TB8534011
TB8534011
Taxes
$40,002(2025)
$40,002(2025)
Lot Size
10,125 SQFT
10,125 SQFT
Type
Single-Family Home
Single-Family Home
Year Built
2021
2021
Style
Contemporary
Contemporary
County
Hillsborough County
Hillsborough County
Listed By
Carlo Thompson, Keller Williams South Shore, Contact: murraycoleman@kw.com
Source
STELLAR
Last checked Jul 30 2026 at 9:04 PM GMT+0000
STELLAR
Last checked Jul 30 2026 at 9:04 PM GMT+0000
Bathroom Details
- Full Bathrooms: 4
- Half Bathroom: 1
Interior Features
- Formal Dining Room Separate
- Inside Utility
- Unfurnished
- Media Room
- Loft
- Bonus Room
- Dry Bar
- Den/Library/Office
- Crown Molding
- Appliances: Dishwasher
- Appliances: Refrigerator
- Appliances: Washer
- Ceiling Fans(s)
- Appliances: Disposal
- Appliances: Range Hood
- Appliances: Microwave
- Appliances: Range
- Appliances: Dryer
- Tray Ceiling(s)
- Appliances: Bar Fridge
- Eat-In Kitchen
- High Ceilings
- Primarybedroom Upstairs
Subdivision
- Sunset Park
Property Features
- Fireplace: Living Room
- Fireplace: Gas
- Foundation: Slab
Heating and Cooling
- Central
- Central Air
Pool Information
- Screen Enclosure
- In Ground
- Salt Water
- Heated
Flooring
- Carpet
- Tile
- Hardwood
Exterior Features
- Brick
- Frame
- Roof: Shingle
Utility Information
- Utilities: Public, Bb/Hs Internet Available
- Sewer: Public Sewer
School Information
- Middle School: Coleman-Hb
- High School: Plant-Hb
Stories
- 2
Living Area
- 5,077 sqft
Additional Information: Keller Williams South Shore | murraycoleman@kw.com
Location
Disclaimer: Listings Courtesy of “My Florida Regional MLS DBA Stellar MLS © 2026. IDX information is provided exclusively for consumers personal, non-commercial use and may not be used for any other purpose other than to identify properties consumers may be interested in purchasing. All information provided is deemed reliable but is not guaranteed and should be independently verified. Last Updated: 7/30/26 14:04
Based on information submitted to the MLS GRID as of 7/30/2026 21:04. All data is obtained from various sources and may not have been verified by broker or MLS GRID. Supplied Open House Information is subject to change without notice. All information should be independently reviewed and verified for accuracy. Properties may or may not be listed by the office/agent presenting the information.




 Facebook
 X
X
 Pinterest
 Copy Link

From the moment you enter, the home makes a statement. Engineered hardwood flooring, soaring and vaulted ceilings, architectural tray-ceiling details, 10-foot ceilings throughout much of the residence, 8-foot interior doors, designer lighting and an open-concept layout create a refined yet inviting atmosphere. Expansive living spaces are designed to transition effortlessly from everyday living to sophisticated entertaining.
At the center of the home is a chef-inspired kitchen designed to impress, featuring Wolf and Sub-Zero appliances, quartz countertops, two-tone cabinetry, open shelving and an oversized center island offering abundant space for gathering and entertaining. A butler’s pantry provides additional functionality, while the nearby wine nook adds another distinctive element to the home’s entertainment-focused design.
The thoughtfully designed first floor includes a private bedroom with an en-suite/pool bath, creating flexibility for guests or multigenerational living, along with the dedicated office/study. Upstairs, the expansive primary retreat delivers a true luxury experience with two oversized closets, dual vanities, a substantial walk-in shower and freestanding soaking tub. Additional bedrooms are connected through thoughtfully designed Jack-and-Jill bath configurations, while the media room provides another destination for entertainment and relaxation.
Then the home opens to the Florida lifestyle. Large sliding doors connect the interior to an expansive dual-section covered outdoor living area, outdoor kitchen and private saltwater pool and spa, creating a setting equally suited for quiet evenings, weekend gatherings and year-round entertaining.
Perfectly positioned in the heart of Sunset Park, on the coveted west side of Westshore Boulevard, this exceptional residence is located within the highly sought-after H.B. Plant High School District, one of Tampa’s premier and most desirable school zones. Residents also enjoy convenient access to Tampa International Airport, International Plaza, Hyde Park Village, Downtown Tampa, Water Street, championship golf courses, premier dining, upscale shopping, marinas and the Gulf beaches—bringing together luxury, convenience and an unmatched South Tampa lifestyle.
This isn’t simply a home designed to be seen—it’s a home designed to be experienced.