

Listing Courtesy of:  STELLAR as distributed by MLS GRID / Listed By: Kap Rate Living LLC - Contact: 773-489-2900
 STELLAR as distributed by MLS GRID / Listed By: Kap Rate Living LLC - Contact: 773-489-2900
4706 Tuscan Loon Drive Tampa, FL 33619
Active (1 Days)
$349,000 (USD)
OPEN HOUSE TIMES
-
OPENSat, Nov 712 noon - 3:00 pm

Description
MLS #:
TB8563586
TB8563586
Taxes
$5,504(2025)
$5,504(2025)
Lot Size
825 SQFT
825 SQFT
Type
Townhouse
Townhouse
Year Built
2023
2023
Views
Water, Trees/Woods
Water, Trees/Woods
County
Hillsborough County
Hillsborough County
Listed By
Annie Wright, Kap Rate Living LLC, Contact: 773-489-2900
Source
STELLAR
Last checked Nov 2 2026 at 9:33 AM GMT+0000
STELLAR
Last checked Nov 2 2026 at 9:33 AM GMT+0000
Bathroom Details
- Full Bathrooms: 3
Interior Features
- Unfurnished
- Split Bedroom
- Solid Wood Cabinets
- Solid Surface Counters
- Living Room/Dining Room Combo
- Walk-In Closet(s)
- Appliances: Dishwasher
- Appliances: Refrigerator
- Appliances: Washer
- Ceiling Fans(s)
- Open Floorplan
- Appliances: Disposal
- Appliances: Microwave
- Appliances: Range
- Appliances: Dryer
- Thermostat
- Appliances: Water Purifier
- Appliances: Water Filtration System
- High Ceilings
- Primarybedroom Upstairs
Subdivision
- Palm River Twnhms Ph 2
Lot Information
- Sidewalk
- Paved
- Landscaped
Property Features
- Foundation: Slab
Heating and Cooling
- Central
- Electric
- Central Air
Homeowners Association Information
- Dues: $350/Monthly
Flooring
- Ceramic Tile
- Carpet
- Laminate
Exterior Features
- Block
- Stucco
- Roof: Shingle
Utility Information
- Utilities: Cable Connected, Cable Available, Sewer Available, Water Available, Public, Water Connected, Water Source: Public, Bb/Hs Internet Available, Electricity Available, Electricity Connected, Sewer Connected
- Sewer: Public Sewer
School Information
- Elementary School: Palm River-Hb
- Middle School: Dowdell-Hb
- High School: Blake-Hb
Parking
- Driveway
- Oversized
- Tandem
Stories
- 3
Living Area
- 2,077 sqft
Additional Information: Kap Rate Living LLC | 773-489-2900
Location
Estimated Monthly Mortgage Payment
*Based on Fixed Interest Rate withe a 30 year term, principal and interest only
Listing price
Down payment
%
Interest rate
%Mortgage calculator estimates are provided by The Corcoran Group and are intended for information use only. Your payments may be higher or lower and all loans are subject to credit approval.
Disclaimer: Listings Courtesy of “My Florida Regional MLS DBA Stellar MLS © 2026. IDX information is provided exclusively for consumers personal, non-commercial use and may not be used for any other purpose other than to identify properties consumers may be interested in purchasing. All information provided is deemed reliable but is not guaranteed and should be independently verified. Last Updated: 11/2/26 01:33
Based on information submitted to the MLS GRID as of 11/2/2026 09:33. All data is obtained from various sources and may not have been verified by broker or MLS GRID. Supplied Open House Information is subject to change without notice. All information should be independently reviewed and verified for accuracy. Properties may or may not be listed by the office/agent presenting the information.




 Facebook
 X
 Pinterest
 Copy Link

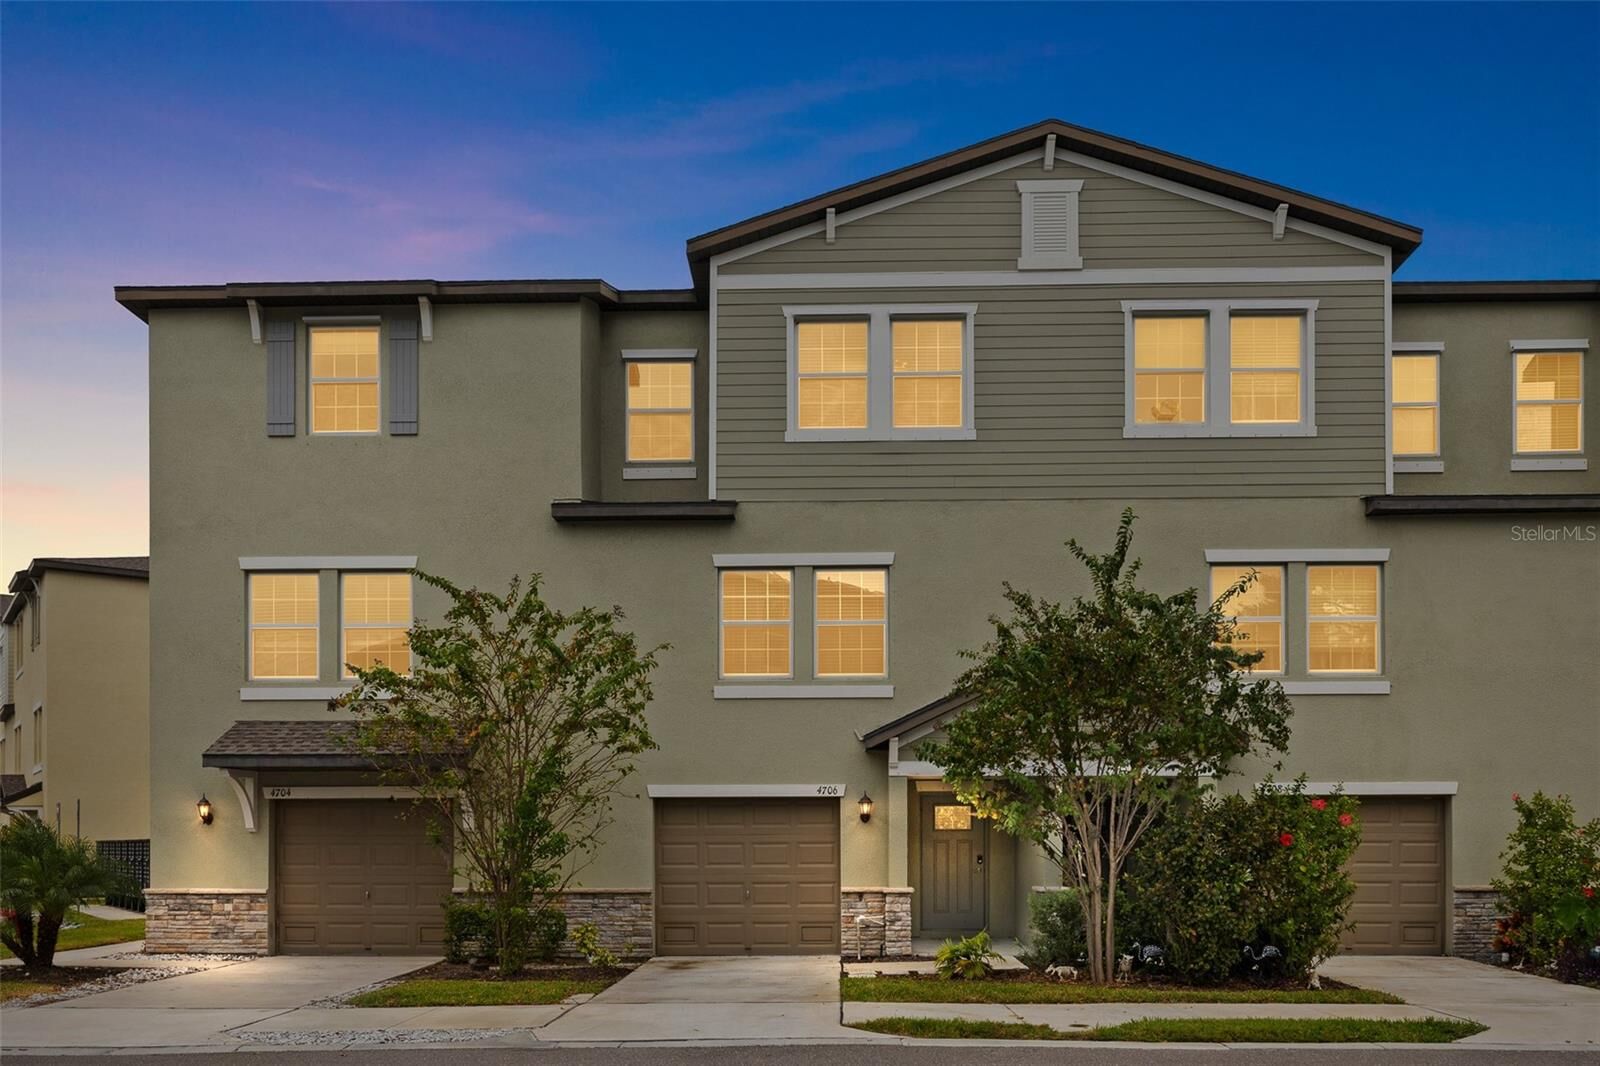
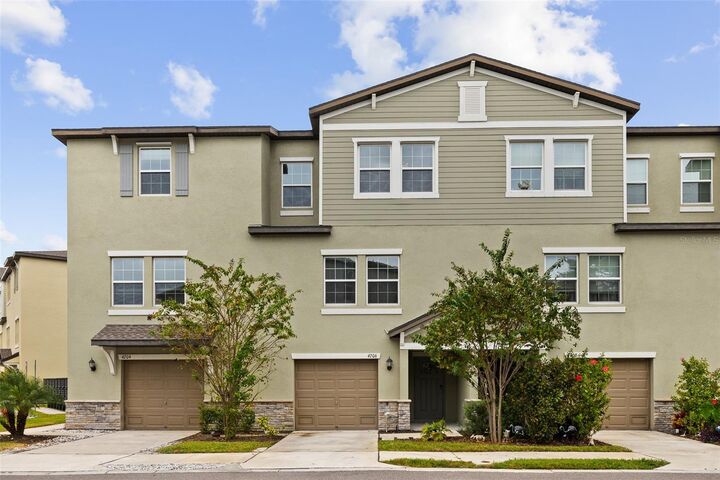
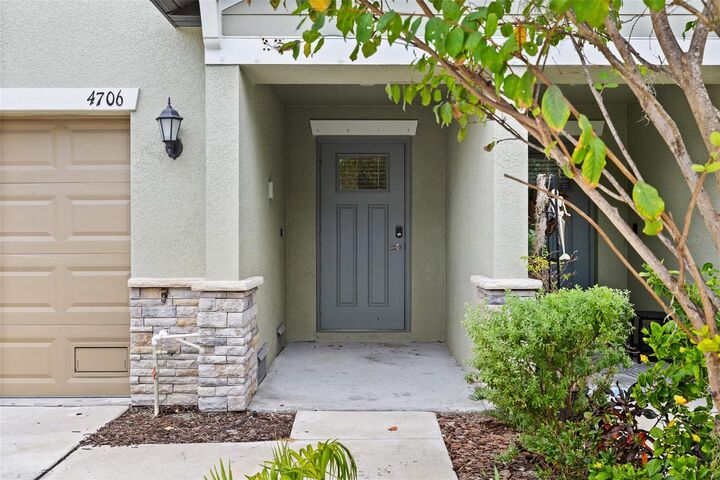
The ground level features an oversized two-plus-car garage, along with the added luxury of rare additional storage space. The main living level welcomes you with a bright, open-concept floor plan designed for effortless everyday living and entertaining. The sleek, contemporary kitchen flows seamlessly into the spacious living and dining areas, creating an inviting atmosphere. This level also offers a generously sized bedroom and full bathroom, ideal for guests, a home office, or multigenerational living. Step outside to the screened-in balcony, where peaceful views of the Hillsborough River provide the perfect backdrop for morning coffee or unwinding at the end of the day.
The upper level serves as a private retreat, highlighted by a luxurious primary suite featuring tranquil water views, a custom walk-in closet, and a spa-inspired en-suite bathroom with dual vanities and a glass-enclosed walk-in shower. Two additional bedrooms and a full bathroom complete this level, offering comfortable accommodations and flexibility for family or guests.
Thoughtful upgrades throughout include custom California Closets and a whole-home water treatment system. Recently refreshed with fresh interior paint and professionally cleaned carpeting, the home has been meticulously prepared and is truly move-in ready.
Enjoy a maintenance-free lifestyle with HOA services that include water, sewer, trash, cable, and internet, along with access to the community pool. Residents also enjoy a private community dock with a kayak launch and breathtaking views of Tampa Bay, creating the perfect opportunity to embrace the waterfront lifestyle.
Offering modern construction, desirable amenities, beautiful water views, and an unbeatable location near Downtown Tampa, this exceptional townhouse is ready to welcome its next owner.