

Listing Courtesy of:  STELLAR as distributed by MLS GRID / Listed By: Homesmart - Contact: 407-476-0461
 STELLAR as distributed by MLS GRID / Listed By: Homesmart - Contact: 407-476-0461
 224 W Emily Street Tampa, FL 33603
Active
$599,900 (USD)
Description
MLS #:
TB8545723
TB8545723
Taxes
$7,471(2025)
$7,471(2025)
Lot Size
4,860 SQFT
4,860 SQFT
Type
Single-Family Home
Single-Family Home
Year Built
2021
2021
County
Hillsborough County
Hillsborough County
Listed By
Rich Guagliardo, Homesmart, Contact: 407-476-0461
Source
STELLAR
Last checked Sep 7 2026 at 1:57 PM GMT+0000
STELLAR
Last checked Sep 7 2026 at 1:57 PM GMT+0000
Bathroom Details
- Full Bathrooms: 2
Interior Features
- Unfurnished
- Stone Counters
- Appliances: Dishwasher
- Appliances: Refrigerator
- Appliances: Washer
- Ceiling Fans(s)
- Open Floorplan
- Appliances: Microwave
- Appliances: Dryer
- High Ceilings
Subdivision
- Pickron Sub
Property Features
- Foundation: Slab
Heating and Cooling
- Central
- Electric
- Central Air
Flooring
- Vinyl
Exterior Features
- Block
- Roof: Shingle
Utility Information
- Utilities: Cable Available, Water Connected, Water Source: Public, Bb/Hs Internet Available, Electricity Connected, Sewer Connected
- Sewer: Public Sewer
Garage
- 20X11
Stories
- 1
Living Area
- 1,360 sqft
Additional Information: Homesmart | 407-476-0461
Location
Estimated Monthly Mortgage Payment
*Based on Fixed Interest Rate withe a 30 year term, principal and interest only
Listing price
Down payment
%
Interest rate
%Mortgage calculator estimates are provided by The Corcoran Group and are intended for information use only. Your payments may be higher or lower and all loans are subject to credit approval.
Disclaimer: Listings Courtesy of “My Florida Regional MLS DBA Stellar MLS © 2026. IDX information is provided exclusively for consumers personal, non-commercial use and may not be used for any other purpose other than to identify properties consumers may be interested in purchasing. All information provided is deemed reliable but is not guaranteed and should be independently verified. Last Updated: 9/7/26 06:57
Based on information submitted to the MLS GRID as of 9/7/2026 13:57. All data is obtained from various sources and may not have been verified by broker or MLS GRID. Supplied Open House Information is subject to change without notice. All information should be independently reviewed and verified for accuracy. Properties may or may not be listed by the office/agent presenting the information.




 Facebook
 X
X
 Pinterest
 Copy Link

Inside, the home opens into a light-filled, open-concept great room and kitchen, creating a seamless space for cooking, gathering and entertaining. Kitchen features clean, white Shaker-style cabinetry with crown molding, stone countertops, stainless steel appliances, island with breakfast bar that doubles as a social hub.
The home offers 3 bedrooms and 2 full baths, including a well-appointed primary suite with a fresh, modern aesthetic.
Both bathrooms have the same stylish cabinetry and countertops as the kitchen creating a seamless continuity throughout.
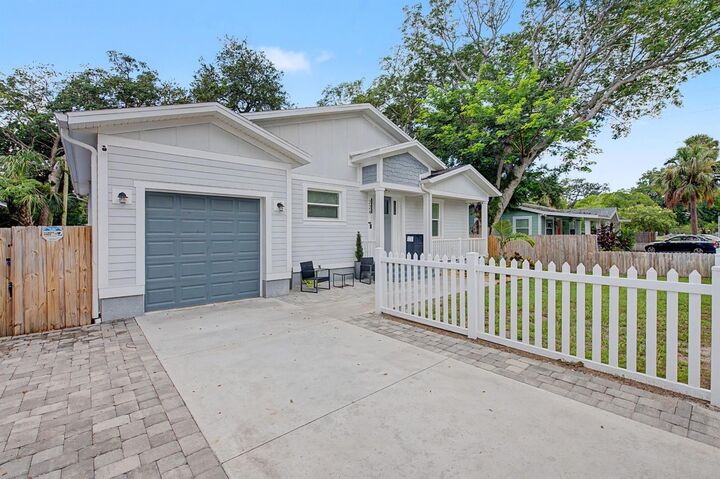
A dedicated laundry room adds everyday practicality, while the attached 1-car garage provides secure parking and storage.
Step outside to a private backyard with a composite deck, ideal for morning coffee, evening cocktails, or weekend grilling. Whether you’re hosting friends on game day or enjoying quiet downtime, this outdoor space completes the home’s modern-living experience.
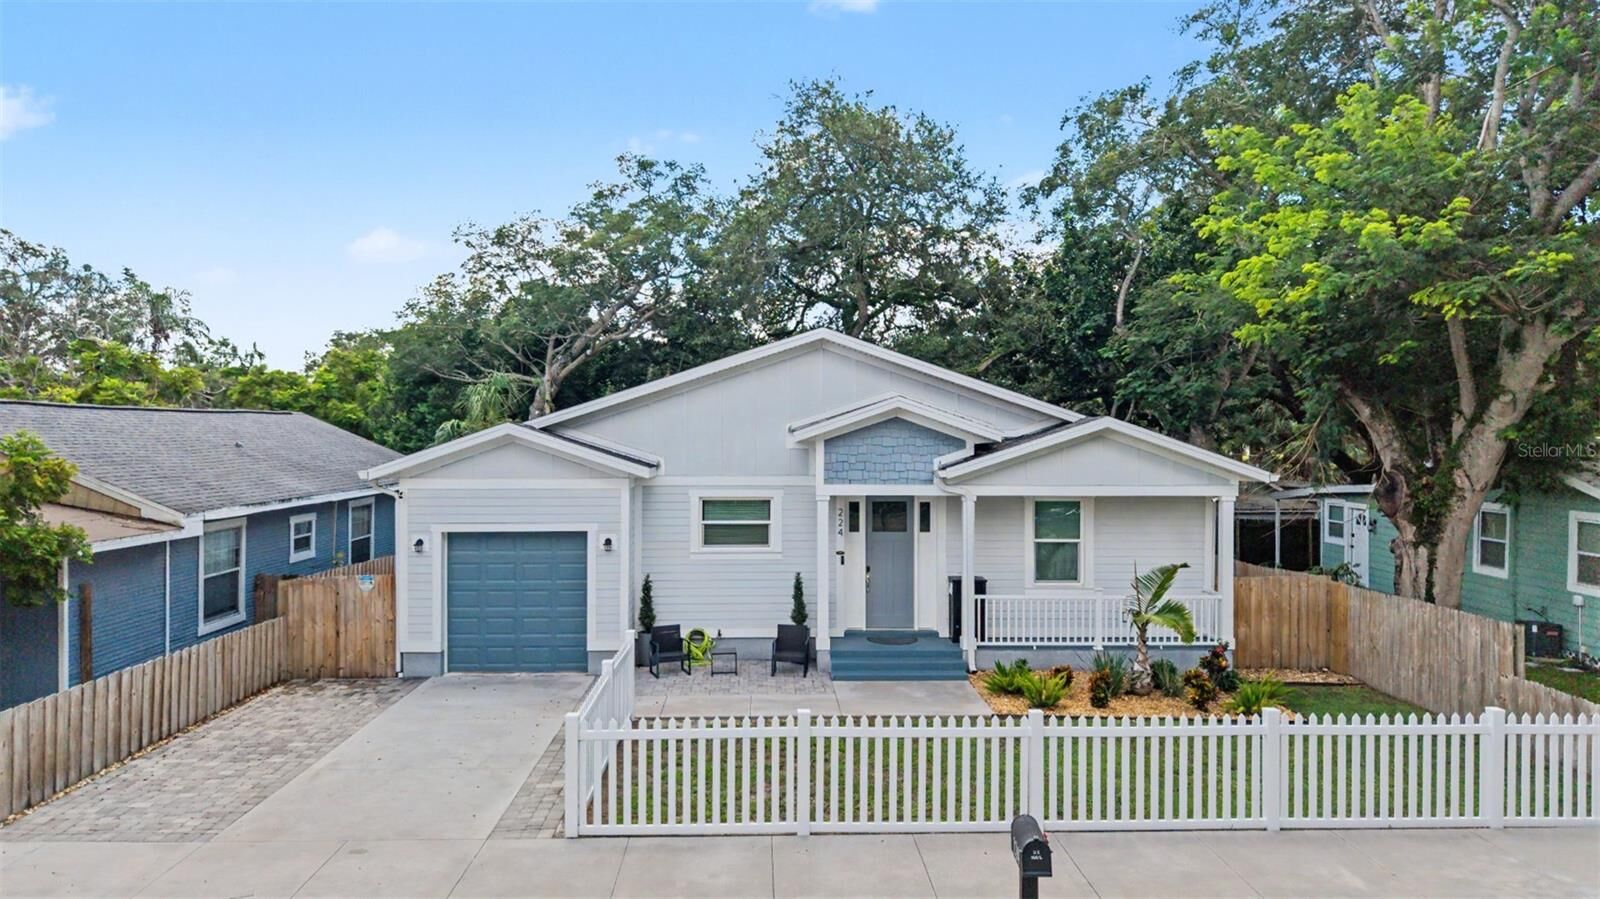
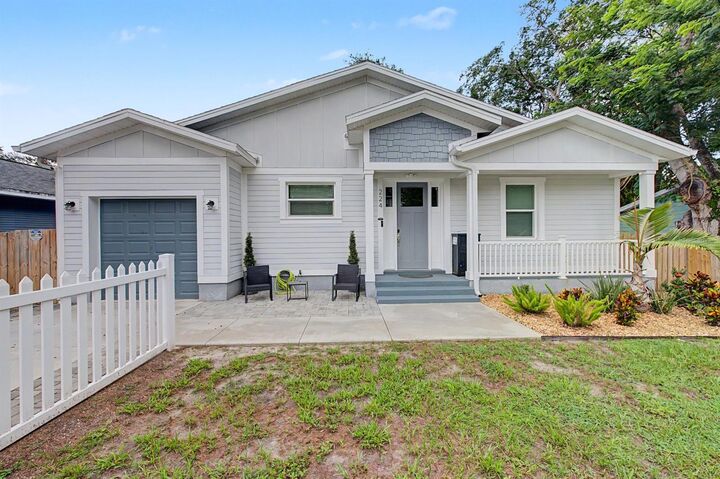
With its newer construction, open flow, and unbeatable location near Tampa’s best dining, nightlife, and riverfront recreation, this home delivers the perfect blend of style and convenience.