

Listing Courtesy of:  STELLAR as distributed by MLS GRID / Listed By: Dalton Wade Inc - Contact: 888-668-8283
 STELLAR as distributed by MLS GRID / Listed By: Dalton Wade Inc - Contact: 888-668-8283
 10718 Drummond Rd Tampa, FL 33615
Active (1 Days)
$750,000 (USD)

Description
MLS #:
TB8539306
TB8539306
Taxes
$5,857(2025)
$5,857(2025)
Lot Size
9,120 SQFT
9,120 SQFT
Type
Single-Family Home
Single-Family Home
Year Built
1961
1961
County
Hillsborough County
Hillsborough County
Listed By
Jason Hickel, Dalton Wade Inc, Contact: 888-668-8283
Source
STELLAR
Last checked Aug 16 2026 at 4:26 PM GMT+0000
STELLAR
Last checked Aug 16 2026 at 4:26 PM GMT+0000
Bathroom Details
- Full Bathrooms: 2
- Half Bathroom: 1
Interior Features
- Unfurnished
- Split Bedroom
- Stone Counters
- Walk-In Closet(s)
- Appliances: Dishwasher
- Appliances: Electric Water Heater
- Appliances: Refrigerator
- Ceiling Fans(s)
- Appliances: Disposal
- Appliances: Microwave
- Appliances: Range
- Appliances: Wine Refrigerator
- Appliances: Indoor Grill
- Appliances: Solar Hot Water
- Appliances: Water Filtration System
- Primarybedroom Upstairs
Subdivision
- Tampa Shores Inc No 1 Unit 1 A Replat No
Property Features
- Foundation: Slab
Heating and Cooling
- Central
- Central Air
- Mini-Split Unit(s)
Flooring
- Wood
- Travertine
- Tile
Exterior Features
- Block
- Stucco
- Frame
- Vinyl Siding
- Roof: Shingle
Utility Information
- Utilities: Cable Connected, Water Connected, Water Source: Public, Bb/Hs Internet Available, Electricity Connected, Sewer Connected, Underground Utilities
- Sewer: Public Sewer
Garage
- 20X20
Parking
- Workshop In Garage
- Garage Door Opener
- Driveway
Living Area
- 1,920 sqft
Additional Information: Dalton Wade Inc | 888-668-8283
Location
Estimated Monthly Mortgage Payment
*Based on Fixed Interest Rate withe a 30 year term, principal and interest only
Listing price
Down payment
%
Interest rate
%Mortgage calculator estimates are provided by The Corcoran Group and are intended for information use only. Your payments may be higher or lower and all loans are subject to credit approval.
Disclaimer: Listings Courtesy of “My Florida Regional MLS DBA Stellar MLS © 2026. IDX information is provided exclusively for consumers personal, non-commercial use and may not be used for any other purpose other than to identify properties consumers may be interested in purchasing. All information provided is deemed reliable but is not guaranteed and should be independently verified. Last Updated: 8/16/26 09:26
Based on information submitted to the MLS GRID as of 8/16/2026 16:26. All data is obtained from various sources and may not have been verified by broker or MLS GRID. Supplied Open House Information is subject to change without notice. All information should be independently reviewed and verified for accuracy. Properties may or may not be listed by the office/agent presenting the information.




 Facebook
 X
X
 Pinterest
 Copy Link

Travertine flooring adorns the first level, while warm wood adds character upstairs. The kitchen is a true showpiece, boasting upgraded cabinetry, premium granite countertops, and custom live-edge shelving. Culinary enthusiasts will swoon over the stainless appliances, including a Sub-Zero refrigerator, dual-zone wine cooler, double drawer dishwasher, and Wi-Fi-connected range and microwave.
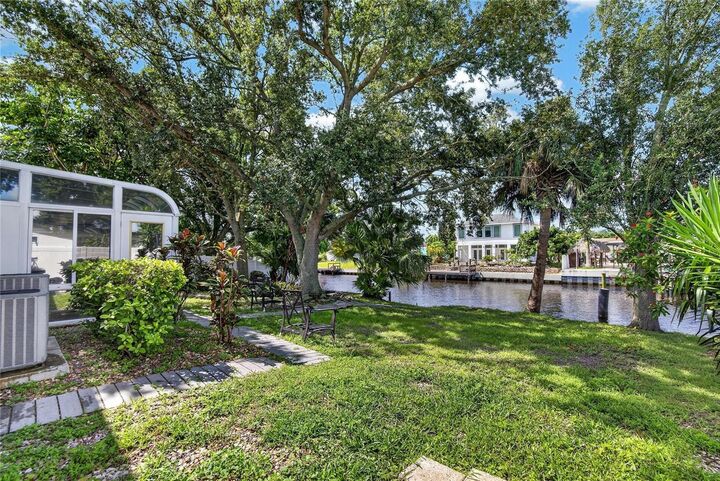
Every bathroom has been thoughtfully updated with elegant vanities, modern fixtures, freshly tiled wet areas, and glass shower doors in the primary suite. At the rear of the home, an expansive sunroom frames an unobstructed view of the water and yard—the perfect perch for morning coffee or sunset daydreaming.
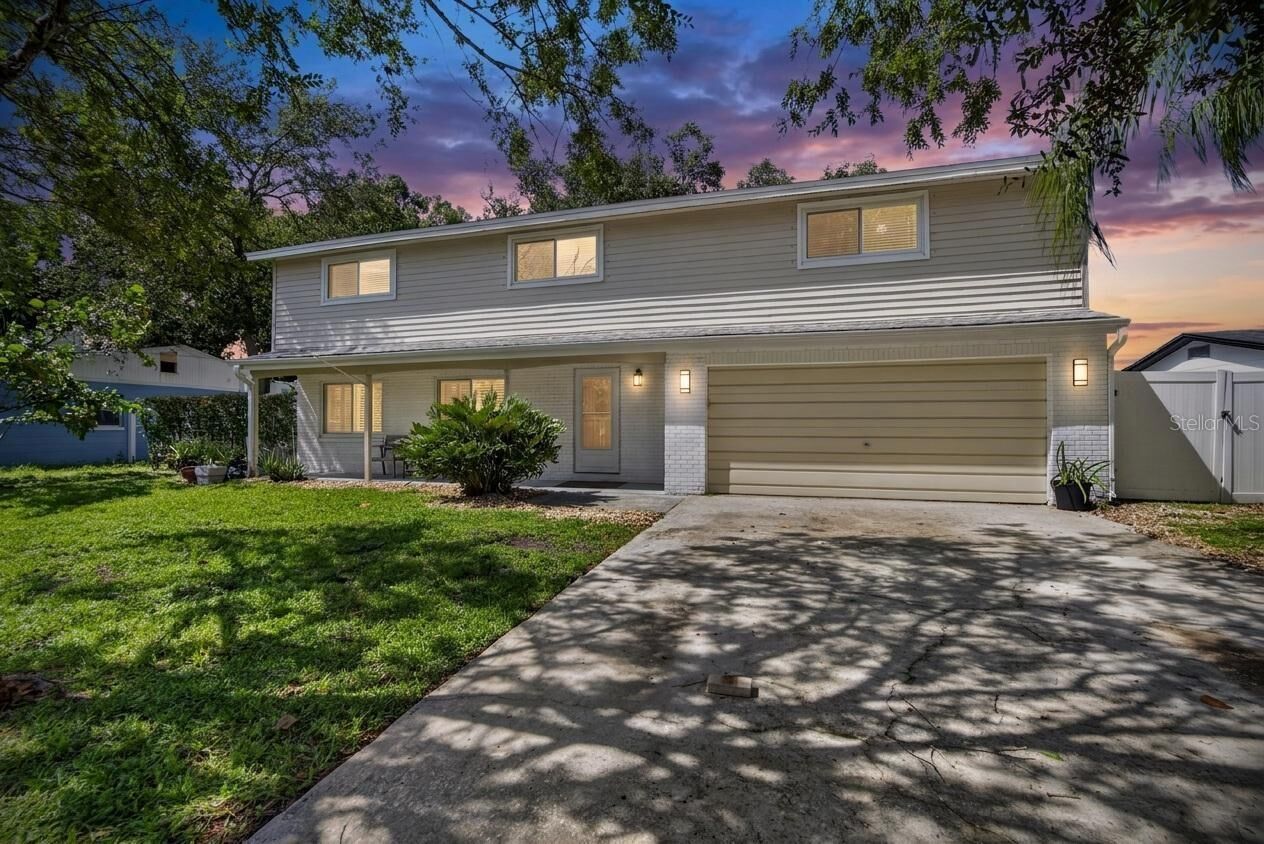
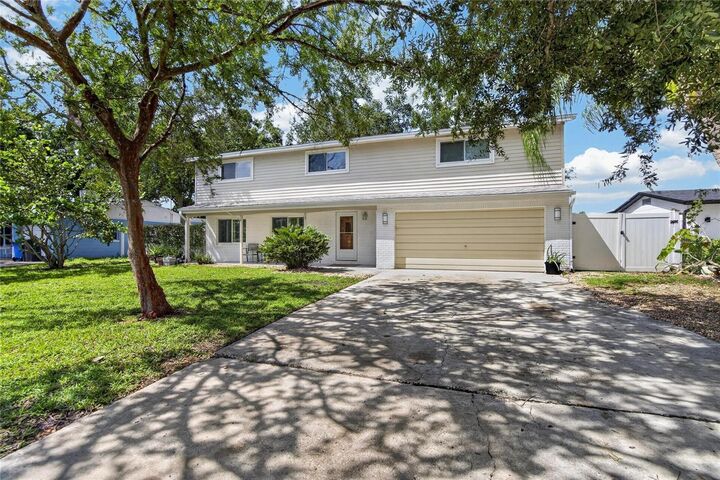
Step outside to a shaded backyard oasis featuring a custom water feature, an outdoor shower, and a concrete pad wired and plumbed for your dream outdoor kitchen. A two-car garage with attached workshop and an extra-long driveway round out the practical perks.
Conveniently located near Tampa International Airport, sparkling Gulf beaches, and the lively South Tampa / Downtown scenes. This home balances waterfront tranquility with everyday accessibility. Ready to set sail? Schedule your private tour today and start planning your first boat ride home.