

Listing Courtesy of:  STELLAR as distributed by MLS GRID / Listed By: Real Broker, LLC - Contact: 855-450-0442
 STELLAR as distributed by MLS GRID / Listed By: Real Broker, LLC - Contact: 855-450-0442
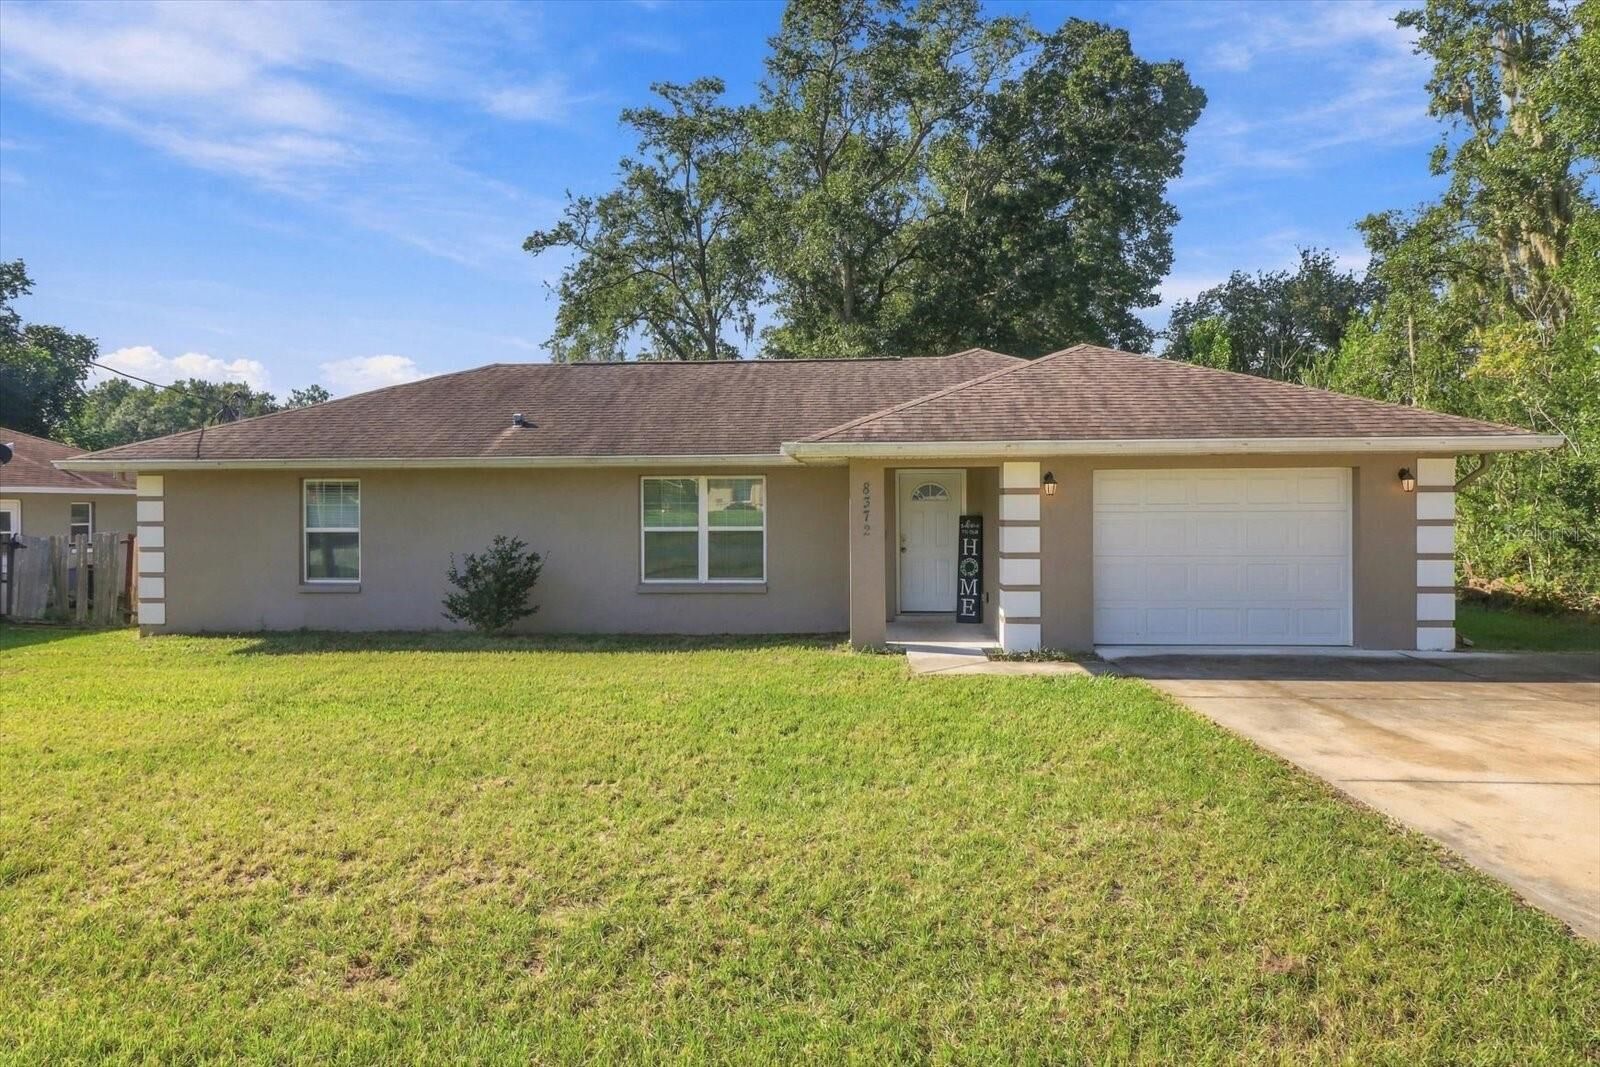
 8372 SE 156th Street Summerfield, FL 34491
Active (1 Days)
$1,850 (USD)
Description
MLS #:
OM732513
OM732513
Lot Size
9,583 SQFT
9,583 SQFT
Type
Rental
Rental
Year Built
2019
2019
County
Marion County
Marion County
Listed By
Kiley Reyes, Real Broker, LLC, Contact: 855-450-0442
Source
STELLAR
Last checked Sep 23 2026 at 9:57 AM GMT+0000
STELLAR
Last checked Sep 23 2026 at 9:57 AM GMT+0000
Bathroom Details
- Full Bathrooms: 2
Interior Features
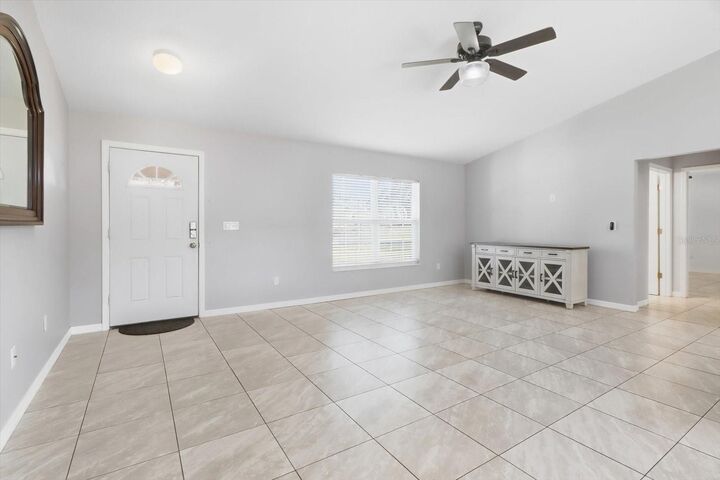
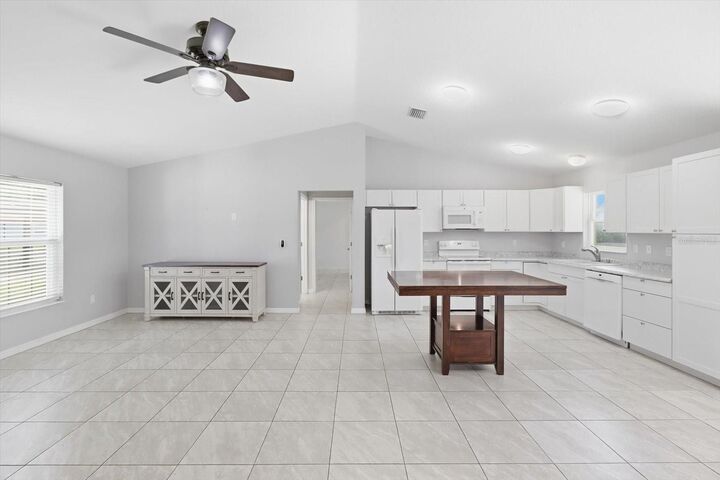
- Living Room/Dining Room Combo
- Walk-In Closet(s)
- Window Treatments
- Appliances: Dishwasher
- Appliances: Refrigerator
- Appliances: Washer
- Ceiling Fans(s)
- Open Floorplan
- Appliances: Microwave
- Appliances: Range
- Appliances: Dryer
- High Ceilings
- Partially
Subdivision
- Orange Blossom Hills Un 10
Lot Information
- Street Dead-End
Heating and Cooling
- Central
- Central Air
Flooring
- Ceramic Tile
Utility Information
- Utilities: Water Source: Well
- Sewer: Septic Tank
Parking
- Garage Door Opener
- Driveway
Stories
- 1
Living Area
- 1,515 sqft
Additional Information: Real Broker, LLC | 855-450-0442
Location
Disclaimer: Listings Courtesy of “My Florida Regional MLS DBA Stellar MLS © 2026. IDX information is provided exclusively for consumers personal, non-commercial use and may not be used for any other purpose other than to identify properties consumers may be interested in purchasing. All information provided is deemed reliable but is not guaranteed and should be independently verified. Last Updated: 9/23/26 02:57
Based on information submitted to the MLS GRID as of 9/23/2026 09:57. All data is obtained from various sources and may not have been verified by broker or MLS GRID. Supplied Open House Information is subject to change without notice. All information should be independently reviewed and verified for accuracy. Properties may or may not be listed by the office/agent presenting the information.




 Facebook
 X
X
 Pinterest
 Copy Link

Each bedroom features a walk-in closet and ceiling fan, offering excellent storage and comfort throughout the home. A dedicated laundry room includes a like-new front-load washer and dryer for added convenience.
Outside, enjoy a spacious backyard with additional privacy from the neighboring open land, along with a quiet setting near the end of the street with little to no through traffic. The attached 1-car garage includes a convenient side-entry door, while the spacious driveway provides additional parking.
Located in an established Summerfield neighborhood with a welcoming residential feel, the home offers a convenient location for everyday shopping, dining, and commuting while still providing a little breathing room from busier areas. No HOA fees or HOA restrictions. No pets permitted.