

 Listing Courtesy of: NORTHEAST FLORIDA / Listed By: Herron Real Estate LLC
 186 Azura Point St. Johns, FL 32259
Active
$975,000 (USD)
Description
MLS #:
2156479
2156479
Lot Size
0.28 acres
0.28 acres
Type
Single-Family Home
Single-Family Home
Year Built
2020
2020
Style
Contemporary
Contemporary
Views
Protected Preserve
Protected Preserve
County
St. Johns County
St. Johns County
Listed By
Cynthia Marler, Herron Real Estate LLC
Source
NORTHEAST FLORIDA
Last checked Jul 22 2026 at 9:16 AM GMT+0000
NORTHEAST FLORIDA
Last checked Jul 22 2026 at 9:16 AM GMT+0000
Bathroom Details
- Full Bathrooms: 5
Interior Features
- Appliance: Microwave
- Appliance: Dishwasher
- Appliance: Tankless Water Heater
- Appliance: Refrigerator
- Appliance: Washer
- Appliance: Dryer
- Pantry
- Breakfast Bar
- Entrance Foyer
- Kitchen Island
- Walk-In Closet(s)
- Appliance: Disposal
- Appliance: Ice Maker
- Eat-In Kitchen
- Appliance: Water Softener Owned
- Split Bedrooms
- Vaulted Ceiling(s)
- Primary Bathroom - Shower No Tub
- Appliance: Gas Cooktop
- Built-In Features
- Appliance: Electric Oven
- Appliance: Convection Oven
- Ceiling Fan(s)
- Open Floorplan
- Smart Home
- Appliance: Double Oven
- Laundry: Sink
- Laundry: Upper Level
Subdivision
- Celestina
Property Features
- Fireplace: Wood Burning
- Fireplace: Electric
- Fireplace: Outside
Heating and Cooling
- Central
- Central Air
Homeowners Association Information
- Dues: $242/Monthly
Flooring
- Tile
- Carpet
Exterior Features
- Fiber Cement
- Roof: Shingle
Utility Information
- Utilities: Cable Connected, Sewer Connected, Water Connected, Natural Gas Connected, Electricity Connected
Parking
- Garage Door Opener
- Attached
- Garage
Stories
- 2
Living Area
- 3,879 sqft
Location
Disclaimer: Copyright 2026 Northeast FL MLS. All rights reserved. This information is deemed reliable, but not guaranteed. The information being provided is for consumers’ personal, non-commercial use and may not be used for any purpose other than to identify prospective properties consumers may be interested in purchasing. Data last updated 7/22/26 02:16




 Facebook
 X
X
 Pinterest
 Copy Link

Designed for year-round Florida living, the outdoor oasis includes a lanai with motorized screens overlooking a peaceful preserve, a fully equipped summer kitchen, custom outdoor fireplace, gas fire pit, expansive paver patio, hurricane-rated aluminum pergola, professional landscape lighting, mature tropical landscaping and custom landscape curbing, premium fencing, upgraded irrigation system, and natural gas service for the outdoor grill and fire features. and a dual hottub and cold plunge
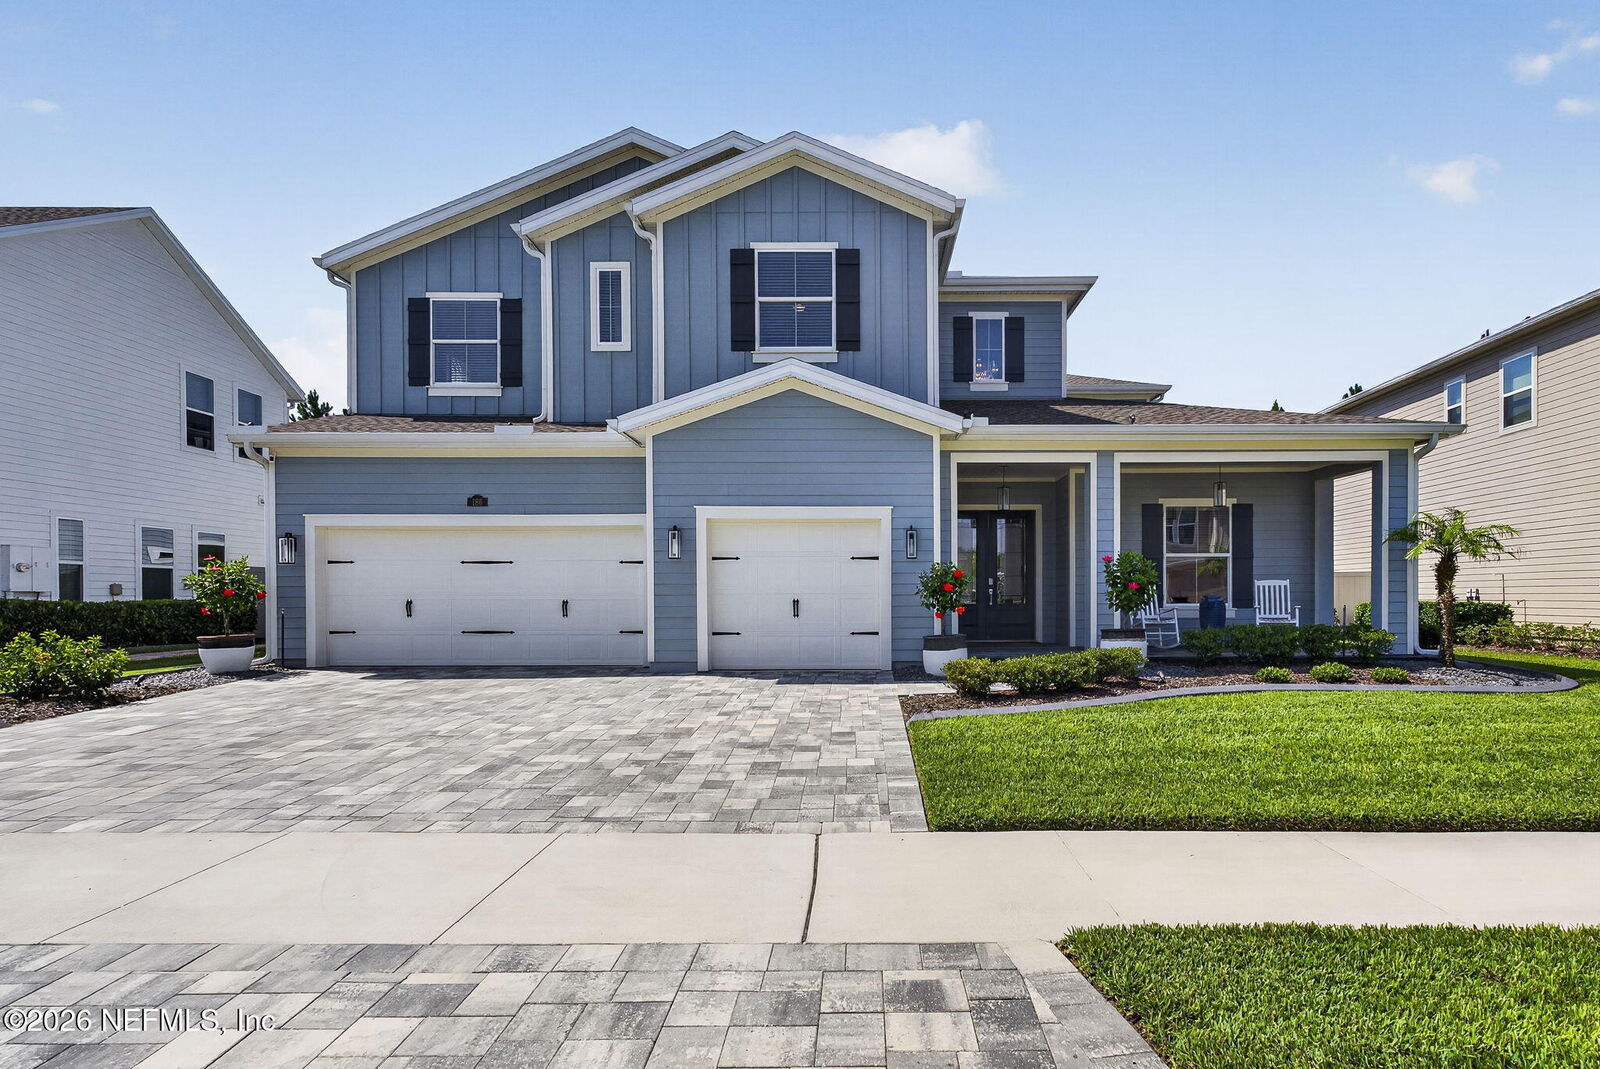
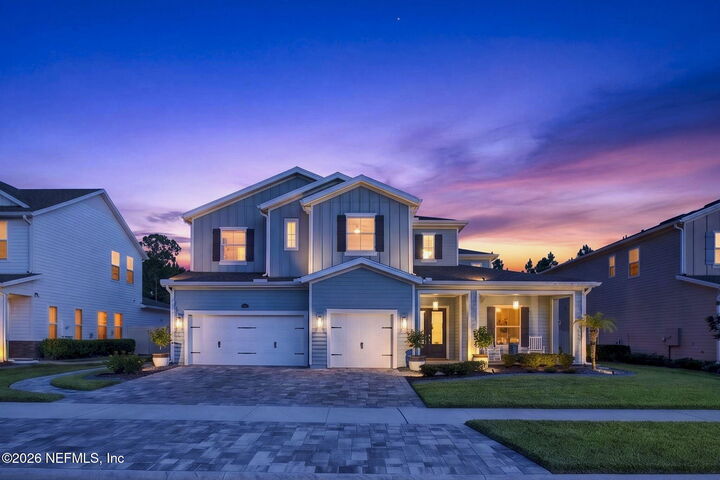
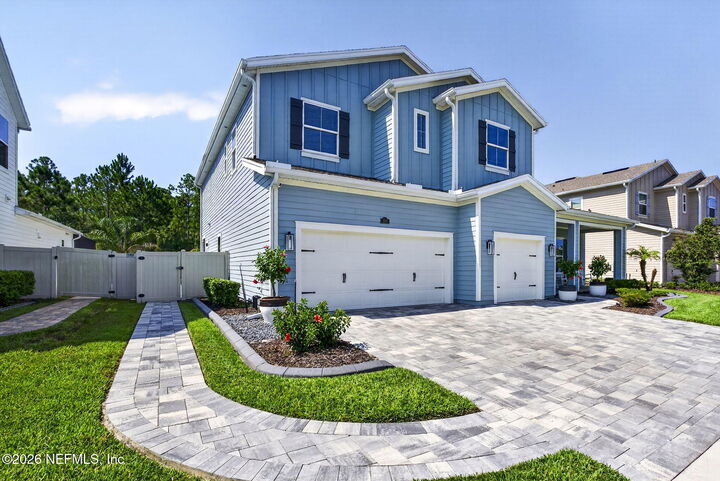
This meticulously maintained home combines luxury finishes, exceptional craftsmanship, and outstanding indoor-outdoor living in one of St. Johns County's most desirable communities.
Additional interior upgrades include designer lighting, upgraded LED recessed lighting with integrated nightlight feature, custom trim work and architectural details, premium hardware and fixtures, custom pantry and closet organization systems, epoxy-coated three-car garage floor, two tankless water heaters, whole-house surge protection, water softener system, and dual variable-speed HVAC systems with surge protection. Additional outdoor upgrades include house lighting, gutters and more.
Celestina residents enjoy exceptional community amenities, including a clubhouse, resort-style pool, fitness center, tennis courts, playground, athletic fields, and walking trails. Conveniently located near top-rated St. Johns County schools, shopping, dining, beaches, and major commuter routes, this home offers luxury, privacy, and an outstanding location.
A rare opportunity to own one of Celestina's most extensively upgraded and beautiful homes with exceptional attention to detail inside and out. (list of items that DO NOT CONVEY or are NEGOTIABLE are available under Documents tab)