

 Listing Courtesy of: NORTHEAST FLORIDA / Listed By: Watson Realty Corp
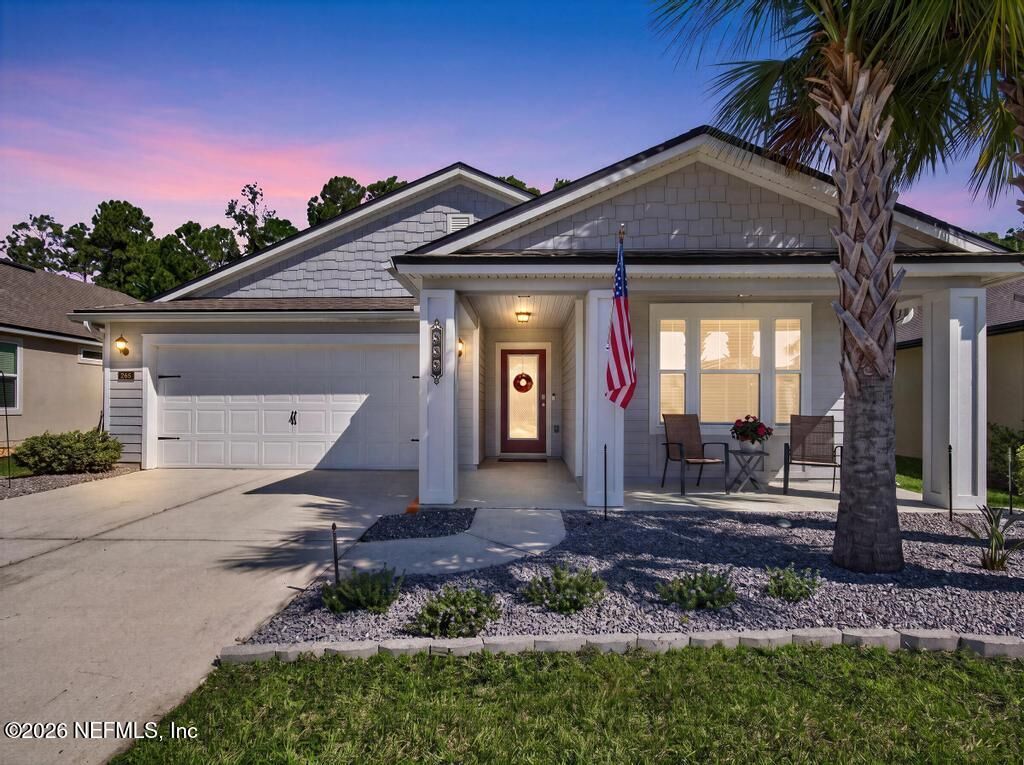
 558 Palace Drive St. Augustine, FL 32084
Active (1 Days)
$410,000 (USD)
Description
MLS #:
2164996
2164996
Lot Size
6,534 SQFT
6,534 SQFT
Type
Single-Family Home
Single-Family Home
Year Built
2019
2019
Style
Other
Other
Views
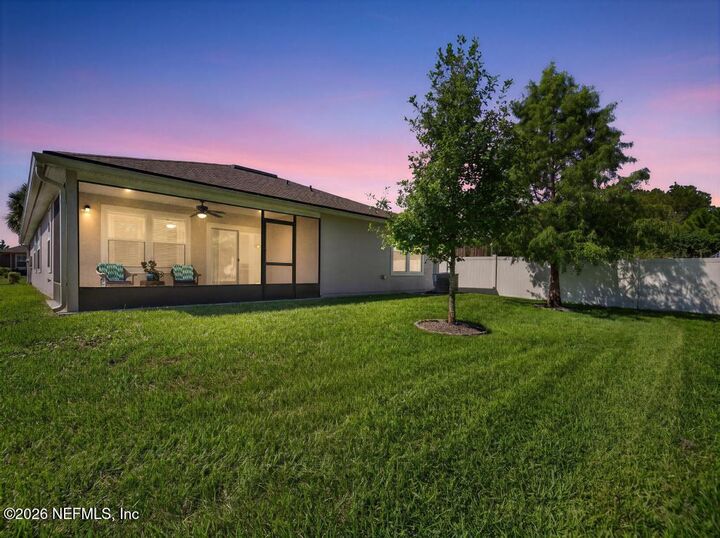
Trees/Woods
Trees/Woods
County
St. Johns County
St. Johns County
Listed By
Elizabeth Picot, Watson Realty Corp
Source
NORTHEAST FLORIDA
Last checked Sep 16 2026 at 8:43 AM GMT+0000
NORTHEAST FLORIDA
Last checked Sep 16 2026 at 8:43 AM GMT+0000
Bathroom Details
- Full Bathrooms: 2
Interior Features
- Appliance: Electric Water Heater
- Appliance: Microwave
- Appliance: Dishwasher
- Appliance: Refrigerator
- Appliance: Washer
- Appliance: Dryer
- Pantry
- Breakfast Bar
- Entrance Foyer
- Kitchen Island
- Appliance: Disposal
- Laundry: Electric Dryer Hookup
- Appliance: Electric Range
- Primary Bathroom - Shower No Tub
- Primary Downstairs
- Appliance: Electric Oven
- Ceiling Fan(s)
- Laundry: In Unit
- Open Floorplan
Subdivision
- San Salito
Senior Community
- Yes
Lot Information
- Wooded
- Cul-De-Sac
- Sprinklers In Front
- Sprinklers In Rear
Heating and Cooling
- Central
- Electric
- Central Air
Homeowners Association Information
- Dues: $665/Quarterly
Flooring
- Tile
- Carpet
Exterior Features
- Composition Siding
- Roof: Shingle
Utility Information
- Utilities: Cable Available, Sewer Connected, Water Connected, Electricity Connected
School Information
- Elementary School: Crookshank
- Middle School: Sebastian
- High School: St. Augustine
Parking
- Garage Door Opener
- Garage
- Gated
Stories
- 1
Living Area
- 1,803 sqft
Location
Estimated Monthly Mortgage Payment
*Based on Fixed Interest Rate withe a 30 year term, principal and interest only
Listing price
Down payment
%
Interest rate
%Mortgage calculator estimates are provided by The Corcoran Group and are intended for information use only. Your payments may be higher or lower and all loans are subject to credit approval.
Disclaimer: Copyright 2026 Northeast FL MLS. All rights reserved. This information is deemed reliable, but not guaranteed. The information being provided is for consumers’ personal, non-commercial use and may not be used for any purpose other than to identify prospective properties consumers may be interested in purchasing. Data last updated 9/16/26 01:43




 Facebook
 X
X
 Pinterest
 Copy Link

The heart of the home is the spacious center-island kitchen, featuring Frigidaire Gallery appliances, granite countertops, plenty of cabinet and prep space, perfect for everyday living & entertaining. LVP flooring throughout all main living areas provides a stylish, durable finish.
The generously sized owner's suite offers exceptional storage w/ 2 huge walk-in closets. The additional flex room provides the perfect space for a home office, den, hobby room, or guest area. Major updates include a BRAND NEW 3-ton Carrier HVAC system & new hot water heater, providing added peace of mind for the new owner.
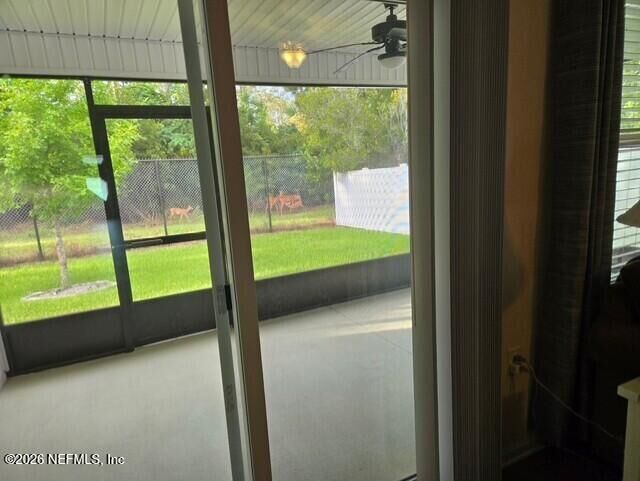
Enjoy the benefits of a gated active adult community w/ lawn care included and no CDD fee. With its preserve views, extensive upgrades, flexible living space, and low maintenance lifestyle, this home is truly move-in ready and a must see!!