

 Listing Courtesy of: NORTHEAST FLORIDA / Listed By: One Sotheby's International Realty
 5139 Medoras Avenue St. Augustine, FL 32080
Active (1 Days)
$1,925,000 (USD)
Description
MLS #:
2159346
2159346
Lot Size
10,019 SQFT
10,019 SQFT
Type
Single-Family Home
Single-Family Home
Year Built
2026
2026
Style
Contemporary
Contemporary
Views
Beach
Beach
County
St. Johns County
St. Johns County
Listed By
Kasey Ritter, One Sotheby's International Realty
Melanie Davis, One Sotheby's International Realty
Melanie Davis, One Sotheby's International Realty
Source
NORTHEAST FLORIDA
Last checked Aug 11 2026 at 4:45 AM GMT+0000
NORTHEAST FLORIDA
Last checked Aug 11 2026 at 4:45 AM GMT+0000
Bathroom Details
- Full Bathrooms: 4
- Half Bathroom: 1
Interior Features
- Appliance: Microwave
- Appliance: Dishwasher
- Pantry
- Kitchen Island
- Primary Bathroom -Tub With Separate Shower
- Laundry: Washer Hookup
- Eat-In Kitchen
- Vaulted Ceiling(s)
- Appliance: Electric Range
- Primary Downstairs
- Laundry: Gas Dryer Hookup
Subdivision
- Biera Mar
Heating and Cooling
- Central
- Central Air
Flooring
- Tile
- Wood
- Carpet
Exterior Features
- Stucco
- Roof: Shingle
Utility Information
- Utilities: Electricity Available, Sewer Available, Water Available
Parking
- Garage
Stories
- 2
Living Area
- 2,780 sqft
Location
Estimated Monthly Mortgage Payment
*Based on Fixed Interest Rate withe a 30 year term, principal and interest only
Listing price
Down payment
%
Interest rate
%Mortgage calculator estimates are provided by The Corcoran Group and are intended for information use only. Your payments may be higher or lower and all loans are subject to credit approval.
Disclaimer: Copyright 2026 Northeast FL MLS. All rights reserved. This information is deemed reliable, but not guaranteed. The information being provided is for consumers’ personal, non-commercial use and may not be used for any purpose other than to identify prospective properties consumers may be interested in purchasing. Data last updated 8/10/26 21:45




 Facebook
 X
X
 Pinterest
 Copy Link

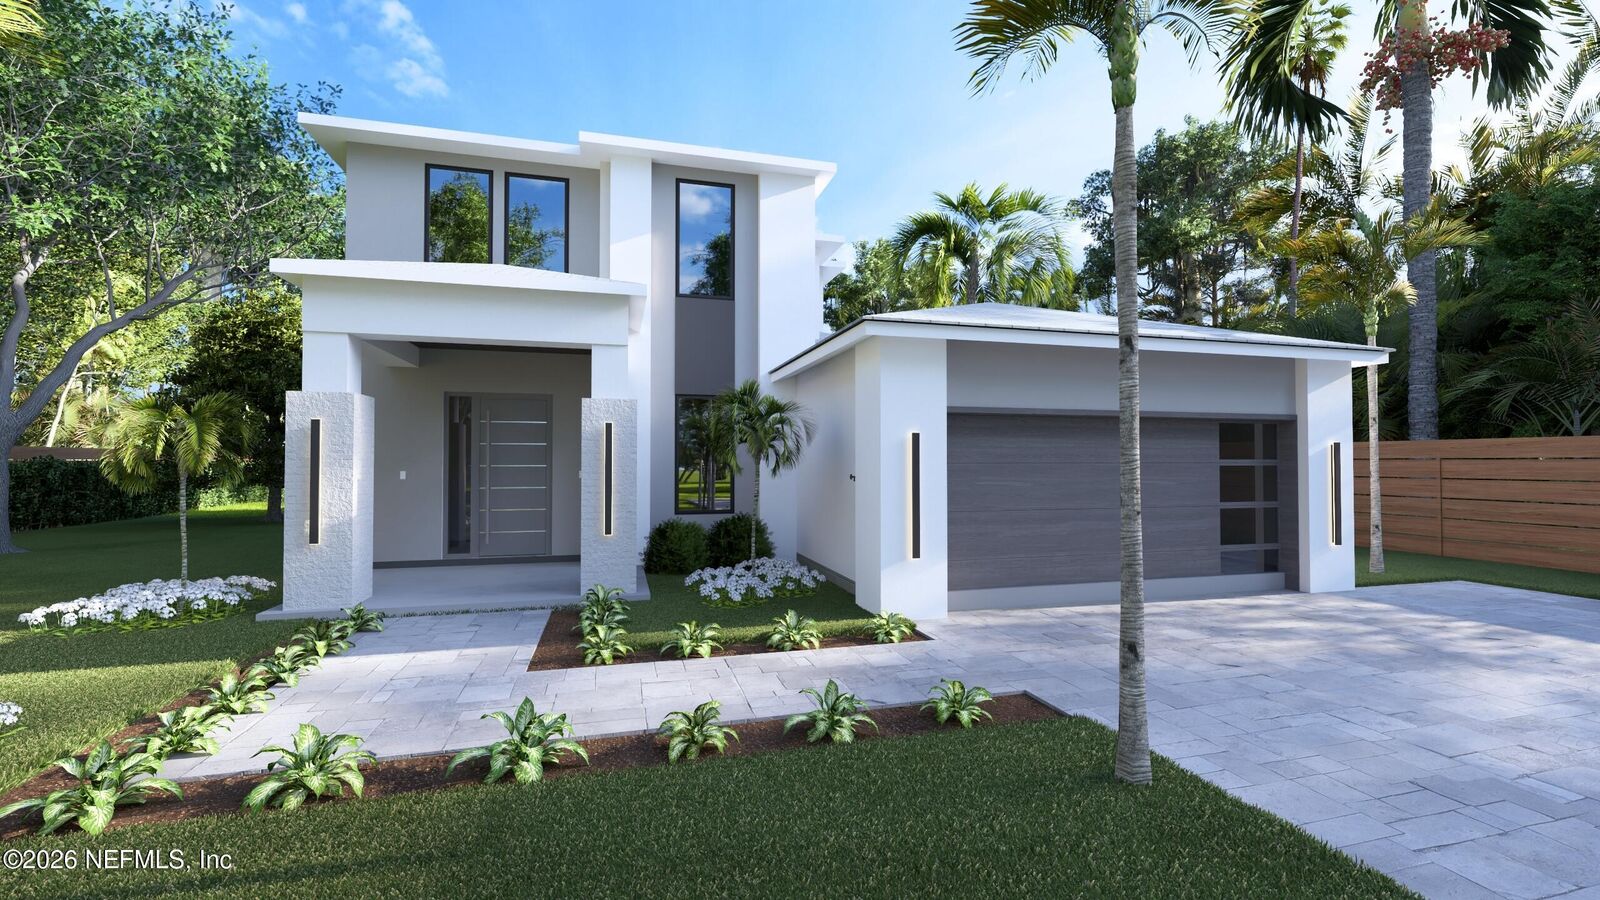
The home's modern exterior makes an immediate impression with its bold geometry, expansive windows, and sophisticated coastal styling. A covered front porch welcomes guests into an elegant foyer that opens to a light-filled interior designed around comfortable, open-concept living.
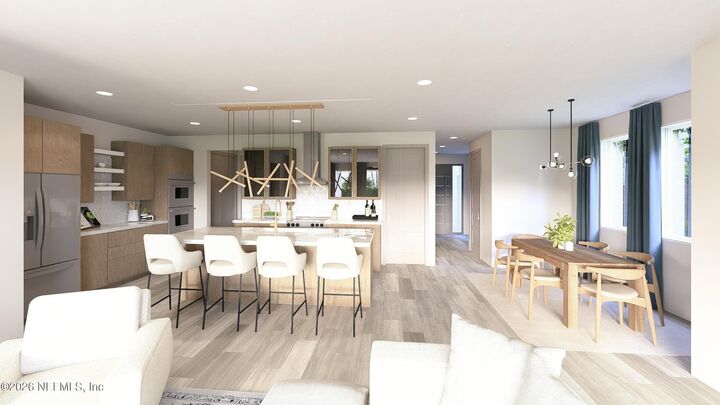
At the heart of the home is an expansive great room that seamlessly connects the family room, gourmet kitchen, and dining area into one inviting living space. The oversized kitchen features a large center island with seating, a walk-in pantry, and abundant cabinetry, creating the perfect gathering place for family and friends. Large windows and glass doors along the rear of the home flood the living areas with natural light while providing a beautiful connection to the outdoor living spaces.
The first-floor owner's suite is thoughtfully positioned for privacy and serves as a peaceful retreat. The spacious bedroom is complemented by a luxurious spa-inspired bath featuring dual vanities, a soaking tub, a separate shower, private water closet, and an oversized walk-in closet designed for exceptional storage and organization.
Everyday convenience is enhanced through a well-designed mudroom, dedicated laundry room, powder bath, and direct garage access, creating a practical transition between daily life and the home's elegant living spaces.
Upstairs, three generously sized secondary bedrooms each enjoy convenient access to their own bathrooms, providing privacy and comfort for family members or overnight guests. Additional storage and mechanical spaces have been thoughtfully integrated into the design to maximize functionality without sacrificing living space.
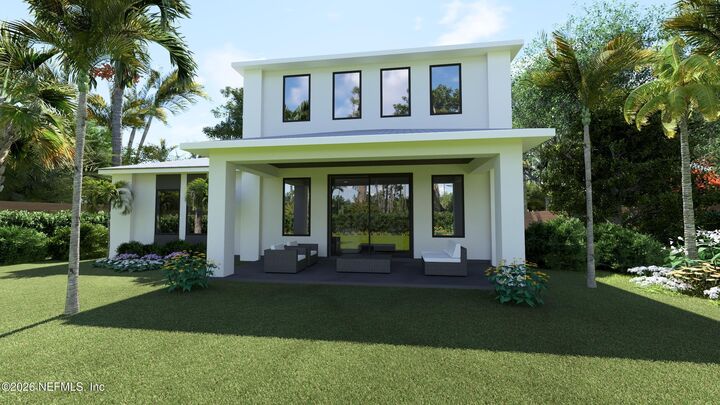
Outdoor living is equally impressive. The spacious covered rear porch extends the home's entertaining space and creates the perfect setting for morning coffee, evening gatherings, or future outdoor kitchen and pool amenities. Designed to embrace Florida's year-round lifestyle, the rear lanai serves as a natural extension of the home's interior living areas.
With approximately 3,570 square feet under roof, this home offers the perfect balance of architectural sophistication, comfortable family living, and timeless coastal design. Every detail has been thoughtfully considered to create a residence that is both visually stunning and exceptionally livable.