

Listing Courtesy of:  STELLAR as distributed by MLS GRID / Listed By: Legacy Bay Partners - Contact: 941-702-3635
 STELLAR as distributed by MLS GRID / Listed By: Legacy Bay Partners - Contact: 941-702-3635
 7389 S Serenoa Drive Sarasota, FL 34241
Active (102 Days)
$1,275,000 (USD)

Description
MLS #:
A4700404
A4700404
Taxes
$9,855(2025)
$9,855(2025)
Lot Size
0.57 acres
0.57 acres
Type
Single-Family Home
Single-Family Home
Year Built
1998
1998
Style
Ranch
Ranch
Views
Water, Pool, Garden, Golf Course
Water, Pool, Garden, Golf Course
County
Sarasota County
Sarasota County
Listed By
Frank Golio Jr., Pllc, Legacy Bay Partners, Contact: 941-702-3635
Source
STELLAR
Last checked Jul 20 2026 at 11:01 AM GMT+0000
STELLAR
Last checked Jul 20 2026 at 11:01 AM GMT+0000
Bathroom Details
- Full Bathrooms: 3
Interior Features
- Great Room
- Formal Dining Room Separate
- Inside Utility
- Unfurnished
- Kitchen/Family Room Combo
- Breakfast Room Separate
- Formal Living Room Separate
- Media Room
- Loft
- Bonus Room
- Dry Bar
- Den/Library/Office
- Family Room
- Crown Molding
- Living Room/Dining Room Combo
- Storage Rooms
- Appliances: Dishwasher
- Appliances: Electric Water Heater
- Appliances: Refrigerator
- Appliances: Washer
- Ceiling Fans(s)
- Open Floorplan
- Appliances: Disposal
- Appliances: Range Hood
- Appliances: Microwave
- Appliances: Range
- Appliances: Dryer
- Appliances: Built-In Oven
- Appliances: Exhaust Fan
- Appliances: Freezer
- Appliances: Ice Maker
- Appliances: Cooktop
- Dumbwaiter
- Eat-In Kitchen
- High Ceilings
- Interior In-Law Suite W/No Private Entry
Subdivision
- Serenoa
Lot Information
- Sidewalk
- Level
- Oversized Lot
- Near Golf Course
- Paved
- Private
- Landscaped
Property Features
- Foundation: Pillar/Post/Pier
- Foundation: Concrete Perimeter
Heating and Cooling
- Central
- Electric
- Baseboard
- Central Air
Pool Information
- Screen Enclosure
- Auto Cleaner
- Salt Water
- Child Safety Fence
- Heated
- Gunite
- Lighting
- Self Cleaning
- Chlorine Free
Homeowners Association Information
- Dues: $2043/Annually
Flooring
- Wood
- Tile
- Luxury Vinyl
Exterior Features
- Stucco
- Roof: Tile
Utility Information
- Utilities: Cable Available, Public, Water Connected, Water Source: Public, Bb/Hs Internet Available
- Sewer: None
School Information
- Elementary School: Tatum Ridge Elementary
- Middle School: Sarasota Middle
- High School: Riverview High
Garage
- 21X29
Parking
- Garage Door Opener
- Guest
- Driveway
- Oversized
- Garage Faces Side
- Off Street
- On Street
- Ground Level
Stories
- 2
Living Area
- 4,429 sqft
Additional Information: Legacy Bay Partners | 941-702-3635
Location
Disclaimer: Listings Courtesy of “My Florida Regional MLS DBA Stellar MLS © 2026. IDX information is provided exclusively for consumers personal, non-commercial use and may not be used for any other purpose other than to identify properties consumers may be interested in purchasing. All information provided is deemed reliable but is not guaranteed and should be independently verified. Last Updated: 7/20/26 04:01
Based on information submitted to the MLS GRID as of 7/20/2026 11:01. All data is obtained from various sources and may not have been verified by broker or MLS GRID. Supplied Open House Information is subject to change without notice. All information should be independently reviewed and verified for accuracy. Properties may or may not be listed by the office/agent presenting the information.




 Facebook
 X
X
 Pinterest
 Copy Link

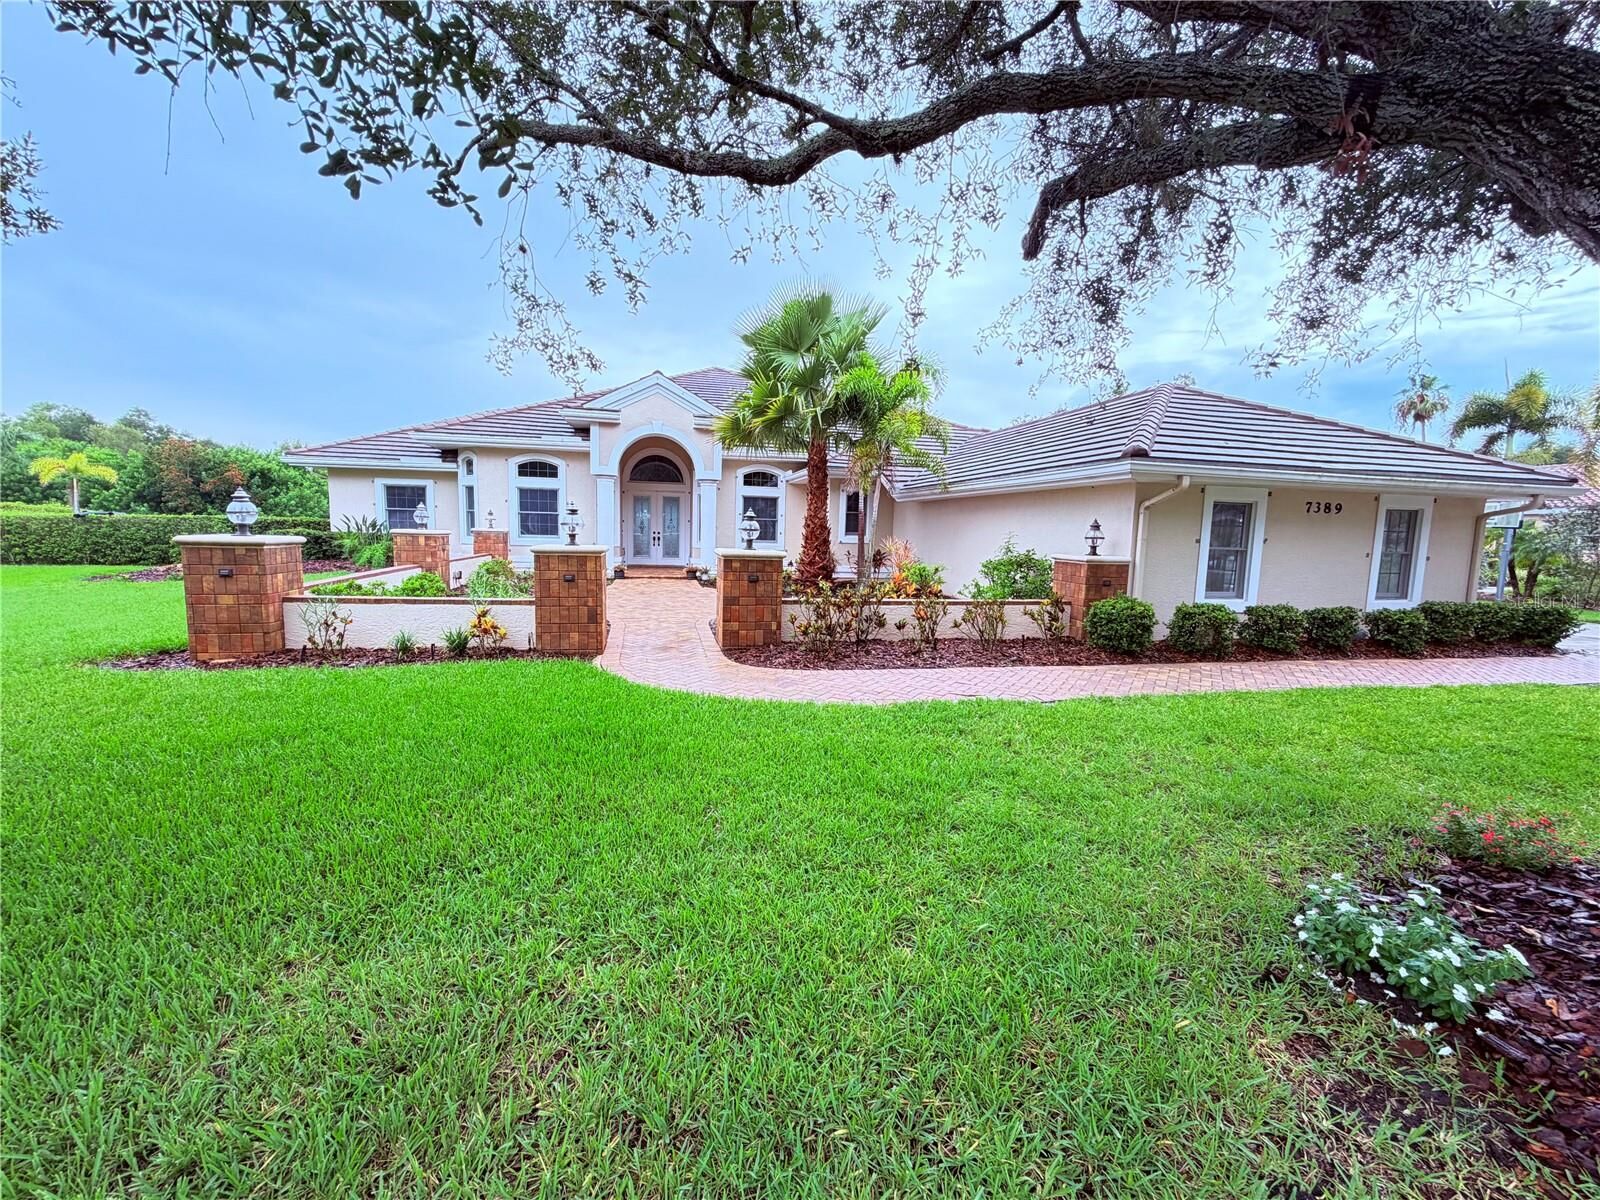
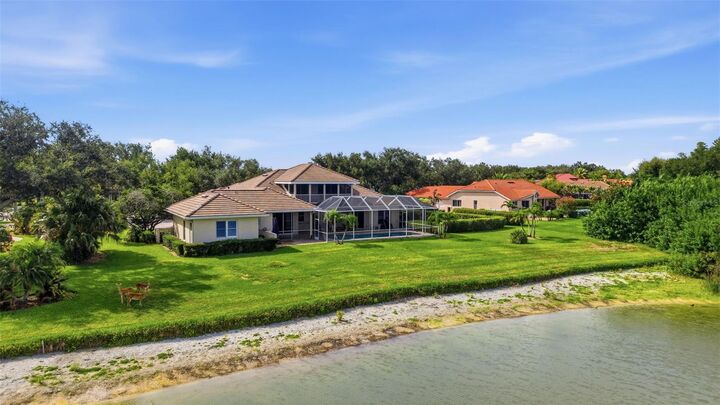
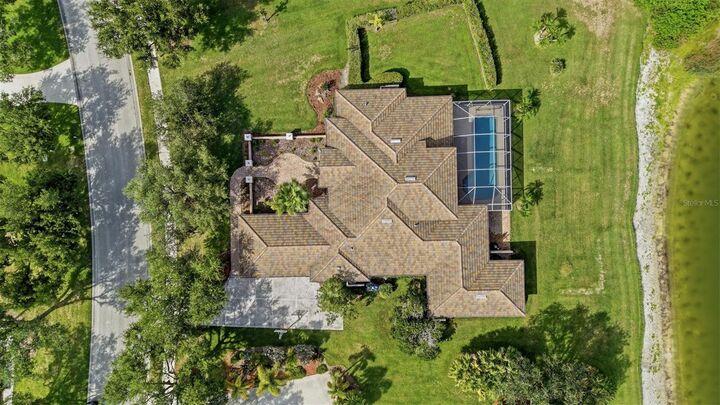
Inside, the open floor plan is designed for both elegant entertaining and comfortable everyday living, with generous gathering spaces and a versatile layout ideal for family, guests, or a private home office. The outdoor living area extends the home’s appeal, featuring a private pool and serene water views that provide a beautiful backdrop for relaxing or hosting.
Additional highlights include a spacious three-car garage, an oversized homesite, and the character of a well-established neighborhood known for its natural beauty and golf-course lifestyle. This exceptional Sarasota property offers the rare combination of luxury, privacy, and enduring appeal.