

Listing Courtesy of:  STELLAR as distributed by MLS GRID / Listed By: Home Wise Realty Group, Inc. - Contact: 407-712-2000
 STELLAR as distributed by MLS GRID / Listed By: Home Wise Realty Group, Inc. - Contact: 407-712-2000
 4726 Rivetta Court Sarasota, FL 34231
Active (1 Days)
$2,600,000 (USD)
Description
MLS #:
A4706019
A4706019
Taxes
$18,093(2025)
$18,093(2025)
Lot Size
6,642 SQFT
6,642 SQFT
Type
Single-Family Home
Single-Family Home
Year Built
2024
2024
County
Sarasota County
Sarasota County
Listed By
Trisha Dunn, Home Wise Realty Group, Inc., Contact: 407-712-2000
Source
STELLAR
Last checked Sep 29 2026 at 10:42 AM GMT+0000
STELLAR
Last checked Sep 29 2026 at 10:42 AM GMT+0000
Bathroom Details
- Full Bathrooms: 4
- Half Bathroom: 1
Interior Features
- Formal Dining Room Separate
- Inside Utility
- Stone Counters
- Kitchen/Family Room Combo
- Solid Wood Cabinets
- Formal Living Room Separate
- Loft
- Solid Surface Counters
- Dry Bar
- Den/Library/Office
- Family Room
- Living Room/Dining Room Combo
- Walk-In Closet(s)
- Window Treatments
- Appliances: Dishwasher
- Appliances: Electric Water Heater
- Appliances: Refrigerator
- Appliances: Washer
- Ceiling Fans(s)
- Open Floorplan
- Appliances: Disposal
- Appliances: Range Hood
- Appliances: Microwave
- Appliances: Range
- Appliances: Dryer
- Appliances: Built-In Oven
- Appliances: Convection Oven
- Appliances: Exhaust Fan
- Appliances: Freezer
- Appliances: Ice Maker
- Appliances: Bar Fridge
- Appliances: Cooktop
- Appliances: Wine Refrigerator
- Thermostat
- Eat-In Kitchen
- High Ceilings
- Negotiable
- Built-In Features
- Interior In-Law Suite W/No Private Entry
- Primarybedroom Upstairs
Subdivision
- Rivetta Sub
Property Features
- Fireplace: Family Room
- Fireplace: Living Room
- Fireplace: Electric
- Fireplace: Insert
- Foundation: Block
Heating and Cooling
- Central
- Electric
- Central Air
Pool Information
- Salt Water
- Heated
Homeowners Association Information
- Dues: $2078/Semi-Annually
Flooring
- Tile
- Hardwood
Exterior Features
- Block
- Concrete
- Roof: Concrete
Utility Information
- Utilities: Cable Connected, Sprinkler Meter, Public, Water Connected, Electricity Connected, Water Source: Private, Phone Available, Underground Utilities
- Sewer: None
School Information
- High School: Riverview High
Parking
- Driveway
Stories
- 2
Living Area
- 4,371 sqft
Additional Information: Home Wise Realty Group, Inc. | 407-712-2000
Location
Estimated Monthly Mortgage Payment
*Based on Fixed Interest Rate withe a 30 year term, principal and interest only
Listing price
Down payment
%
Interest rate
%Mortgage calculator estimates are provided by The Corcoran Group and are intended for information use only. Your payments may be higher or lower and all loans are subject to credit approval.
Disclaimer: Listings Courtesy of “My Florida Regional MLS DBA Stellar MLS © 2026. IDX information is provided exclusively for consumers personal, non-commercial use and may not be used for any other purpose other than to identify properties consumers may be interested in purchasing. All information provided is deemed reliable but is not guaranteed and should be independently verified. Last Updated: 9/29/26 03:42
Based on information submitted to the MLS GRID as of 9/29/2026 10:42. All data is obtained from various sources and may not have been verified by broker or MLS GRID. Supplied Open House Information is subject to change without notice. All information should be independently reviewed and verified for accuracy. Properties may or may not be listed by the office/agent presenting the information.




 Facebook
 X
X
 Pinterest
 Copy Link

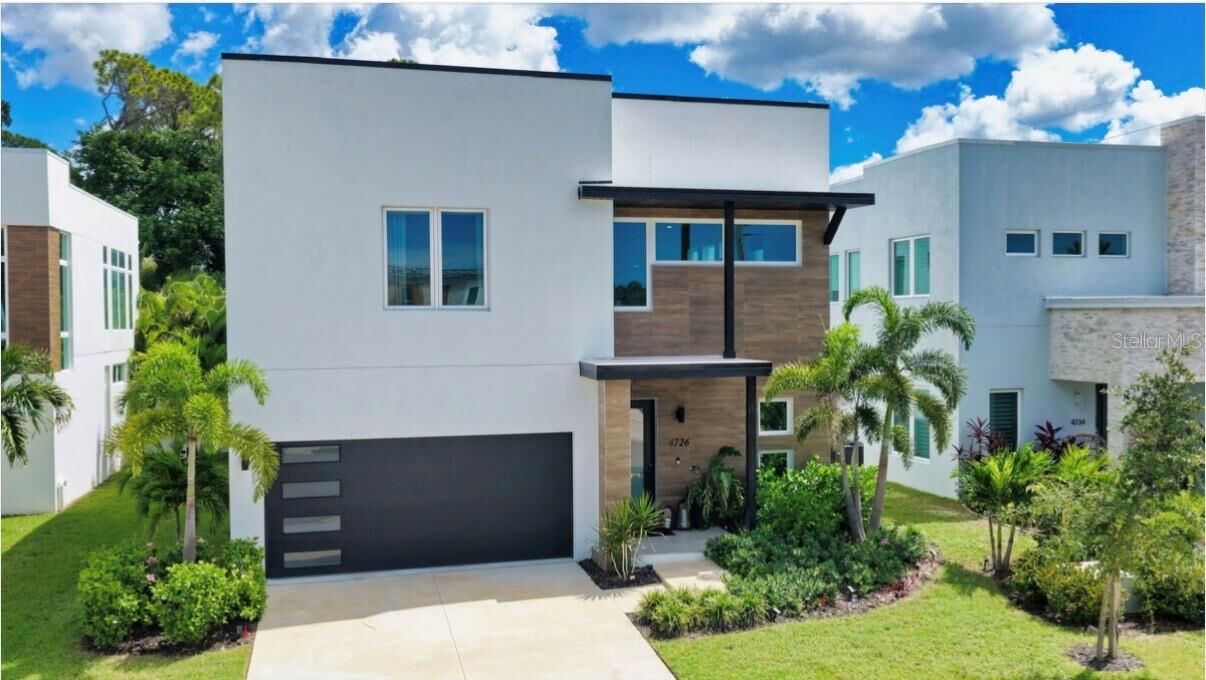
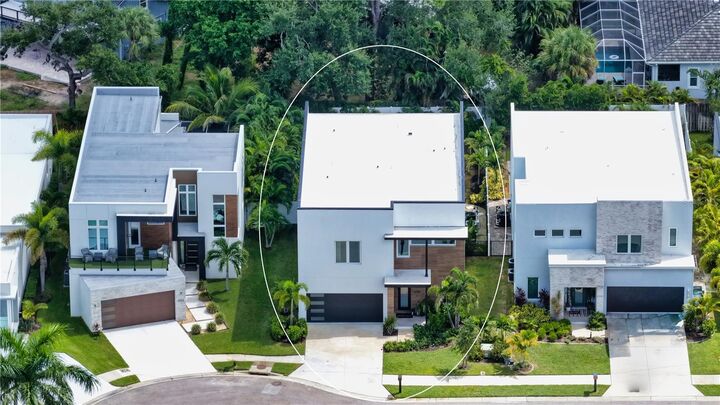
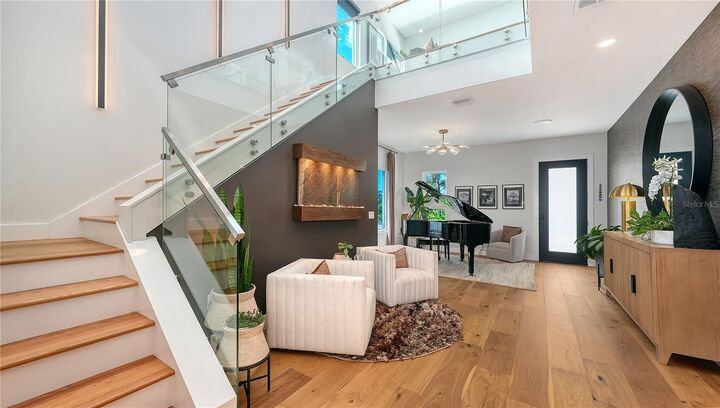
Tucked away on a quiet cul-de-sac in one of Sarasota’s most convenient locations, this impressive 5-bedroom, 4.5-bath residence offers over 4300 square feet of beautifully designed living space, a private saltwater pool and an exceptional indoor-outdoor Florida lifestyle with private backyard and luscious greenery at every turn for a zen oasis experience.
Four upstairs bedrooms all equipped with ample bathrooms attached and generous, custom walk in closets. One bedroom downstairs provides a hideaway in itself. Enjoy your own private Sarasota escape while having Phillippi Creek access in community and private dog park! Come see and feel this beautiful home for yourself!