

Listing Courtesy of:  STELLAR as distributed by MLS GRID / The Stutzman Realty Group, LLC - Contact: 941-260-0709
 STELLAR as distributed by MLS GRID / The Stutzman Realty Group, LLC - Contact: 941-260-0709
 1805 Goldenrod Street Sarasota, FL 34239
Active
$3,790,000 (USD)
OPEN HOUSE TIMES
-
OPENSun, May 311:00 pm - 4:00 pm

Description
MLS #:
A4694853
A4694853
Taxes
$40,410(2025)
$40,410(2025)
Lot Size
8,260 SQFT
8,260 SQFT
Type
Single-Family Home
Single-Family Home
Year Built
2024
2024
Views
Pool
Pool
County
Sarasota County
Sarasota County
Listed By
Faith Stutzman, The Stutzman Realty Group, LLC, Contact: 941-260-0709
Source
STELLAR
Last checked May 27 2026 at 6:29 PM GMT+0000
STELLAR
Last checked May 27 2026 at 6:29 PM GMT+0000
Bathroom Details
- Full Bathrooms: 5
Interior Features
- Unfurnished
- Media Room
- Dry Bar
- Family Room
- Walk-In Closet(s)
- Appliances: Dishwasher
- Appliances: Refrigerator
- Appliances: Washer
- Ceiling Fans(s)
- Open Floorplan
- Appliances: Disposal
- Appliances: Range Hood
- Appliances: Microwave
- Appliances: Range
- Appliances: Dryer
- Appliances: Built-In Oven
- Appliances: Cooktop
- High Ceilings
- Primary Bedroom Main Floor
Subdivision
- Poinsettia Park 2
Property Features
- Fireplace: Living Room
- Fireplace: Electric
- Fireplace: Primary Bedroom
- Foundation: Slab
Heating and Cooling
- Central
- Zoned
- Central Air
Pool Information
- In Ground
- Salt Water
- Heated
- Lighting
- Deck
Flooring
- Tile
- Hardwood
Exterior Features
- Block
- Roof: Metal
Utility Information
- Utilities: Cable Connected, Water Connected, Water Source: Public, Electricity Connected, Sewer Connected, Natural Gas Connected
- Sewer: Public Sewer
School Information
- Elementary School: Southside Elementary
- Middle School: Brookside Middle
- High School: Sarasota High
Living Area
- 3,640 sqft
Additional Information: The Stutzman Realty Group, LLC | 941-260-0709
Location
Disclaimer: Listings Courtesy of “My Florida Regional MLS DBA Stellar MLS © 2026. IDX information is provided exclusively for consumers personal, non-commercial use and may not be used for any other purpose other than to identify properties consumers may be interested in purchasing. All information provided is deemed reliable but is not guaranteed and should be independently verified. Last Updated: 5/27/26 11:29
Based on information submitted to the MLS GRID as of 5/27/2026 18:29. All data is obtained from various sources and may not have been verified by broker or MLS GRID. Supplied Open House Information is subject to change without notice. All information should be independently reviewed and verified for accuracy. Properties may or may not be listed by the office/agent presenting the information.




 Facebook
 X
X
 Pinterest
 Copy Link

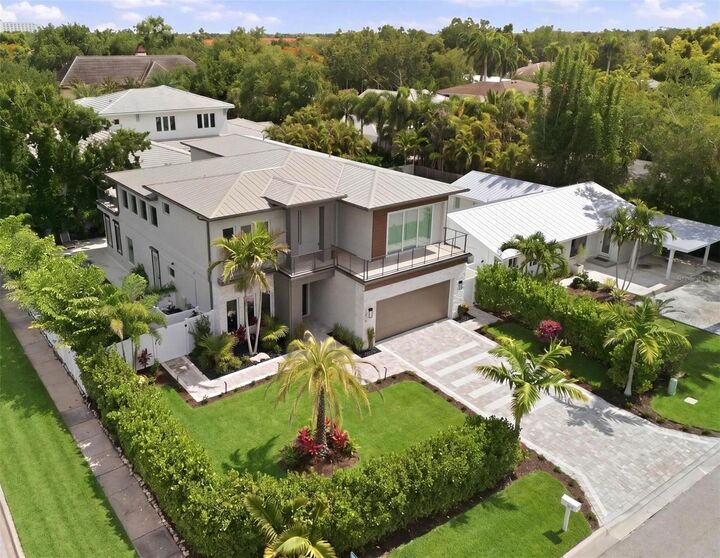
Walls of sliding glass doors open to a beautifully enhanced outdoor retreat featuring lush upgraded landscaping, a resort-style pool with a newly added waterfall feature, a fully equipped outdoor kitchen, and a covered dining area complete with remote-controlled mosquito and sun screens for year-round comfort and effortless entertaining. The primary suite serves as a private sanctuary, filled with natural light and designed for both comfort and elegance. The space features a generous walk-in closet, direct access to the outdoor living area, and a spa-inspired bath with a soaking tub and separate glass-enclosed shower. A newly installed stainless steel Bosch built-in coffee system adds an additional layer of luxury, while designer wallpaper and remote-controlled screens throughout the home provide a refined finish and enhanced comfort.
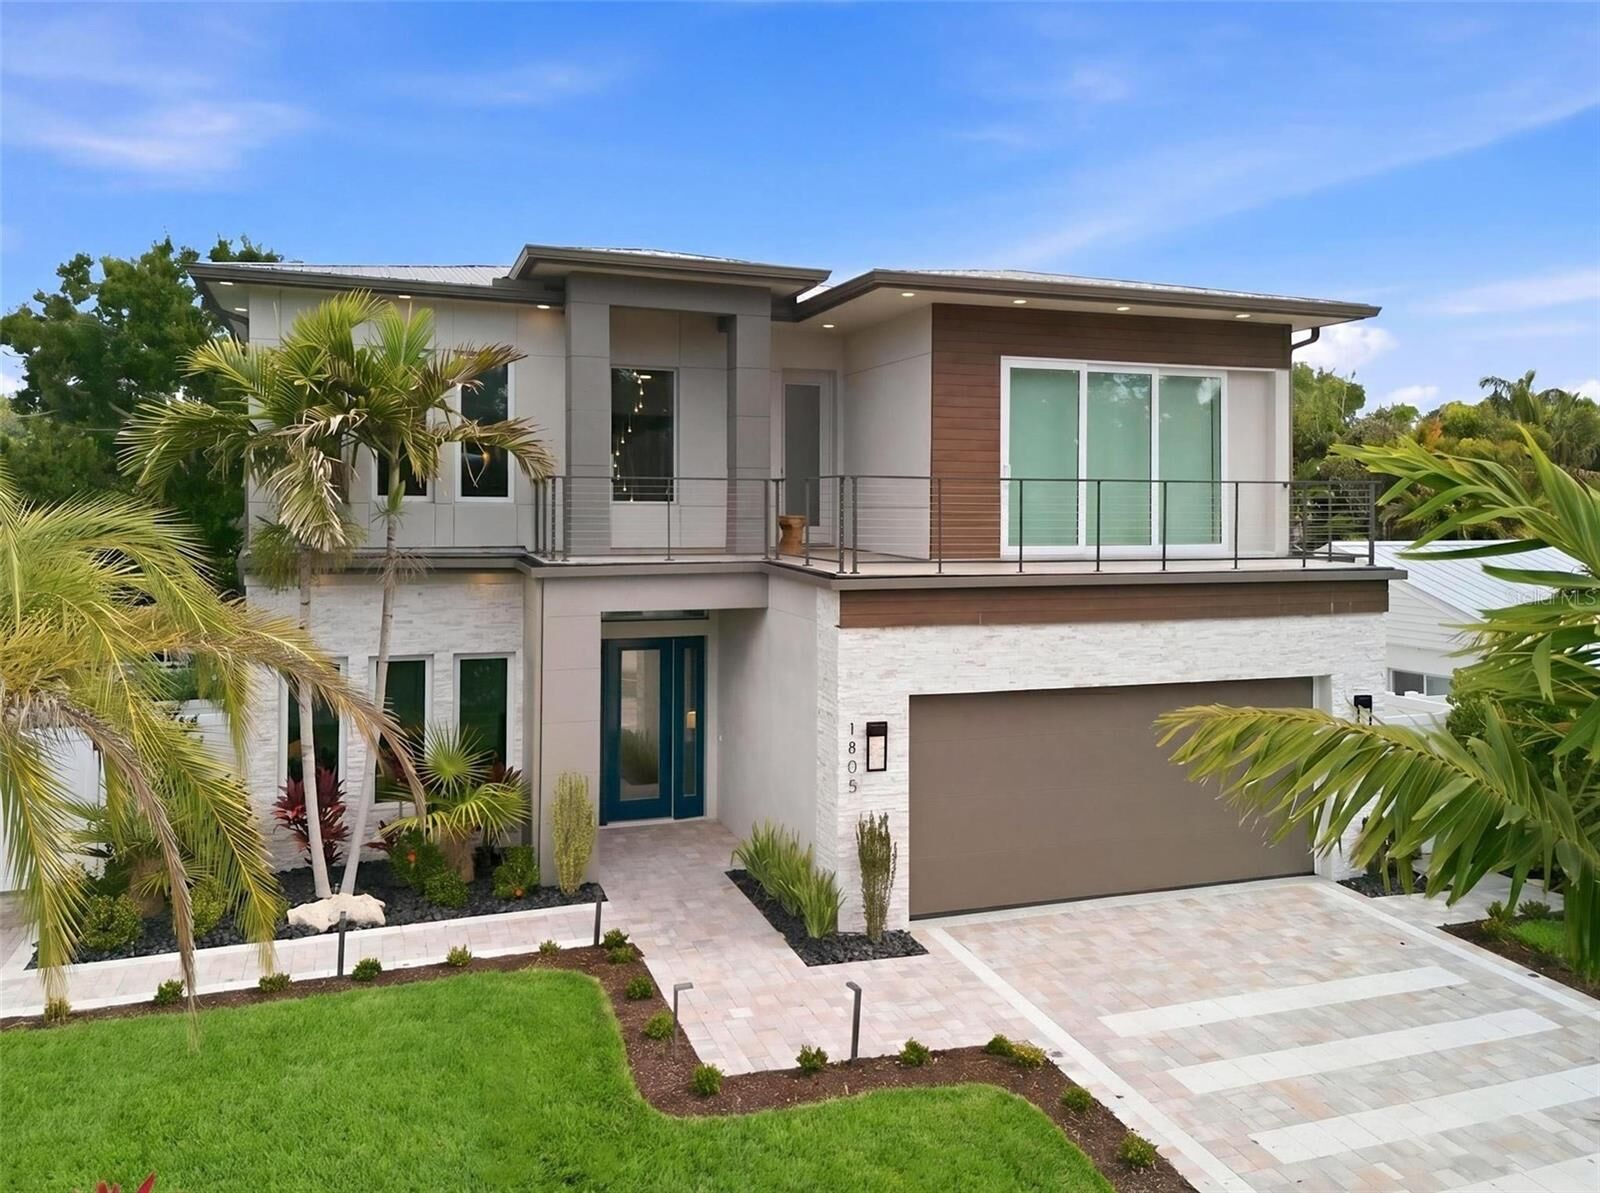
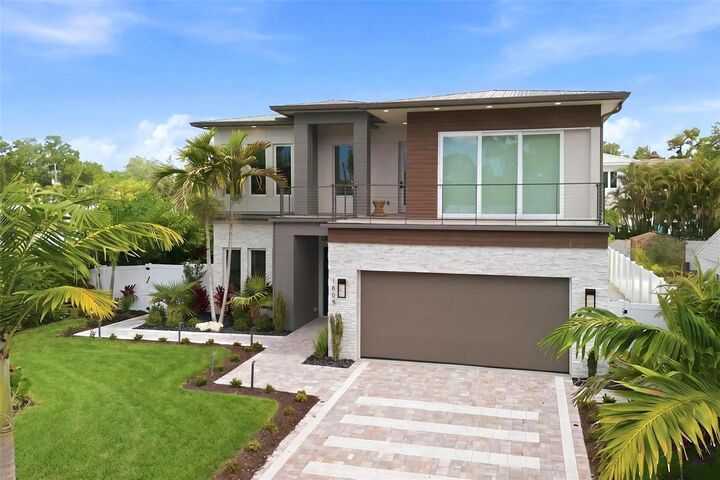
Upstairs, three spacious guest suites each feature their own en-suite bathroom, creating ideal accommodations for family and visitors alike, in addition to a spacious media room designed for relaxed living and entertaining. A large rooftop terrace overlooking the pool provides an exceptional setting for relaxing or entertaining. Perfectly positioned between Siesta Key and Downtown Sarasota, this residence offers convenient access to world-class beaches, dining, shopping, and cultural attractions. Thoughtfully designed with timeless architecture, elevated finishes, and exceptional attention to detail throughout, this home delivers an elevated yet comfortable living experience for modern luxury living.