

Listing Courtesy of: EMERALD COAST / Listed By: eXp Realty LLC
40 Ava Lane Santa Rosa Beach, FL 32459
Active (1 Days)
$499,900 (USD)
Description
MLS #:
1014625
1014625
Lot Size
8,712 SQFT
8,712 SQFT
Type
Townhouse
Townhouse
Year Built
2026
2026
Style
Townhome
Townhome
County
Walton County
Walton County
Listed By
Abbott Martin Group, eXp Realty LLC
Source
EMERALD COAST
Last checked Oct 31 2026 at 7:15 AM GMT+0000
EMERALD COAST
Last checked Oct 31 2026 at 7:15 AM GMT+0000
Bathroom Details
- Full Bathrooms: 3
- Half Bathroom: 1
Interior Features
- Kitchen Island
- Breakfast Bar
- Ceiling Cathedral
- Washer/Dryer Hookup
- Pantry
- Lighting Recessed
- Split Bedroom
- Ceiling Tray/Cofferd
Kitchen
- Auto Garage Door Opn
- Dishwasher
- Microwave
- Refrigerator
- Stove/Oven Gas
- Range Hood
- Water Heater - Tnkls
- Water Heater - Gas
Subdivision
- Villages Of Santa Rosa
Heating and Cooling
- Central
- Central Air
- Ceiling Fans
Utility Information
- Utilities: Public Water, Electric, Gas - Natural
School Information
- Elementary School: Dune Lakes
- Middle School: Emerald Coast
- High School: South Walton
Stories
- 3
Location
Estimated Monthly Mortgage Payment
*Based on Fixed Interest Rate withe a 30 year term, principal and interest only
Listing price
Down payment
%
Interest rate
%Mortgage calculator estimates are provided by The Corcoran Group and are intended for information use only. Your payments may be higher or lower and all loans are subject to credit approval.
Disclaimer: Information deemed reliable but not guaranteed. The information is provided exclusively for consumers personal, non-commercial use and may not be used for any purpose other than to identify prospective properties consumers may be interested in purchasing. © 2026 Emerald Coast Association of REALTORS Last Updated: 10/31/26 00:15
Vendor Number:29098
Vendor Number:29098




 Facebook
 X
 Pinterest
 Copy Link

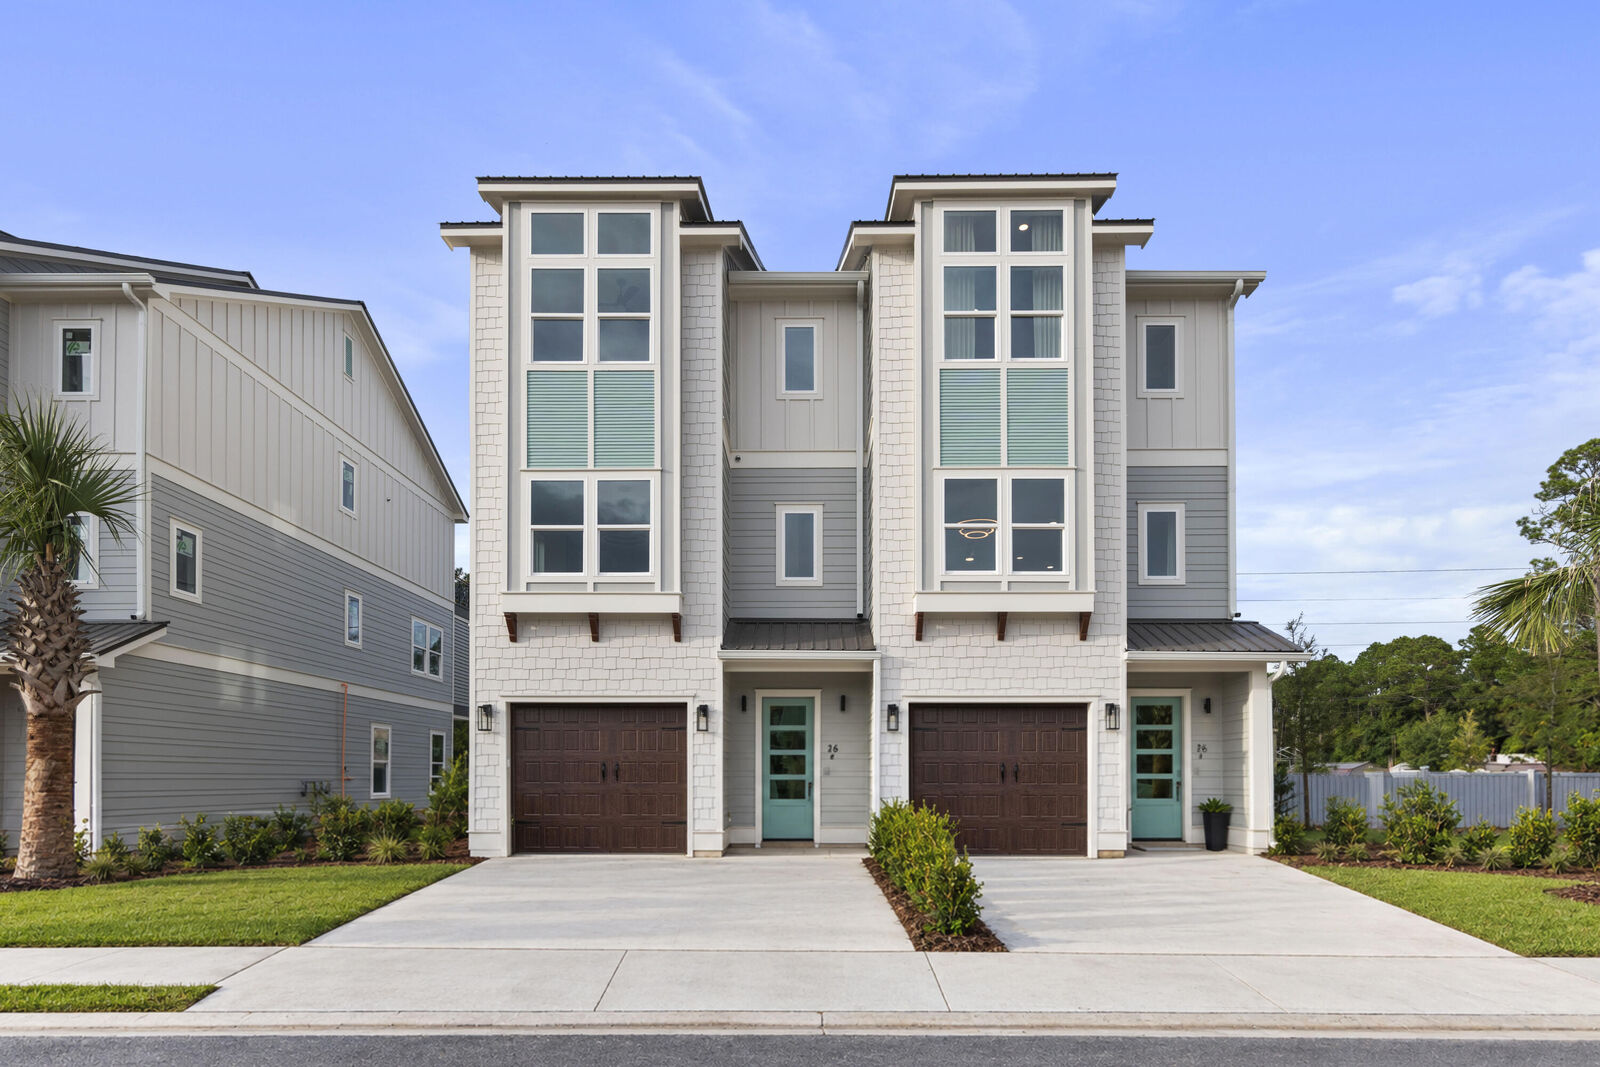
Designed with flexibility and comfort in mind, the first-floor suite offers the potential for a private guest retreat or lockout-style living space, featuring an en-suite bathroom with a smart toilet and dual vanities, a kitchenette, and a closet with wood shelving. Additional interior highlights include a cathedral ceiling in the guest bedroom, a tray ceiling in the primary bedroom, and an inviting primary bath with a freestanding soaking tub and separate tiled walk-in shower. Generously sized windows invite abundant natural light throughout the home.
Each residence is equipped with a Rinnai tankless gas water heater and stainless steel Frigidaire gas appliances, adding both convenience and modern appeal.
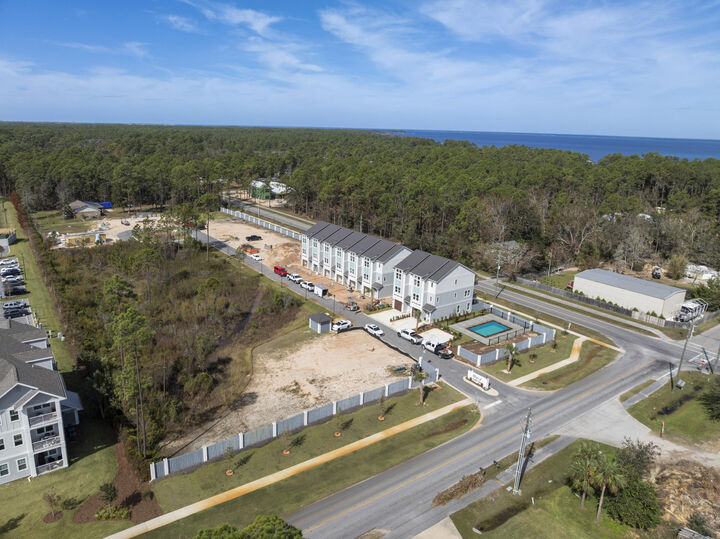
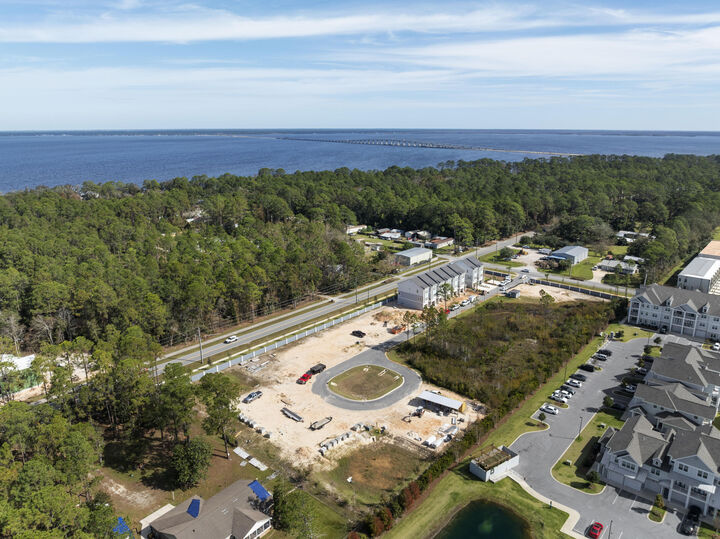
Enjoy a prime location just approximately 5 minutes from the beach, with the option to reach popular local destinations by golf cart or on foot, including North Beach Social, Farm & Fire, and The Bay. JD Miller Dog Park is also conveniently located nearby.
COMMUNITY POOL COMING SOON! **Prices, floor plans, features, options, and availability are subject to change without notice. Additional restrictions may apply. Square footage is approximate. Home information, including features and available options, is subject to change without notice. Artist renderings, photographs, colors, features, and dimensions are for illustrative purposes only and may vary from completed homes. Elevations, exterior and interior colors, standard features, upgrades, and available options may vary. Certain features, elevations, and upgrades may require additional charges.**