

Listing Courtesy of:  STELLAR as distributed by MLS GRID / Listed By: Premier Sothebys Int'l Realty - Contact: 407-333-1900
 STELLAR as distributed by MLS GRID / Listed By: Premier Sothebys Int'l Realty - Contact: 407-333-1900
 1663 Canyon Oak Way Sanford, FL 32771
Active
$1,395,000 (USD)

Description
MLS #:
O6435954
O6435954
Taxes
$11,387(2025)
$11,387(2025)
Lot Size
9,827 SQFT
9,827 SQFT
Type
Single-Family Home
Single-Family Home
Year Built
2022
2022
County
Seminole County
Seminole County
Listed By
Mel Bernstein, Premier Sotheby's International Realty, Contact: 407-333-1900
Tina Bernstein, Premier Sotheby's International Realty
Tina Bernstein, Premier Sotheby's International Realty
Source
STELLAR
Last checked Aug 25 2026 at 7:35 PM GMT+0000
STELLAR
Last checked Aug 25 2026 at 7:35 PM GMT+0000
Bathroom Details
- Full Bathrooms: 3
Interior Features
- Great Room
- Inside Utility
- Split Bedroom
- Stone Counters
- Kitchen/Family Room Combo
- Solid Wood Cabinets
- Solid Surface Counters
- Den/Library/Office
- Walk-In Closet(s)
- Appliances: Dishwasher
- Appliances: Refrigerator
- Ceiling Fans(s)
- Open Floorplan
- Appliances: Disposal
- Appliances: Microwave
- Appliances: Built-In Oven
- Appliances: Convection Oven
- Appliances: Exhaust Fan
- Tray Ceiling(s)
- Appliances: Gas Water Heater
- Appliances: Tankless Water Heater
- Thermostat
- Eat-In Kitchen
- High Ceilings
- Negotiable
- Built-In Features
Subdivision
- Sylvan Trails
Lot Information
- Cleared
- Private
- Landscaped
Property Features
- Fireplace: Family Room
- Fireplace: Non Wood Burning
- Fireplace: Gas
- Fireplace: Outside
- Foundation: Slab
Heating and Cooling
- Central
- Zoned
- Central Air
Pool Information
- In Ground
- Salt Water
- Heated
- Gunite
- Lighting
Homeowners Association Information
- Dues: $475/Quarterly
Flooring
- Tile
- Hardwood
Exterior Features
- Block
- Stucco
- Roof: Tile
Utility Information
- Utilities: Cable Available, Public, Water Connected, Water Source: Public, Bb/Hs Internet Available, Electricity Connected, Sewer Connected, Phone Available, Underground Utilities, Natural Gas Connected
- Sewer: Public Sewer
Garage
- 36X22
Parking
- Garage Door Opener
- Driveway
- Oversized
- Garage Faces Side
Living Area
- 3,177 sqft
Additional Information: Premier | 407-333-1900
Location
Estimated Monthly Mortgage Payment
*Based on Fixed Interest Rate withe a 30 year term, principal and interest only
Listing price
Down payment
%
Interest rate
%Mortgage calculator estimates are provided by The Corcoran Group and are intended for information use only. Your payments may be higher or lower and all loans are subject to credit approval.
Disclaimer: Listings Courtesy of “My Florida Regional MLS DBA Stellar MLS © 2026. IDX information is provided exclusively for consumers personal, non-commercial use and may not be used for any other purpose other than to identify properties consumers may be interested in purchasing. All information provided is deemed reliable but is not guaranteed and should be independently verified. Last Updated: 8/25/26 12:35
Based on information submitted to the MLS GRID as of 8/25/2026 19:35. All data is obtained from various sources and may not have been verified by broker or MLS GRID. Supplied Open House Information is subject to change without notice. All information should be independently reviewed and verified for accuracy. Properties may or may not be listed by the office/agent presenting the information.




 Facebook
 X
X
 Pinterest
 Copy Link

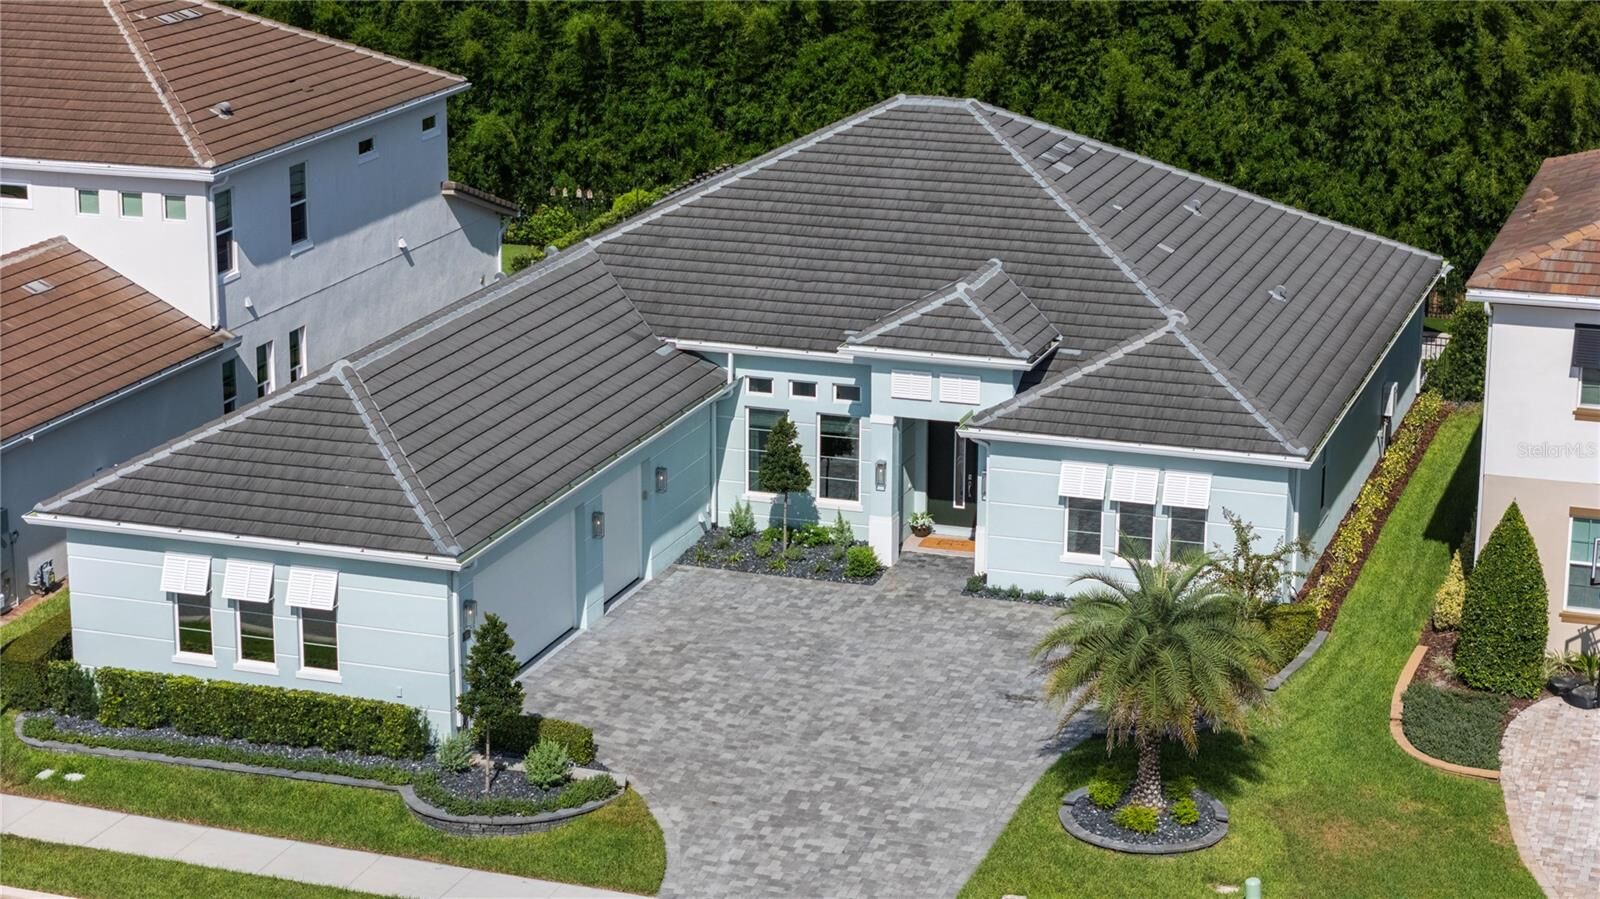
The great room is centered around a dramatic stacked-stone gas fireplace, bringing warmth and character to the main living area. Open to the great room, the kitchen is equally suited for everyday living and entertaining, with a large center island offering plenty of seating, tall cabinetry, generous quartz countertops and natural gas cooking. A walk-in pantry provides excellent storage, while a dedicated wine refrigerator adds another layer of convenient luxury. Energy-efficient construction, a natural gas tankless water heating and a whole-house generator further enhance the home's comfort and functionality.
Applied molding adds architectural interest to the sitting room and primary bedroom, where a lighted recessed ceiling accented by wood beams creates a distinctive architectural focal point. The adjoining primary bath continues the attention to detail with a freestanding soaking tub set against a stacked-stone backdrop, followed by an impressive walk-through shower that gives the space an open, spa-like feel.
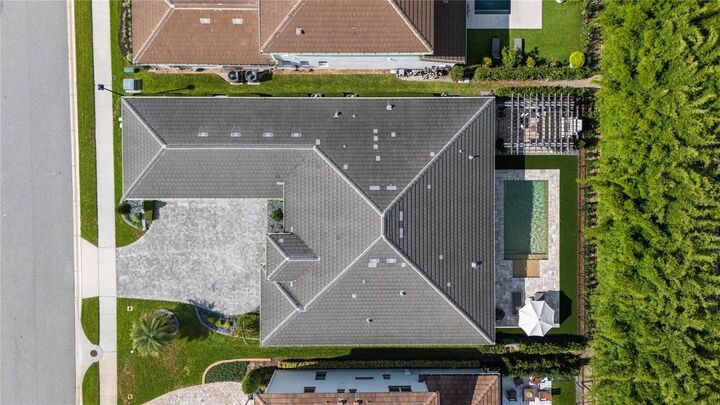
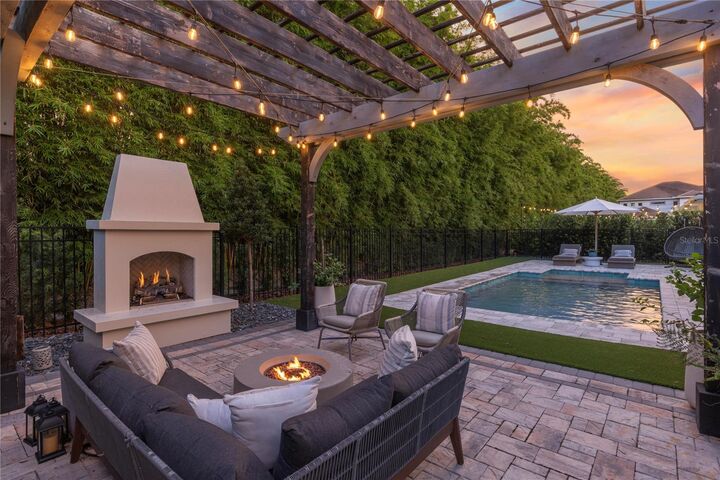
The outdoor living is where this home truly stands apart. The covered lanai features a summer kitchen and automatic screens, allowing the space to transition easily from open-air entertaining to a more protected setting. Beyond, a sleek linear pool with water feature is framed by towering bamboo, creating a lush and remarkably private backdrop. A Japanese-inspired torched-wood pergola with a firepit and freestanding fireplace completes the setting, while the home's impeccable landscaping ties the entire outdoor environment together.
Sylvan Trails offers a rare balance of privacy and convenience, just minutes from the shopping and dining of Lake Mary and Sanford, with quick access to I-4 and the 417 and 429 beltways placing the rest of Central Florida within easy reach.