

Listing Courtesy of:  STELLAR as distributed by MLS GRID / Listed By: Keller Williams Suburban Tampa - Contact: murraycoleman@kw.com
 STELLAR as distributed by MLS GRID / Listed By: Keller Williams Suburban Tampa - Contact: murraycoleman@kw.com
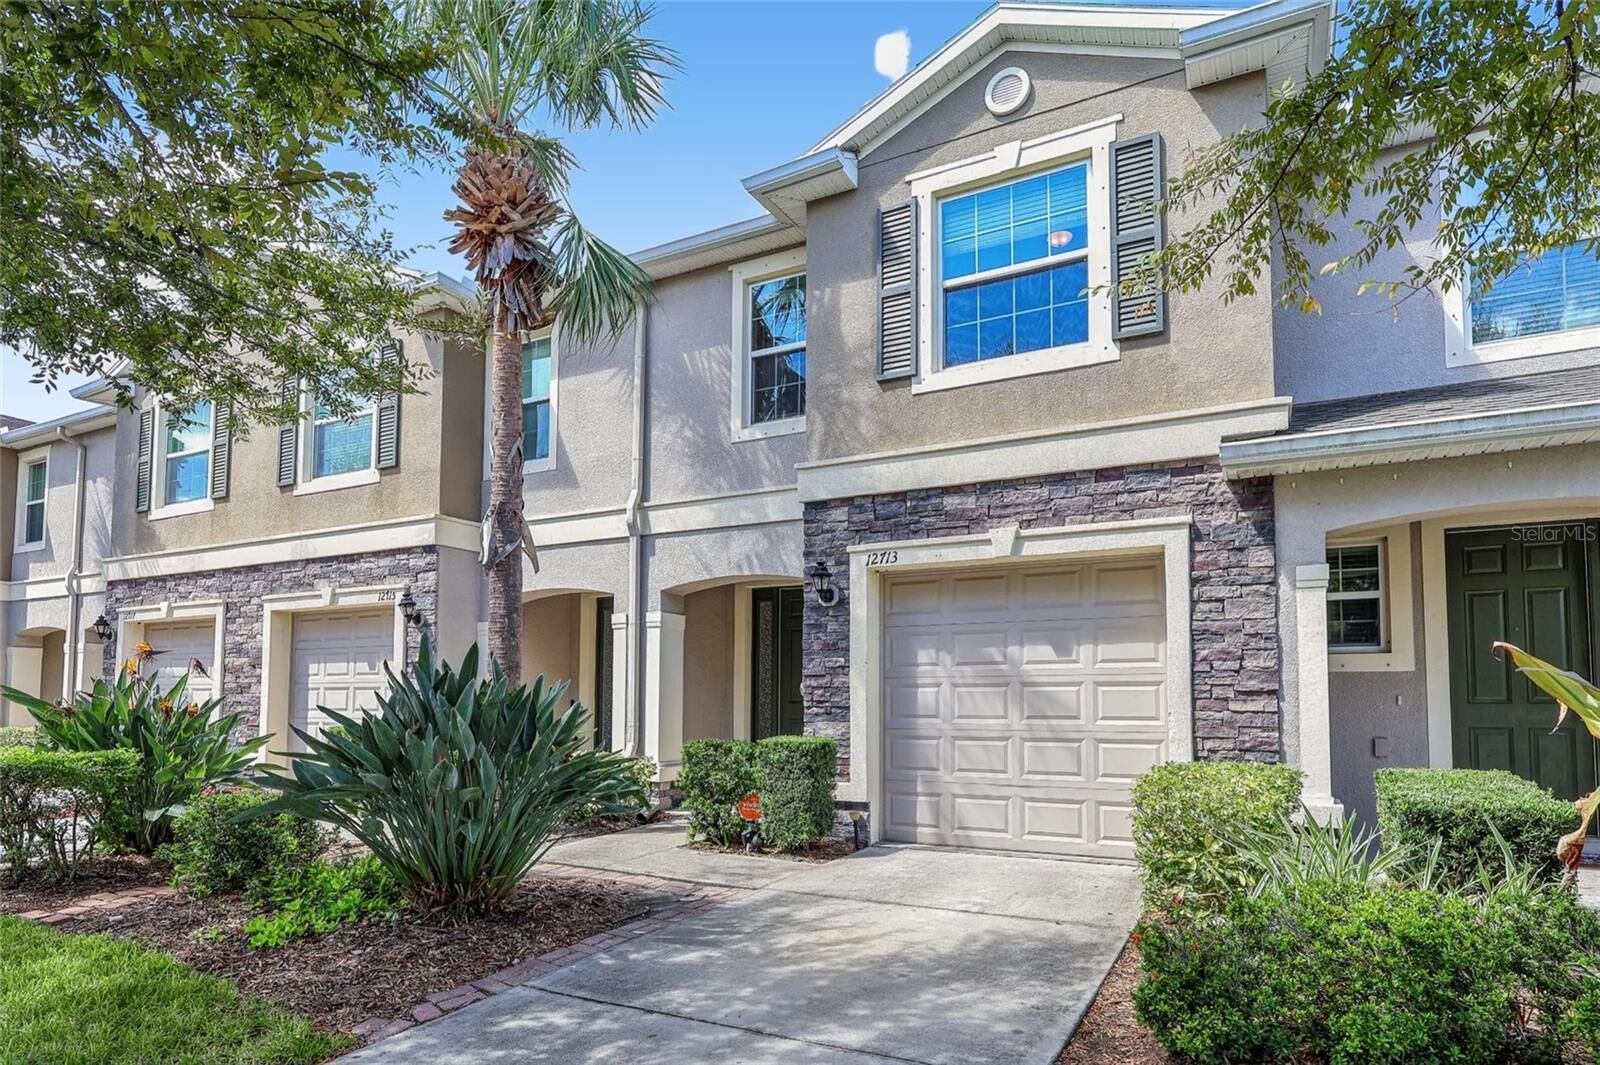
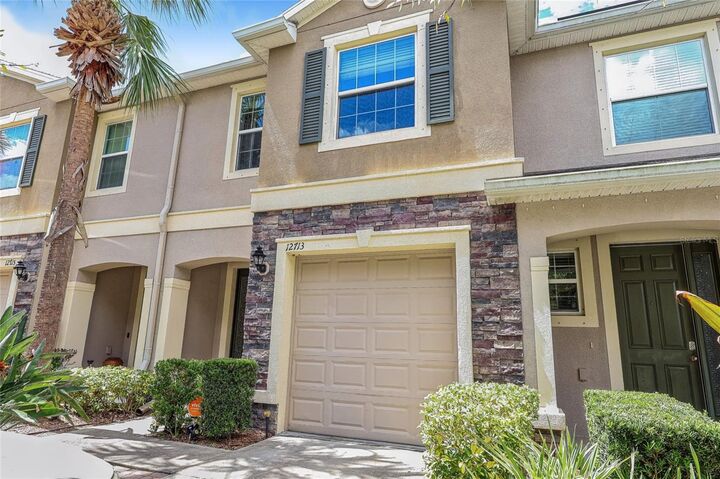
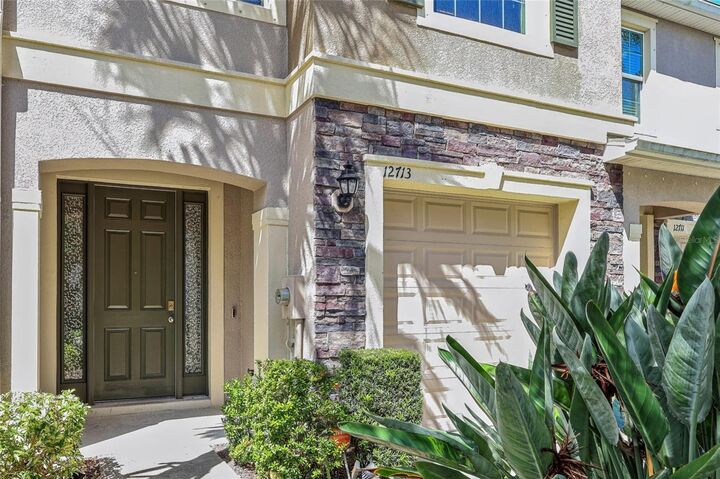
 12713 Lexington Ridge Street Riverview, FL 33578
Active (0 Days)
$1,950 (USD)
Description
MLS #:
TB8549983
TB8549983
Lot Size
2,003 SQFT
2,003 SQFT
Type
Rental
Rental
Year Built
2014
2014
County
Hillsborough County
Hillsborough County
Listed By
Sharon Miller, Keller Williams Suburban Tampa, Contact: murraycoleman@kw.com
Source
STELLAR
Last checked Sep 23 2026 at 9:57 AM GMT+0000
STELLAR
Last checked Sep 23 2026 at 9:57 AM GMT+0000
Bathroom Details
- Full Bathrooms: 2
- Half Bathroom: 1
Interior Features
- Unfurnished
- Appliances: Dishwasher
- Appliances: Refrigerator
- Appliances: Washer
- Open Floorplan
- Appliances: Microwave
- Appliances: Dryer
- Primarybedroom Upstairs
Subdivision
- Avelar Creek North
Heating and Cooling
- Electric
- Central Air
Flooring
- Ceramic Tile
- Luxury Vinyl
Stories
- 2
Living Area
- 1,688 sqft
Additional Information: Keller Williams Suburban Tampa | murraycoleman@kw.com
Location
Disclaimer: Listings Courtesy of “My Florida Regional MLS DBA Stellar MLS © 2026. IDX information is provided exclusively for consumers personal, non-commercial use and may not be used for any other purpose other than to identify properties consumers may be interested in purchasing. All information provided is deemed reliable but is not guaranteed and should be independently verified. Last Updated: 9/23/26 02:57
Based on information submitted to the MLS GRID as of 9/23/2026 09:57. All data is obtained from various sources and may not have been verified by broker or MLS GRID. Supplied Open House Information is subject to change without notice. All information should be independently reviewed and verified for accuracy. Properties may or may not be listed by the office/agent presenting the information.




 Facebook
 X
X
 Pinterest
 Copy Link

The open living room features a built-in electric fireplace and sliding glass doors to a private, screened patio. The kitchen offers rich wood cabinetry, granite countertops, a tile backsplash, stainless steel appliances, and a spacious island with seating. A sunroom, pantry, and half bath complete the first floor.
Upstairs, the primary suite includes a walk-in closet and en-suite bathroom. Two more bedrooms share a full bathroom, with a second walk-in closet and dedicated laundry room nearby. A one-car garage and easy access to US 301, I-75, I-4, US 41, the Crosstown/Selmon Expressway, MacDill AFB, and Tampa International Airport round out the appeal.
**PetScreening profile required for all applications.
**Application & Move-In:** $80 non-refundable application fee per adult (18+ residents must apply). Screening includes credit, eviction history, employment verification, income sufficiency, landlord references, and background check. Association application fees may apply. Due at move-in: security deposit, $125 tenant processing fee, and first month's rent.