

Listing Courtesy of:  STELLAR as distributed by MLS GRID / Listed By: eXp Realty LLC - Contact: 888-883-8509
 STELLAR as distributed by MLS GRID / Listed By: eXp Realty LLC - Contact: 888-883-8509
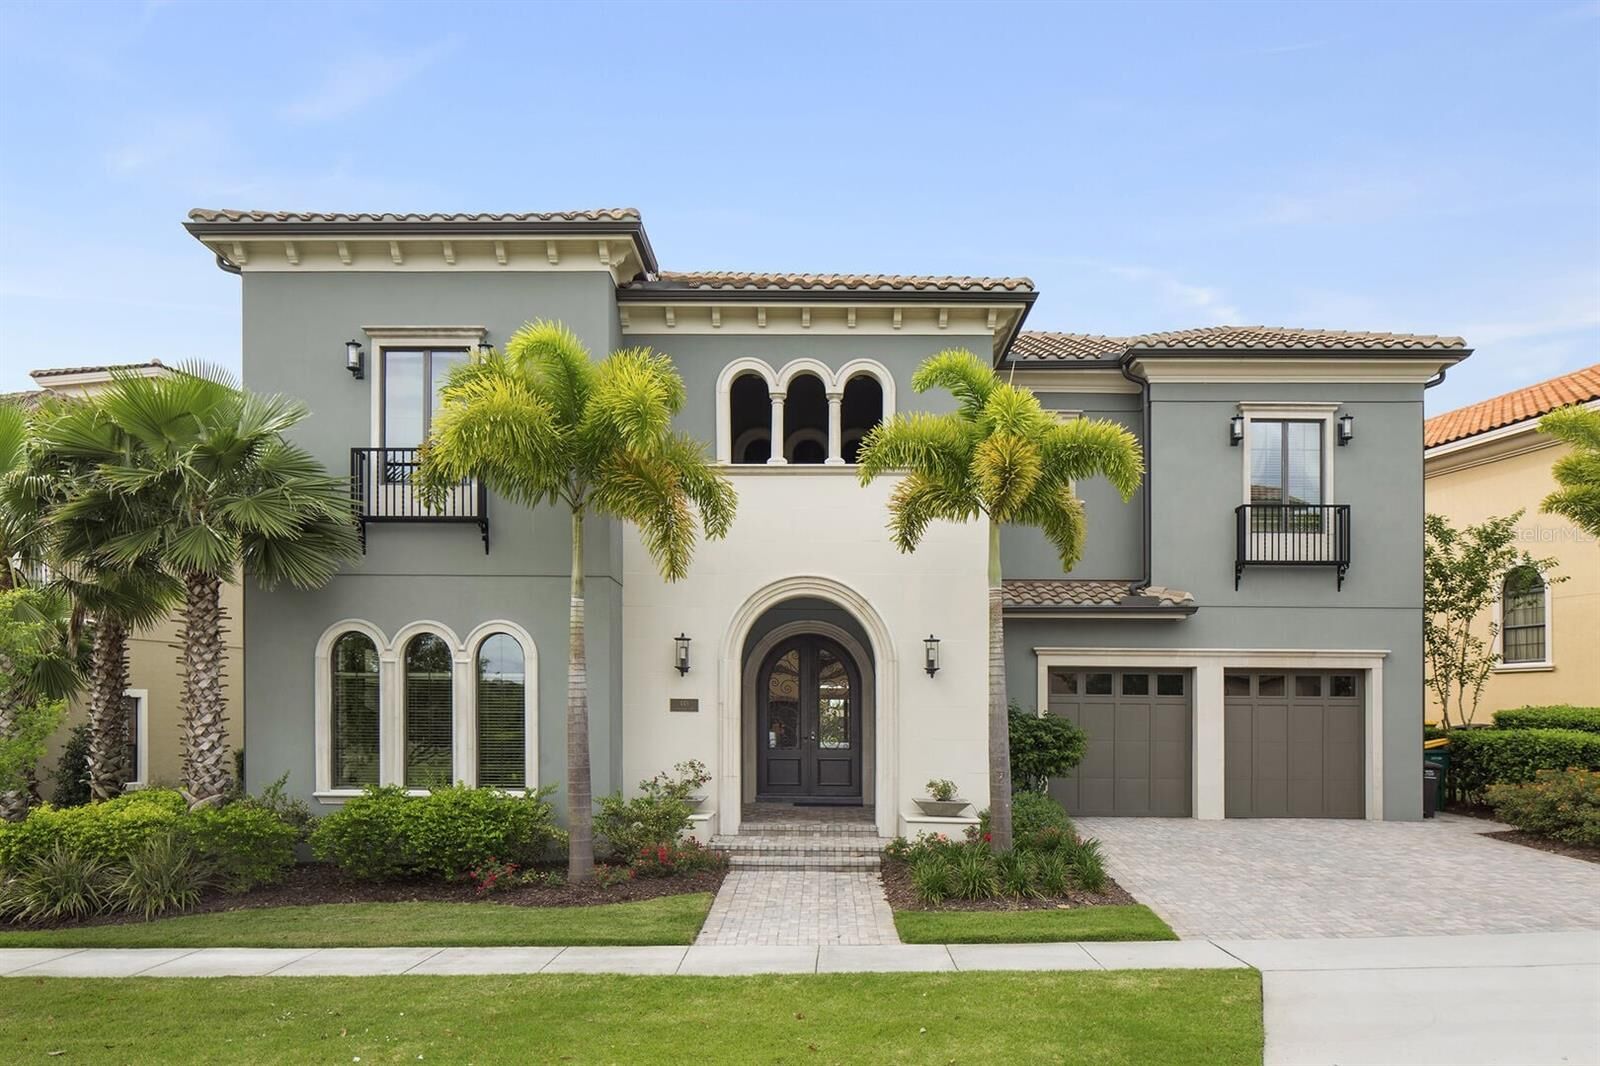
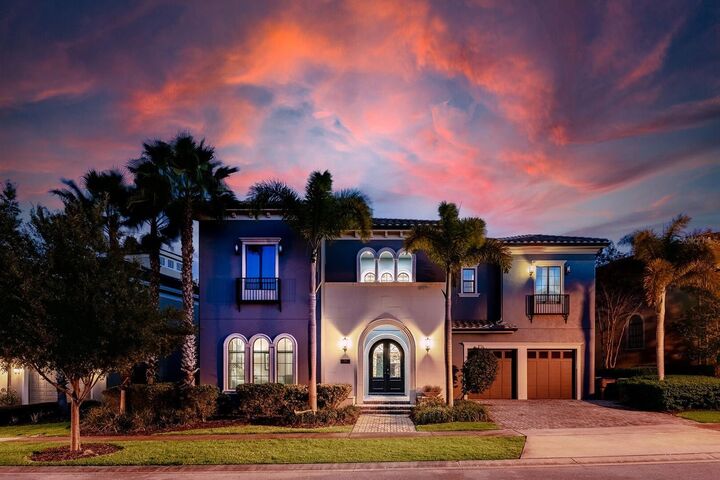
 445 Muirfield Loop Reunion, FL 34747
Active (1 Days)
$2,095,000 (USD)
Description
MLS #:
O6435234
O6435234
Taxes
$26,890(2025)
$26,890(2025)
Lot Size
9,540 SQFT
9,540 SQFT
Type
Single-Family Home
Single-Family Home
Year Built
2013
2013
Views
Golf Course
Golf Course
County
Osceola County
Osceola County
Listed By
Luis German, Pa, eXp Realty LLC, Contact: 888-883-8509
Source
STELLAR
Last checked Aug 21 2026 at 3:29 PM GMT+0000
STELLAR
Last checked Aug 21 2026 at 3:29 PM GMT+0000
Bathroom Details
- Full Bathrooms: 7
- Half Bathrooms: 3
Interior Features
- Media Room
- Bonus Room
- Wet Bar
- Furnished
- Crown Molding
- Walk-In Closet(s)
- Window Treatments
- Appliances: Dishwasher
- Appliances: Refrigerator
- Appliances: Washer
- Ceiling Fans(s)
- Open Floorplan
- Appliances: Range Hood
- Appliances: Microwave
- Appliances: Dryer
- Appliances: Built-In Oven
- Appliances: Ice Maker
- Tray Ceiling(s)
- Appliances: Tankless Water Heater
- Appliances: Cooktop
- Eat-In Kitchen
- High Ceilings
- Primary Bedroom Main Floor
Subdivision
- Reunion West Vlgs North
Lot Information
- On Golf Course
Property Features
- Foundation: Slab
Heating and Cooling
- Central
- Central Air
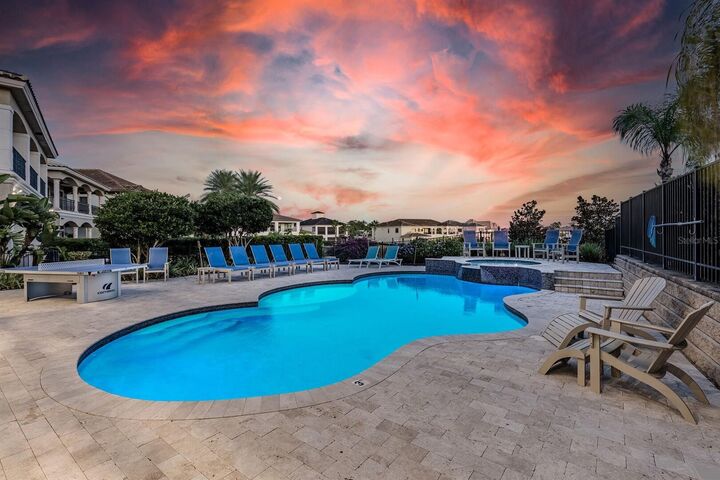
Pool Information
- In Ground
- Outside Bath Access
- Heated
- Lighting
- Pool Alarm
Homeowners Association Information
- Dues: $616/Monthly
Flooring
- Ceramic Tile
- Carpet
- Laminate
Exterior Features
- Block
- Roof: Tile
Utility Information
- Utilities: Public, Water Source: Public
- Sewer: Public Sewer
Parking
- Driveway
- Converted Garage
Stories
- 2
Living Area
- 6,400 sqft
Additional Information: eXp Realty LLC | 888-883-8509
Location
Estimated Monthly Mortgage Payment
*Based on Fixed Interest Rate withe a 30 year term, principal and interest only
Listing price
Down payment
%
Interest rate
%Mortgage calculator estimates are provided by The Corcoran Group and are intended for information use only. Your payments may be higher or lower and all loans are subject to credit approval.
Disclaimer: Listings Courtesy of “My Florida Regional MLS DBA Stellar MLS © 2026. IDX information is provided exclusively for consumers personal, non-commercial use and may not be used for any other purpose other than to identify properties consumers may be interested in purchasing. All information provided is deemed reliable but is not guaranteed and should be independently verified. Last Updated: 8/21/26 08:29
Based on information submitted to the MLS GRID as of 8/21/2026 15:29. All data is obtained from various sources and may not have been verified by broker or MLS GRID. Supplied Open House Information is subject to change without notice. All information should be independently reviewed and verified for accuracy. Properties may or may not be listed by the office/agent presenting the information.




 Facebook
 X
X
 Pinterest
 Copy Link

Spanning 2,300 acres just 7 miles south of Walt Disney World, Reunion Resort is the only destination in the world featuring 3 signature golf courses designed by Jack Nicklaus, Arnold Palmer and Tom Watson. Reunion is also home to the Leadbetter Golf Academy. Onsite dining options include Eleven, 7593 Chophouse, Traditions, Grande Lobby Sushi Bar, the Clubhouse, the Cove, and Drifters at the waterpark. The water park features a lazy river, slides, outdoor games, and an aquatic playground. The gift shop in the Grande offers sundries and Starbucks coffee. Complimentary shuttles to the Disney transportation and ticket center leave from the Grande daily. Additional amenities include Camp Reunion, the tennis and pickle ball center, bocce ball, mini golf, foot golf, fitness center, playgrounds, dog park, various community pools including a roof top pool on the 11th floor of the Grande, and more. Zoning for short term rentals allows homeowners to rent their property by the night providing a great opportunity for investors. Reunion also works great as a primary residence or a private vacation retreat. The resort offers three separate 24 hour guard gated entries and one owner/resident only entry.