136 Creek Drive SE Port Charlotte, FL 33952
Listing Courtesy of: MLS LogoSTELLAR as distributed by MLS GRID / Listed By: Re/Max Harbor Realty - Contact:  941-639-8500

  136 Creek Drive SE Port Charlotte, FL 33952

Active (0 Days)
$765,000 (USD)
4
BED
3
BATH
2,857
SQFT

Description

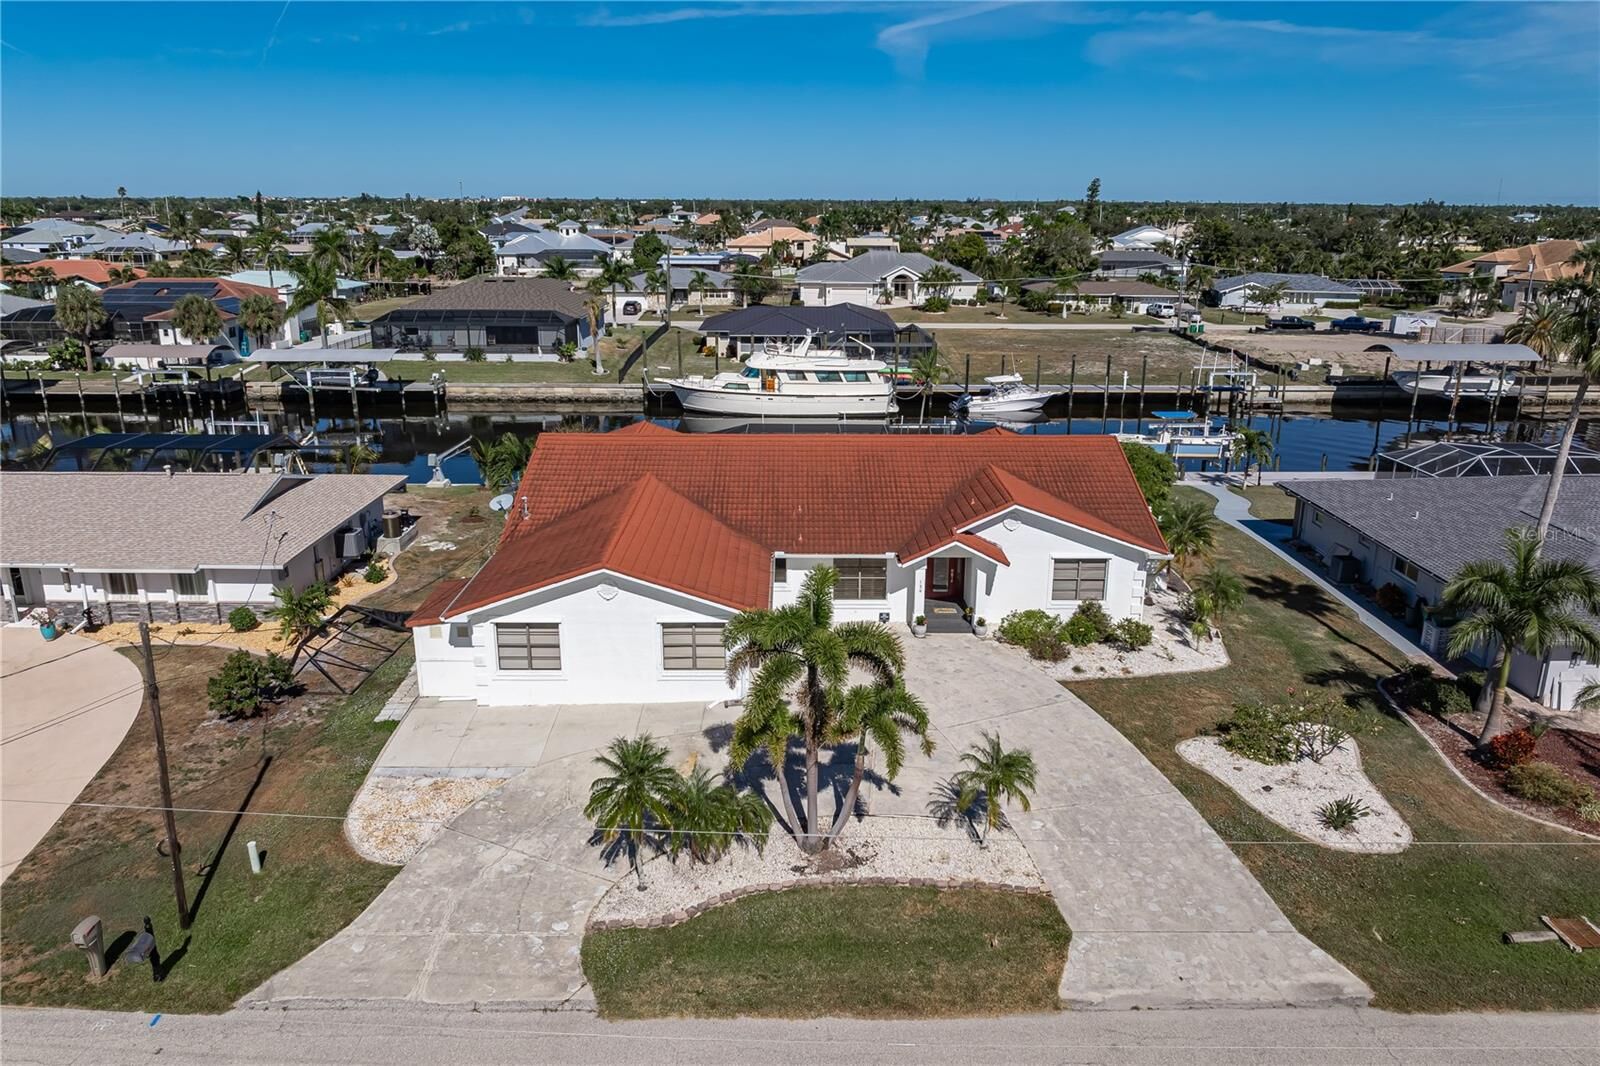
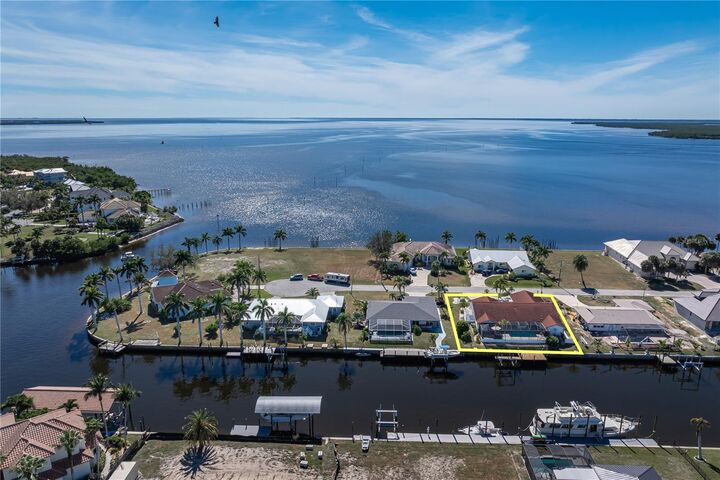
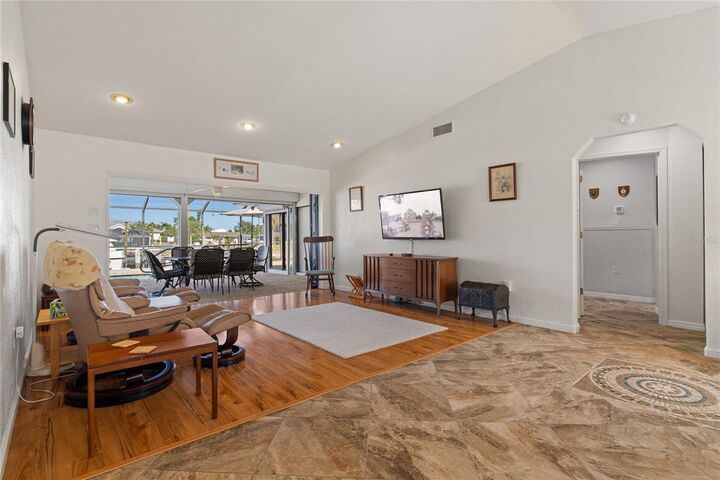
EXCEPTIONAL WATERFRONT LIVING * DIRECT CHARLOTTE HARBOR ACCESS W/NO BRIDGES * 12,500 LB BOAT LIFT * Enjoy the ultimate Florida waterfront lifestyle here in this 4 bed/3 bath, waterfront home w/pool in Port Charlotte. The property offers 100ft of waterfront, private dock w/12,500 lb boat lift & nearly instant, sailboat access to Charlotte Harbor. You need to see this home if quick, sailboat access to open water is at the top of your list. It's located on a wide canal in the Edgewater area & you can reach Charlotte Harbor in under a minute from your backyard. High and dry with no flood damage or water intrusion from Milton or Helene. Inside, the home has a spacious, open floor plan w/vaulted ceilings and wood-look laminate floors in the living room, dining room and family room with porcelain tile in the bedrooms. Centrally-located kitchen connects both living areas. Kitchen is updated w/white cabinetry, stainless-steel appliances, solid-surface counters, and marble-look subway tile that give it a crisp and contemporary feel. The adjacent breakfast nook looks straight out to the pool and canal. The family room offers built-ins, recessed lighting, and walk-out access to the summer kitchen. The master suite has an en-suite bath w/private patio plus access to the lanai. Two walk-in closets and a large dressing room that more than doubles the closet space add flexibility. Don't need that much storage, consider using it as a home gym, hobby room or art studio. It could even be used as an additional bedroom, if needed. With a guest bath just outside the dressing room, it works for guests as well. The split bedroom layout boasts three guest bedrooms on the opposite side of the home. Guest rooms share a hall bath. One guest room has walkout access to the lanai while another has a private patio w/canal & harbor views. Sliding glass doors from almost every room open to the lanai extending the living space outside. Enjoy true indoor/outdoor, Florida living here. The brick paver patio surrounds the in-ground, heated pool. Relax under the shade of the covered areas, soak up some Florida sun on the large pool deck or enjoy dining al fresco by the summer kitchen. There's room for it all out here! Just beyond the pool cage is the oversized dock (rebuilt in 2021) w/12,500 lb boat lift. Water & electric hook-ups are available dockside. Other amenities include a Decra metal roof, two hot water heaters (including a new 50-gallon one), two A/C systems, full hurricane protection w/electric roll-downs on lanai, Bahama shutters on side and panels for the rest. There's also an RV concrete pad w/30-amp connection. Located on a quiet cul-de-sac but walking distance to the revitalized PORT CHARLOTTE BEACH COMPLEX with a new 20,000+ sq ft recreation center, redesigned pool, picnic area, boat launch and playground as well as basketball courts and four pickleball/tennis courts. Beach complex renovations are adding bocce ball courts, horseshoe pits, cornhole areas, and a fitness pod. Updates to the home include NEW pool heater (2024), NEW Hayward ColorLogic pool light (2024), NEW pool filter (2023) & NEW dishwasher (2022). Sellers have an assumable flood policy with a ~$4,700 premium. Now's your chance to own your waterfront dream. Step out back, lower the boat and you’re on your way. Make an appointment today!

MLS #:
C7533708
Taxes
$7,183(2025)
Lot Size
0.29 acres
Type
Single-Family Home
Year Built
1984
Views
Water
County
Charlotte County

Listed By

Alex Andreae, Re/Max Harbor Realty, Contact: 941-639-8500
Source
STELLAR
Last checked Nov 20 2026 at 5:03 PM GMT+0000
Bathroom Details
  • Full Bathrooms: 3
Interior Features
  • Formal Dining Room Separate
  • Inside Utility
  • Unfurnished
  • Split Bedroom
  • Breakfast Room Separate
  • Formal Living Room Separate
  • Solid Surface Counters
  • Family Room
  • Walk-In Closet(s)
  • Appliances: Dishwasher
  • Appliances: Electric Water Heater
  • Appliances: Refrigerator
  • Ceiling Fans(s)
  • Open Floorplan
  • Appliances: Disposal
  • Appliances: Microwave
  • Appliances: Range
  • Cathedral Ceiling(s)
  • Appliances: Convection Oven
  • Appliances: Bar Fridge
  • High Ceilings
Subdivision
  • Port Charlotte Sec 043
Lot Information
  • In County
  • Floodzone
  • Paved
Property Features
  • Foundation: Stem Wall
Heating and Cooling
  • Central
  • Electric
  • Zoned
  • Central Air
Pool Information
  • Screen Enclosure
  • In Ground
  • Heated
  • Gunite
Flooring
  • Laminate
  • Tile
  • Luxury Vinyl
Exterior Features
  • Block
  • Stucco
  • Roof: Tile
  • Roof: Metal
Utility Information
  • Utilities: Cable Available, Water Connected, Water Source: Public, Bb/Hs Internet Available, Electricity Connected, Sewer Connected
  • Sewer: Public Sewer
School Information
  • Elementary School: Peace River Elementary
  • Middle School: Port Charlotte Middle
  • High School: Charlotte High
Garage
  • 18X24
Parking
  • Workshop In Garage
  • Garage Door Opener
Living Area
  • 2,857 sqft
Additional Information: Re/Max Harbor Realty | 941-639-8500
Location
   
Calculate drive times to this property
 
Powered by INRIX® Drive Time

Powered by Walk Score®

Estimated Monthly Mortgage Payment

*Based on Fixed Interest Rate withe a 30 year term, principal and interest only

Listing price
Down payment
%
Interest rate
%
Mortgage calculator estimates are provided by The Corcoran Group and are intended for information use only. Your payments may be higher or lower and all loans are subject to credit approval.
Disclaimer: Listings Courtesy of “My Florida Regional MLS DBA Stellar MLS © 2026. IDX information is provided exclusively for consumers personal, non-commercial use and may not be used for any other purpose other than to identify properties consumers may be interested in purchasing. All information provided is deemed reliable but is not guaranteed and should be independently verified. Last Updated: 11/20/26 09:03
Based on information submitted to the MLS GRID as of 11/20/2026 17:03. All data is obtained from various sources and may not have been verified by broker or MLS GRID. Supplied Open House Information is subject to change without notice. All information should be independently reviewed and verified for accuracy. Properties may or may not be listed by the office/agent presenting the information.


