

 Listing Courtesy of: NORTHEAST FLORIDA / Listed By: Keller Williams St Johns
 95 Howland Drive Ponte Vedra, FL 32081
Active
$1,039,000 (USD)
OPEN HOUSE TIMES
-
OPENSun, Aug 231:00 pm - 3:00 pm

Description
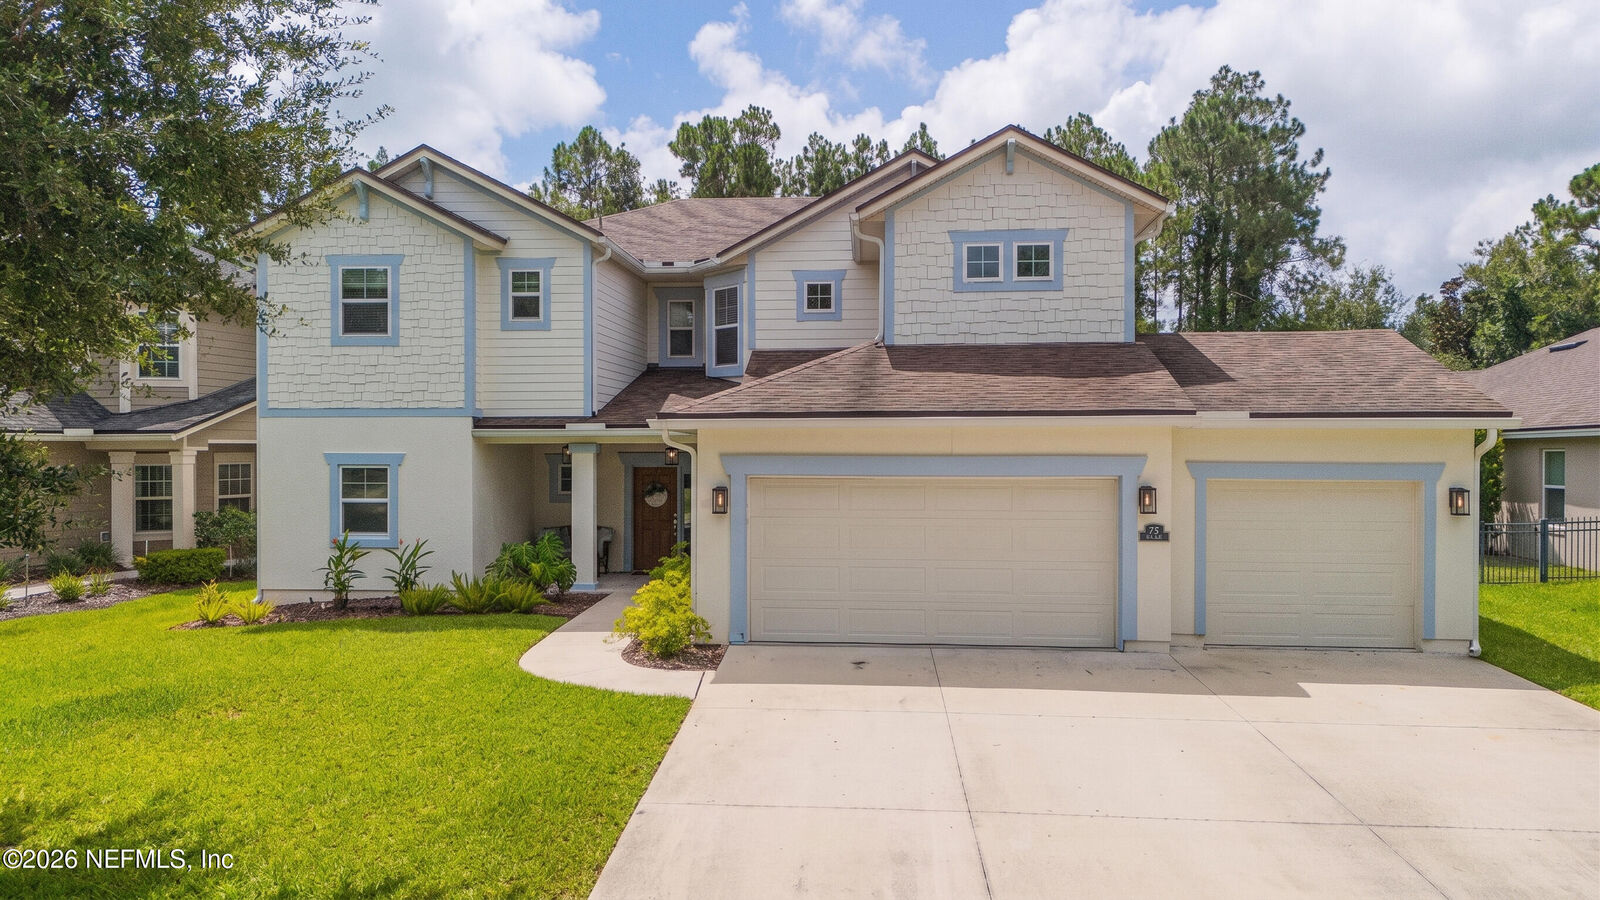
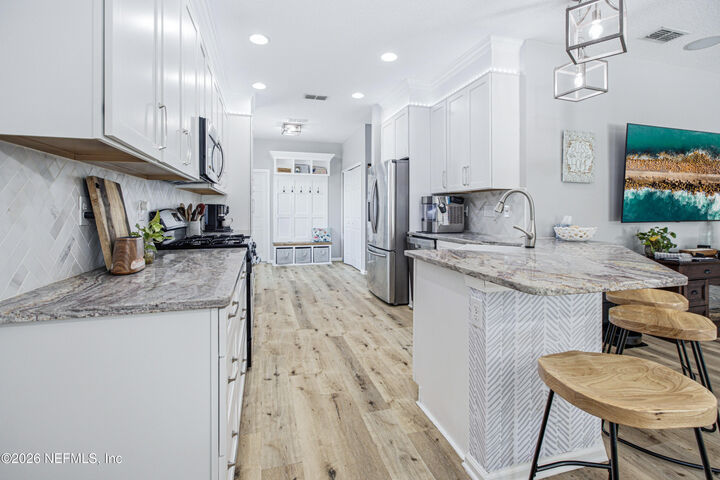
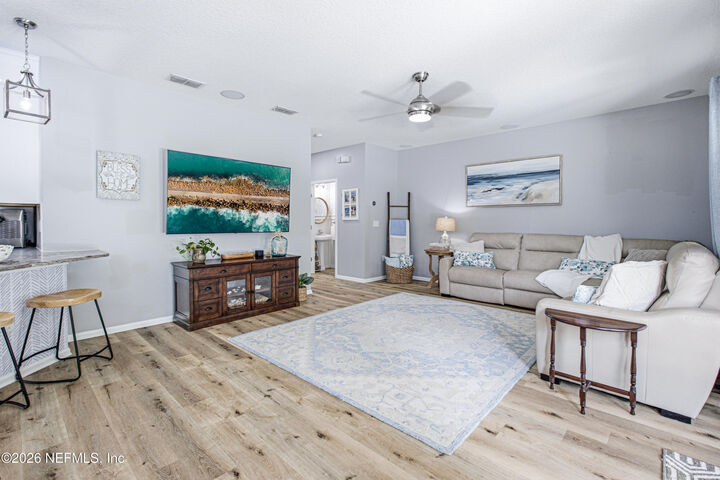
Welcome home to Greenleaf Village in Nocatee! This custom floor plan is one of the area's rare true six-bedroom pool homes in St. Johns County. The unique layout features two true primary suites, each with an en-suite bath and double walk-in closets. The downstairs suite includes a show-stopping bath with a clawfoot tub, shower, and brick flooring. It also overlooks a private oasis with a heated saltwater pool, tongue-and-groove ceiling, and fenced-in yard overlooking preserve. Additional highlights include wainscoting, wallpaper, granite countertops, luxury vinyl flooring, pull-down shades, and a built-in dining bench with storage. Upstairs offers a large laundry room with sink and cabinetry. The 3rd garage has doors on both sides, perfect for the pool toys or lawn equipment. Enjoy the convenience of Nocatee living with golf cart access to dining and groceries, plus take advantage of Nocatee's award-winning water parks and amenities. Don't wait, schedule your private tour!
MLS #:
2160429
2160429
Lot Size
10,019 SQFT
10,019 SQFT
Type
Single-Family Home
Single-Family Home
Year Built
2012
2012
Style
Traditional
Traditional
Views
Trees/Woods
Trees/Woods
County
St. Johns County
St. Johns County
Listed By
Christina Welch, Keller Williams St Johns
Source
NORTHEAST FLORIDA
Last checked Aug 17 2026 at 4:12 PM GMT+0000
NORTHEAST FLORIDA
Last checked Aug 17 2026 at 4:12 PM GMT+0000
Bathroom Details
- Full Bathrooms: 4
- Half Bathroom: 1
Interior Features
- Appliance: Microwave
- Appliance: Dishwasher
- Appliance: Tankless Water Heater
- Appliance: Gas Water Heater
- Appliance: Refrigerator
- Breakfast Bar
- Smart Thermostat
- Primary Bathroom -Tub With Separate Shower
- Walk-In Closet(s)
- Appliance: Disposal
- Laundry: Electric Dryer Hookup
- Laundry: Washer Hookup
- Eat-In Kitchen
- Split Bedrooms
- Primary Downstairs
- Appliance: Gas Cooktop
- Breakfast Nook
- Appliance: Electric Oven
- Guest Suite
- Ceiling Fan(s)
- His and Hers Closets
- Jack and Jill Bath
- Laundry: Sink
- Laundry: Upper Level
Subdivision
- Greenleaf Village
Lot Information
- Wooded
- Sprinklers In Front
- Sprinklers In Rear
Heating and Cooling
- Central
- Electric
- Central Air
Pool Information
- Salt Water
- Heated
- In Ground
Homeowners Association Information
- Dues: $280/Annually
Flooring
- Tile
- Carpet
Exterior Features
- Stucco
- Frame
- Composition Siding
- Roof: Shingle
Utility Information
- Utilities: Cable Available, Sewer Connected, Water Connected, Natural Gas Connected, Electricity Connected
School Information
- Elementary School: Valley Ridge Academy
- Middle School: Valley Ridge Academy
- High School: Allen D. Nease
Parking
- Garage Door Opener
- Attached
- Garage
Stories
- 2
Living Area
- 3,458 sqft
Location
Estimated Monthly Mortgage Payment
*Based on Fixed Interest Rate withe a 30 year term, principal and interest only
Listing price
Down payment
%
Interest rate
%Mortgage calculator estimates are provided by The Corcoran Group and are intended for information use only. Your payments may be higher or lower and all loans are subject to credit approval.
Disclaimer: Copyright 2026 Northeast FL MLS. All rights reserved. This information is deemed reliable, but not guaranteed. The information being provided is for consumers’ personal, non-commercial use and may not be used for any purpose other than to identify prospective properties consumers may be interested in purchasing. Data last updated 8/17/26 09:12




 Facebook
 X
X
 Pinterest
 Copy Link
