

 Listing Courtesy of: NORTHEAST FLORIDA / One Sotheby's International Realty
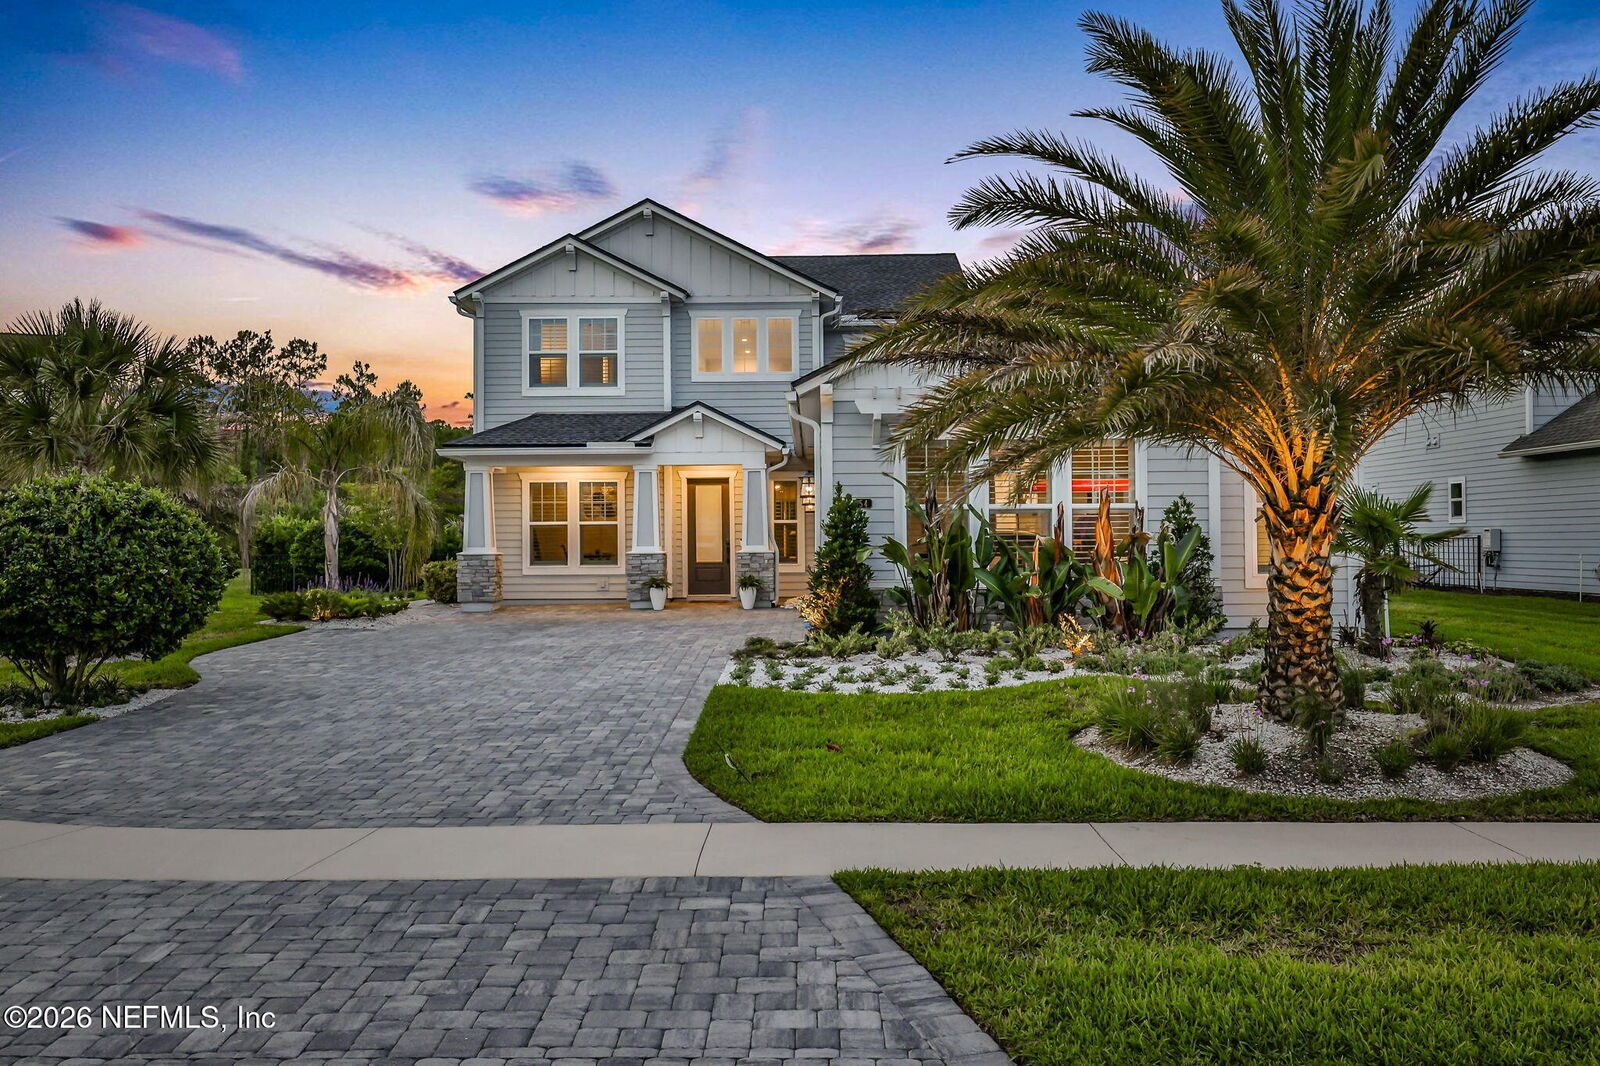
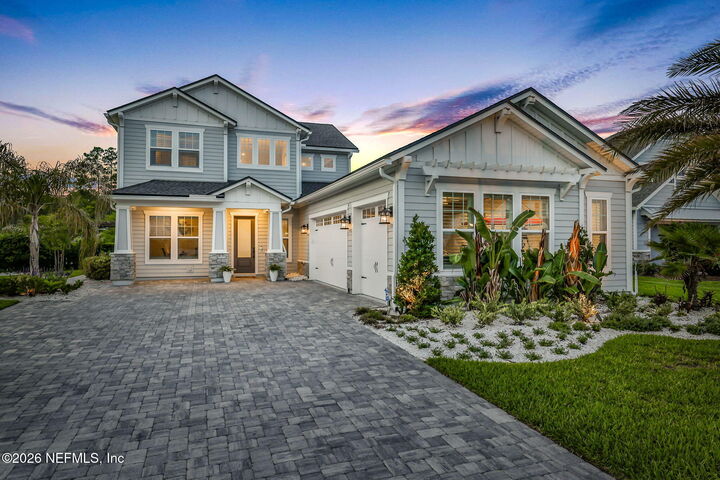
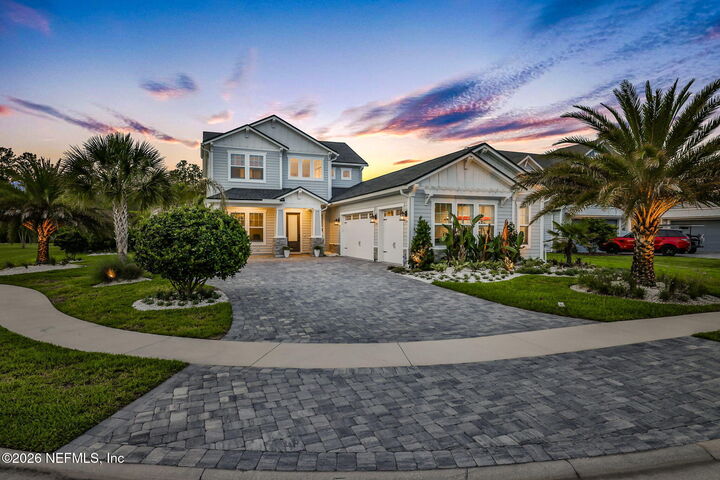
 54 Anthem Circle Ponte Vedra, FL 32081
Active
$1,700,000 (USD)
MLS #:
2146959
2146959
Lot Size
0.31 acres
0.31 acres
Type
Single-Family Home
Single-Family Home
Year Built
2022
2022
County
St. Johns County
St. Johns County
Listed By
Cindey Nordman, One Sotheby's International Realty
Source
NORTHEAST FLORIDA
Last checked May 25 2026 at 9:52 PM GMT+0000
NORTHEAST FLORIDA
Last checked May 25 2026 at 9:52 PM GMT+0000
Bathroom Details
- Full Bathrooms: 3
- Half Bathroom: 1
Interior Features
- Appliance: Microwave
- Appliance: Dishwasher
- Appliance: Tankless Water Heater
- Appliance: Disposal
- Appliance: Gas Cooktop
- Appliance: Electric Oven
Subdivision
- Crosswater Village
Property Features
- Fireplace: Gas
Heating and Cooling
- Central
- Electric
- Central Air
Pool Information
- Heated
- In Ground
Homeowners Association Information
- Dues: $949/Annually
Flooring
- Tile
- Wood
- Carpet
Exterior Features
- Roof: Shingle
Utility Information
- Utilities: Cable Available, Natural Gas Available, Sewer Connected, Water Connected
School Information
- Elementary School: Sabal Crest Academy
- Middle School: Sabal Crest Academy
- High School: Allen D. Nease
Parking
- Attached
- Garage
Stories
- 2
Living Area
- 3,249 sqft
Location
Disclaimer: Copyright 2026 Northeast FL MLS. All rights reserved. This information is deemed reliable, but not guaranteed. The information being provided is for consumers’ personal, non-commercial use and may not be used for any purpose other than to identify prospective properties consumers may be interested in purchasing. Data last updated 5/25/26 14:52




 Facebook
 X
X
 Pinterest
 Copy Link

Description