

 Listing Courtesy of: NORTHEAST FLORIDA / Listed By: Watson Realty Corp
396 Clearwater Drive Ponte Vedra Beach, FL 32082
Active (0 Days)
$1,799,000 (USD)
OPEN HOUSE TIMES
-
OPENSat, Nov 1411:00 am - 1:00 pm
Description
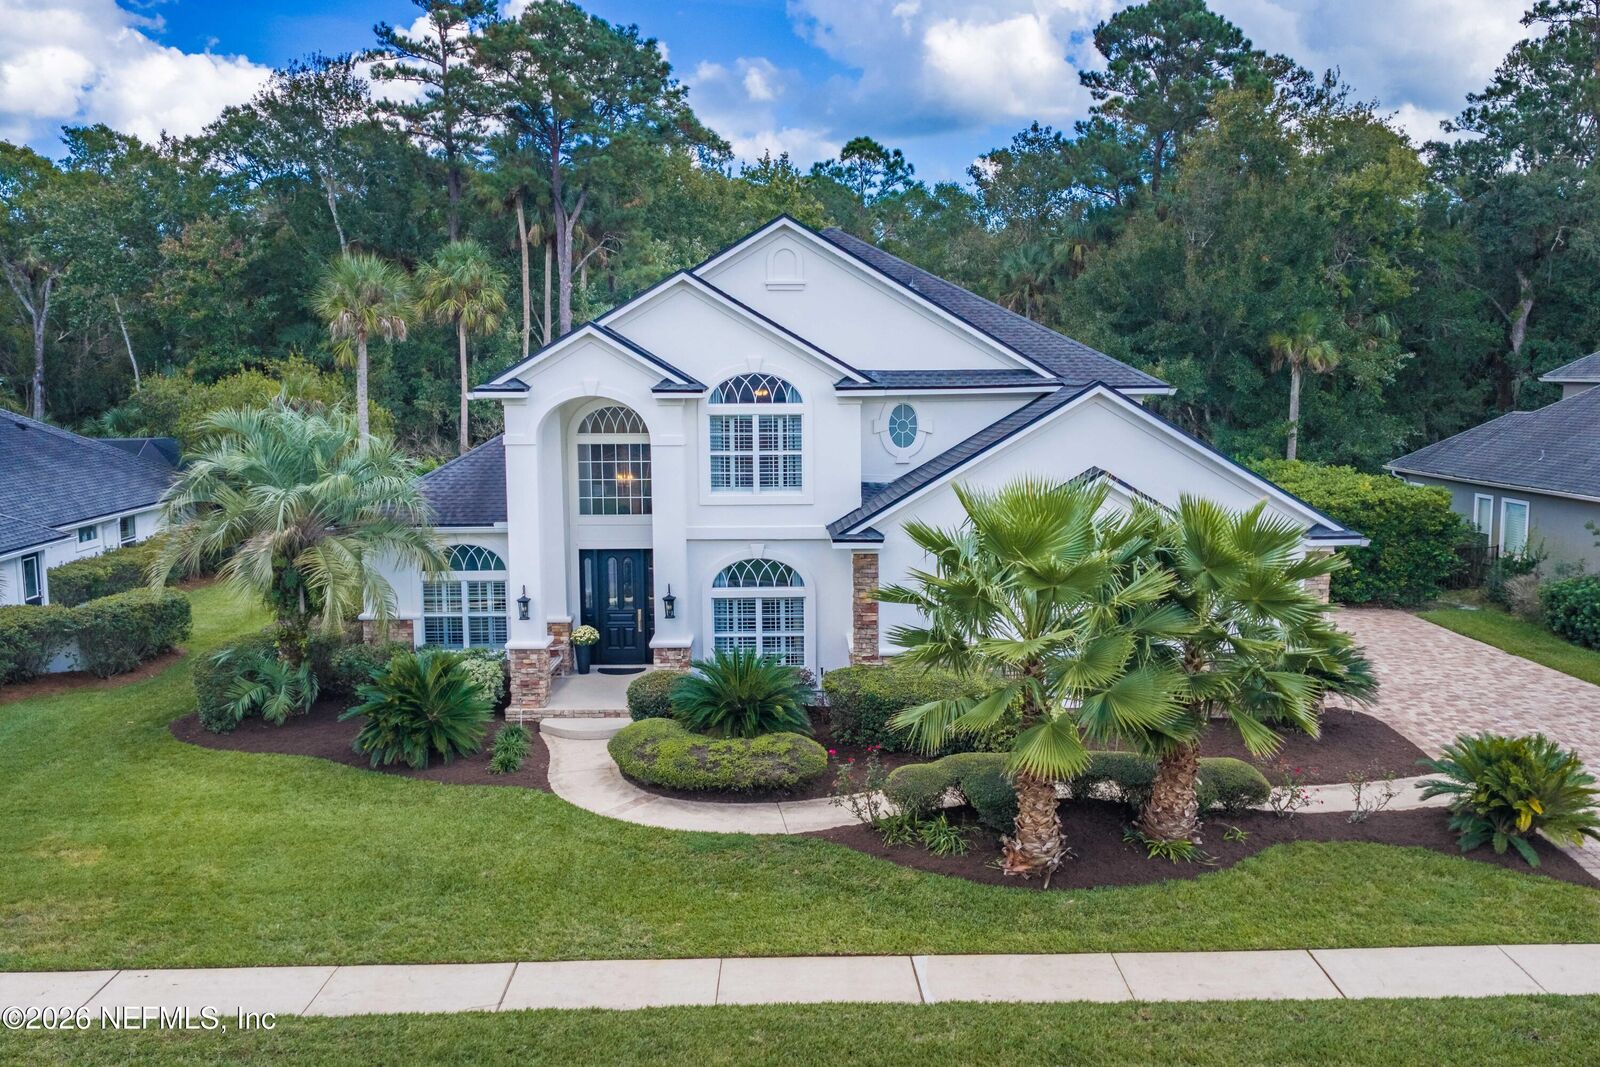
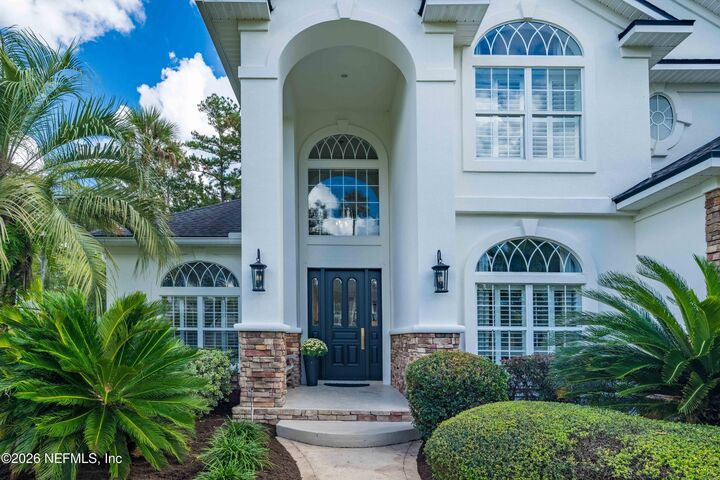
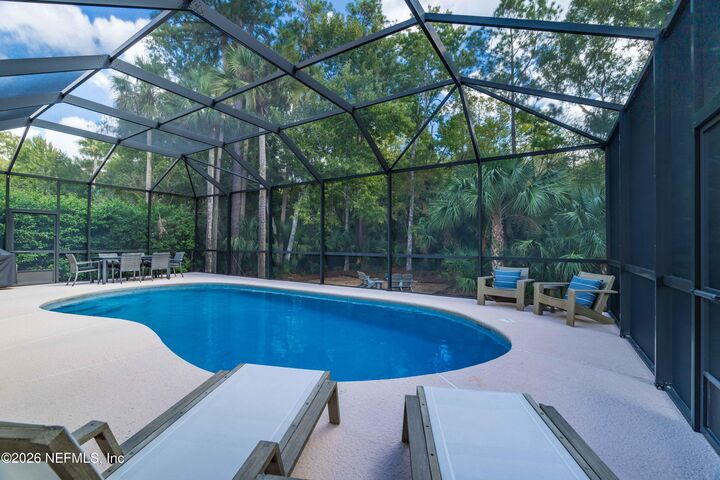
Welcome home to Plantation Oaks, a gated community just a bike ride from the beach. This home backs to a peaceful preserve and offers a heated pool with screen enclosure, resurfaced in 2026. Inside, the updated kitchen features quartz countertops, a large island, decorative hood, tile backsplash, under-cabinet lighting, induction cooktop and double ovens. A breakfast nook surrounded by windows overlooks the backyard, and the kitchen opens to a family room with tall ceilings. The adjacent flex room with dry bar is ideal for entertaining or a great play room. The first-floor primary suite boasts a fully renovated bath with marble counters, marble tile floors, a marble shower with seamless glass, and a freestanding tub. Downstairs bedroom features built-ins, double doors this space can easily be used as an office. Upstairs are four guest bedrooms and fully renovated bathrooms. LVP flooring on the first level, neutral paint throughout, and a 3-car garage. Community amenities include a pool, tennis/pickleball/basketball courts, and playground.
MLS #:
2173040
2173040
Lot Size
0.31 acres
0.31 acres
Type
Single-Family Home
Single-Family Home
Year Built
2001
2001
Views
Trees/Woods
Trees/Woods
County
St. Johns County
St. Johns County
Listed By
Shelby S Holmes, Watson Realty Corp
Source
NORTHEAST FLORIDA
Last checked Nov 10 2026 at 5:11 PM GMT+0000
NORTHEAST FLORIDA
Last checked Nov 10 2026 at 5:11 PM GMT+0000
Bathroom Details
- Full Bathrooms: 5
Interior Features
- Appliance: Electric Water Heater
- Appliance: Dishwasher
- Appliance: Refrigerator
- Appliance: Washer
- Appliance: Dryer
- Entrance Foyer
- Kitchen Island
- Appliance: Disposal
- Vaulted Ceiling(s)
- Primary Downstairs
- Breakfast Nook
- Ceiling Fan(s)
- Laundry: In Unit
- Open Floorplan
- Jack and Jill Bath
- Appliance: Double Oven
- Appliance: Induction Cooktop
Subdivision
- Plantation Oaks
Heating and Cooling
- Central
- Central Air
Pool Information
- Heated
- Screen Enclosure
- In Ground
Homeowners Association Information
- Dues: $2624/Annually
Flooring
- Tile
- Carpet
Exterior Features
- Roof: Shingle
Utility Information
- Utilities: Sewer Connected, Water Connected, Electricity Connected
Parking
- Attached
- Garage
Stories
- 2
Living Area
- 4,283 sqft
Location
Estimated Monthly Mortgage Payment
*Based on Fixed Interest Rate withe a 30 year term, principal and interest only
Listing price
Down payment
%
Interest rate
%Mortgage calculator estimates are provided by The Corcoran Group and are intended for information use only. Your payments may be higher or lower and all loans are subject to credit approval.
Disclaimer: Copyright 2026 Northeast FL MLS. All rights reserved. This information is deemed reliable, but not guaranteed. The information being provided is for consumers’ personal, non-commercial use and may not be used for any purpose other than to identify prospective properties consumers may be interested in purchasing. Data last updated 11/10/26 09:11




 Facebook
 X
 Pinterest
 Copy Link
