

Listing Courtesy of:  STELLAR as distributed by MLS GRID / Listed By: Floriwest Realty Group, LLC - Contact: 941-334-4934
 STELLAR as distributed by MLS GRID / Listed By: Floriwest Realty Group, LLC - Contact: 941-334-4934
 3662 142nd Terrace E Parrish, FL 34219
Active
$759,999 (USD)
Description
MLS #:
R4911723
R4911723
Taxes
$500(2025)
$500(2025)
Lot Size
7,870 SQFT
7,870 SQFT
Type
Single-Family Home
Single-Family Home
Year Built
2026
2026
County
Manatee County
Manatee County
Listed By
Elizabeth Stephens, Floriwest Realty Group, LLC, Contact: 941-334-4934
Source
STELLAR
Last checked Jul 29 2026 at 3:02 PM GMT+0000
STELLAR
Last checked Jul 29 2026 at 3:02 PM GMT+0000
Bathroom Details
- Full Bathrooms: 3
- Half Bathroom: 1
Interior Features
- Unfurnished
- Walk-In Closet(s)
- Appliances: Dishwasher
- Appliances: Disposal
- Appliances: Microwave
- Appliances: Range
- Tray Ceiling(s)
- Primary Bedroom Main Floor
Subdivision
- Creek's Edge At Twin Rivers
Property Features
- Foundation: Slab
Heating and Cooling
- Heat Pump
- Central Air
Homeowners Association Information
- Dues: $792/Quarterly
Flooring
- Carpet
- Tile
Exterior Features
- Block
- Roof: Shingle
Utility Information
- Utilities: Cable Available, Sewer Available, Water Available, Water Source: Public, Electricity Available
- Sewer: Public Sewer
School Information
- Elementary School: Annie Lucy Williams Elementary
- Middle School: Buffalo Creek Middle
- High School: Parrish Community High
Living Area
- 3,952 sqft
Additional Information: Floriwest Realty Group, LLC | 941-334-4934
Location
Disclaimer: Listings Courtesy of “My Florida Regional MLS DBA Stellar MLS © 2026. IDX information is provided exclusively for consumers personal, non-commercial use and may not be used for any other purpose other than to identify properties consumers may be interested in purchasing. All information provided is deemed reliable but is not guaranteed and should be independently verified. Last Updated: 7/29/26 08:02
Based on information submitted to the MLS GRID as of 7/29/2026 15:02. All data is obtained from various sources and may not have been verified by broker or MLS GRID. Supplied Open House Information is subject to change without notice. All information should be independently reviewed and verified for accuracy. Properties may or may not be listed by the office/agent presenting the information.




 Facebook
 X
X
 Pinterest
 Copy Link

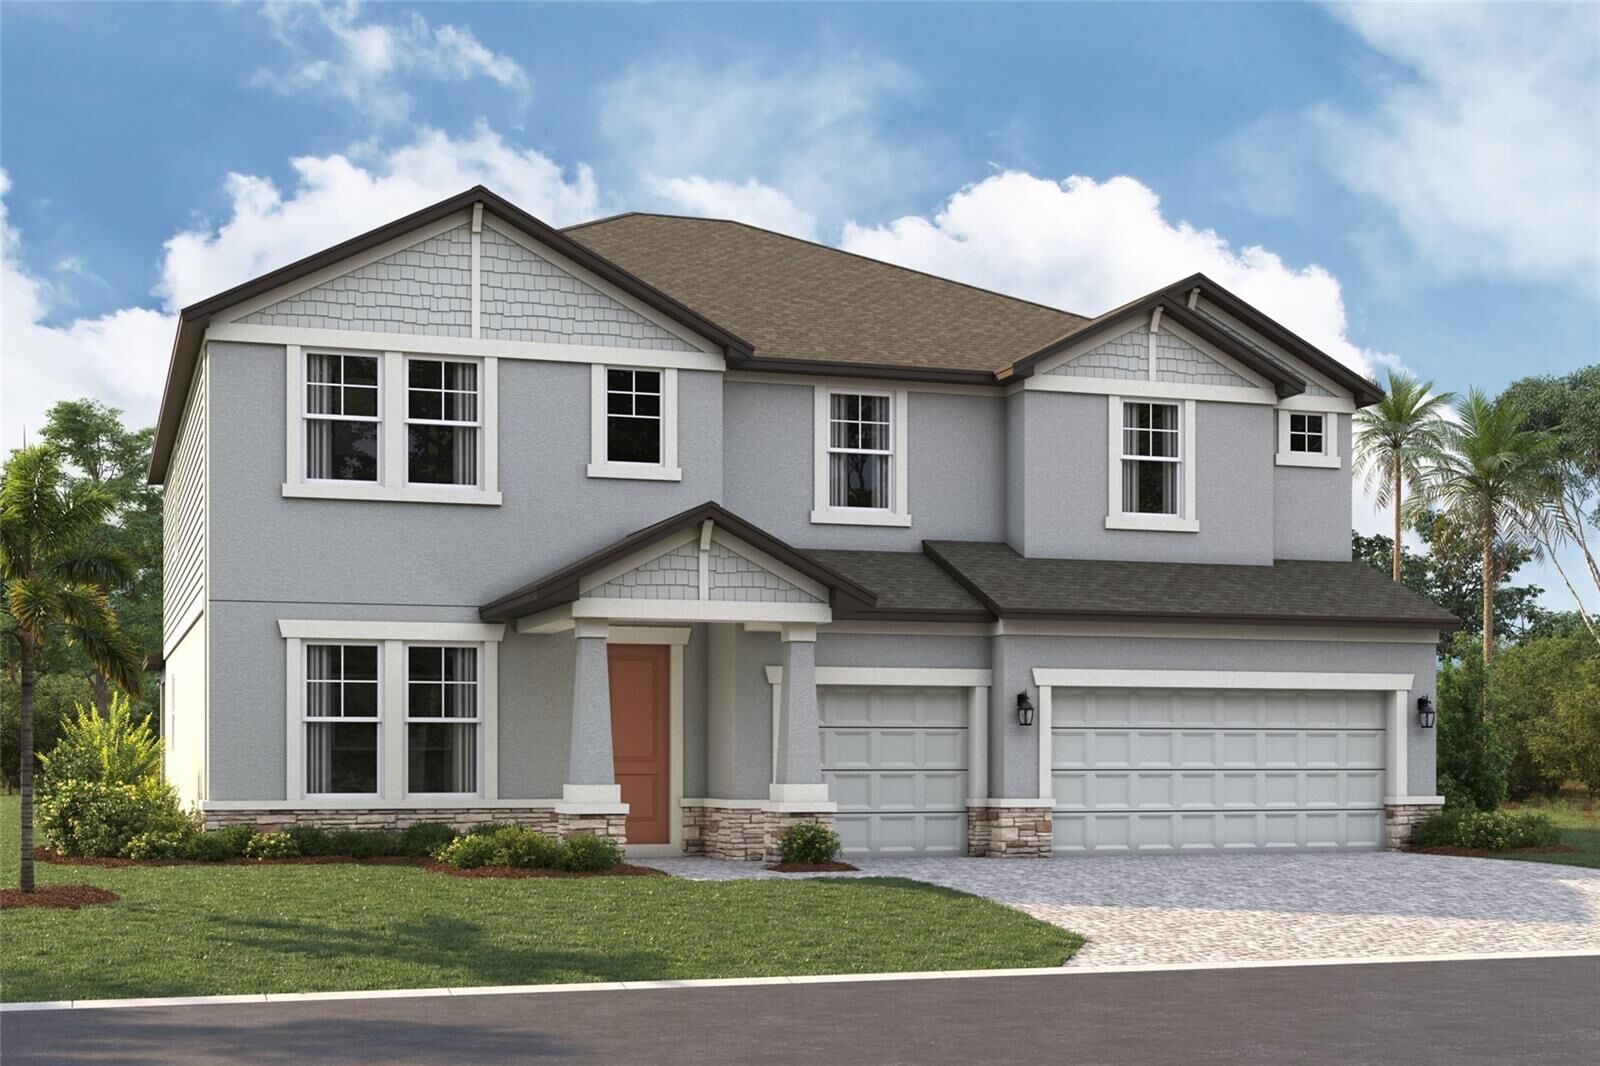
The Santa Fe is a beautifully designed two-story home offers 5 bedrooms, 3.5 baths, and a spacious 3-car garage, totaling over 3,900 square feet of functional living space.
The first floor features a den off the entry. Step through the foyer to find an open-concept layout centered around the great room, which seamlessly connects to the café and kitchen. The kitchen includes a walk-in pantry and ample counter space.
Adjacent to the main living area, a covered lanai extends your entertaining space outdoors.
The first-floor owner’s suite is a private retreat, complete with a large walk-in closet and a spa-like owner’s bath with dual vanities and a separate shower.
Upstairs, the home features 4 secondary bedrooms, each with a walk-in closet for plenty of storage. Two full baths, one shared and one private, provide convenience for family or guests. A spacious bonus room serves as a versatile space for a media room, game room, or additional lounge area. The second floor also includes an overlook to the great room below, adding a sense of openness to the layout.
With abundant storage options, modern conveniences, and flexible spaces, this home is designed to fit the needs of modern living.